


107 NORWICH COURTSTEPHENS CITY, VA 22655
Mortgage Calculator
Monthly Payment (Est.)
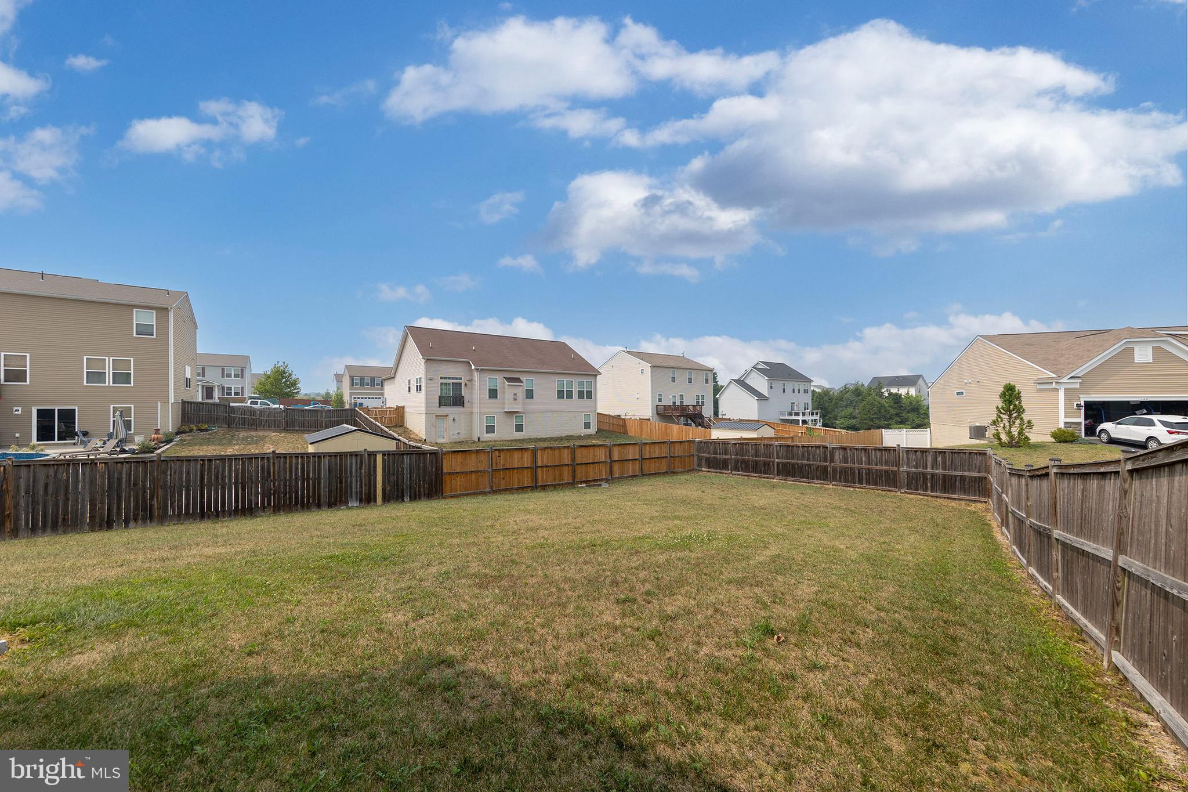
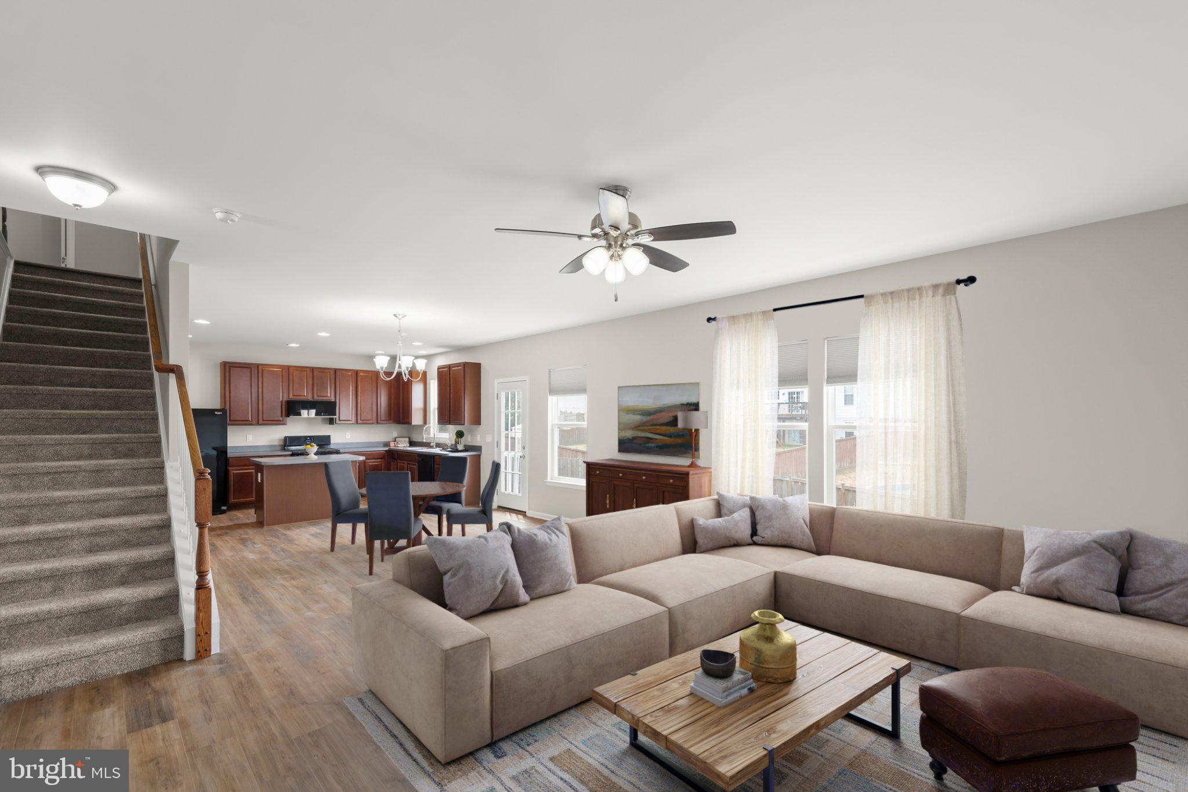
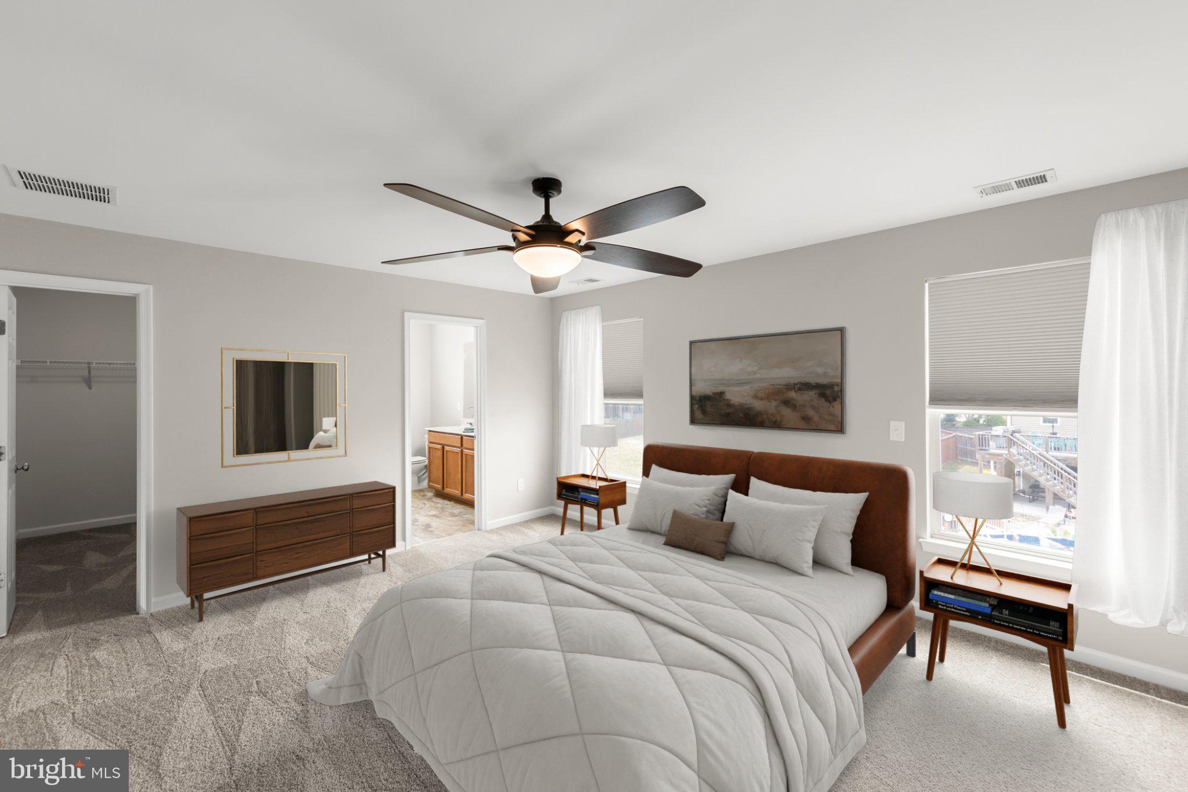
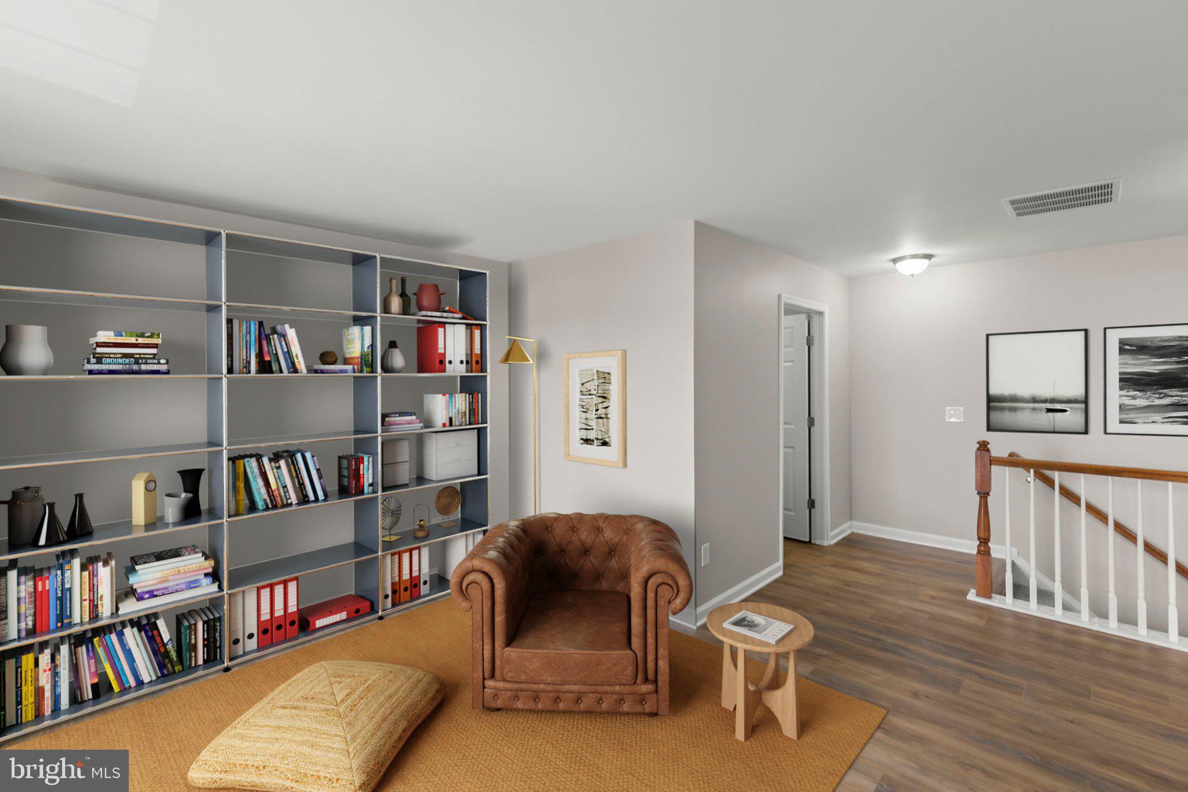
Enter an interest rate to see your estimated monthly payment.Welcome home to this beautifully maintained 4-bedroom, 2.5-bath Colonial, ideally located on a quiet cul-de-sac. Freshly painted throughout and featuring brand-new luxury vinyl plank flooring and carpet with a 15-year warranty, this home is truly move-in ready. The spacious upper level offers four bedrooms plus a versatile loft area—perfect for a second family room, playroom, or home office. The unfinished basement provides ample room for future expansion and includes an ingress/egress window, offering the potential for a fifth bedroom. Major system updates, including the HVAC systems, furnace, water heater, and sump pump, were completed in 2017, providing added peace of mind. The living room and office are hardwired with Ethernet for reliable work-from-home connectivity and seamless streaming. Outside, enjoy the fenced backyard, ideal for pets, play, and entertaining. Don't miss the attached 3D tour—it's the perfect way to explore all this wonderful home has to offer!
| 2 weeks ago | Listing updated with changes from the MLS® | |
| 3 weeks ago | Price changed to $480,000 | |
| 3 months ago | Status changed to Active | |
| 3 months ago | Listing first seen on site |

The real estate listing information is provided by Bright MLS is for the consumer's personal, non-commercial use and may not be used for any purpose other than to identify prospective properties consumer may be interested in purchasing. Any information relating to real estate for sale or lease referenced on this web site comes from the Internet Data Exchange (IDX) program of the Bright MLS. This web site references real estate listing(s) held by a brokerage firm other than the broker and/or agent who owns this web site. The accuracy of all information is deemed reliable but not guaranteed and should be personally verified through personal inspection by and/or with the appropriate professionals. Properties in listings may have been sold or may no longer be available. The data contained herein is copyrighted by Bright MLS and is protected by all applicable copyright laws. Any unauthorized collection or dissemination of this information is in violation of copyright laws and is strictly prohibited. Copyright © 2020 Bright MLS. All rights reserved.

Did you know? You can invite friends and family to your search. They can join your search, rate and discuss listings with you.