


111 CHANTERELLE COURTSTEPHENS CITY, VA 22655
Mortgage Calculator
Monthly Payment (Est.)
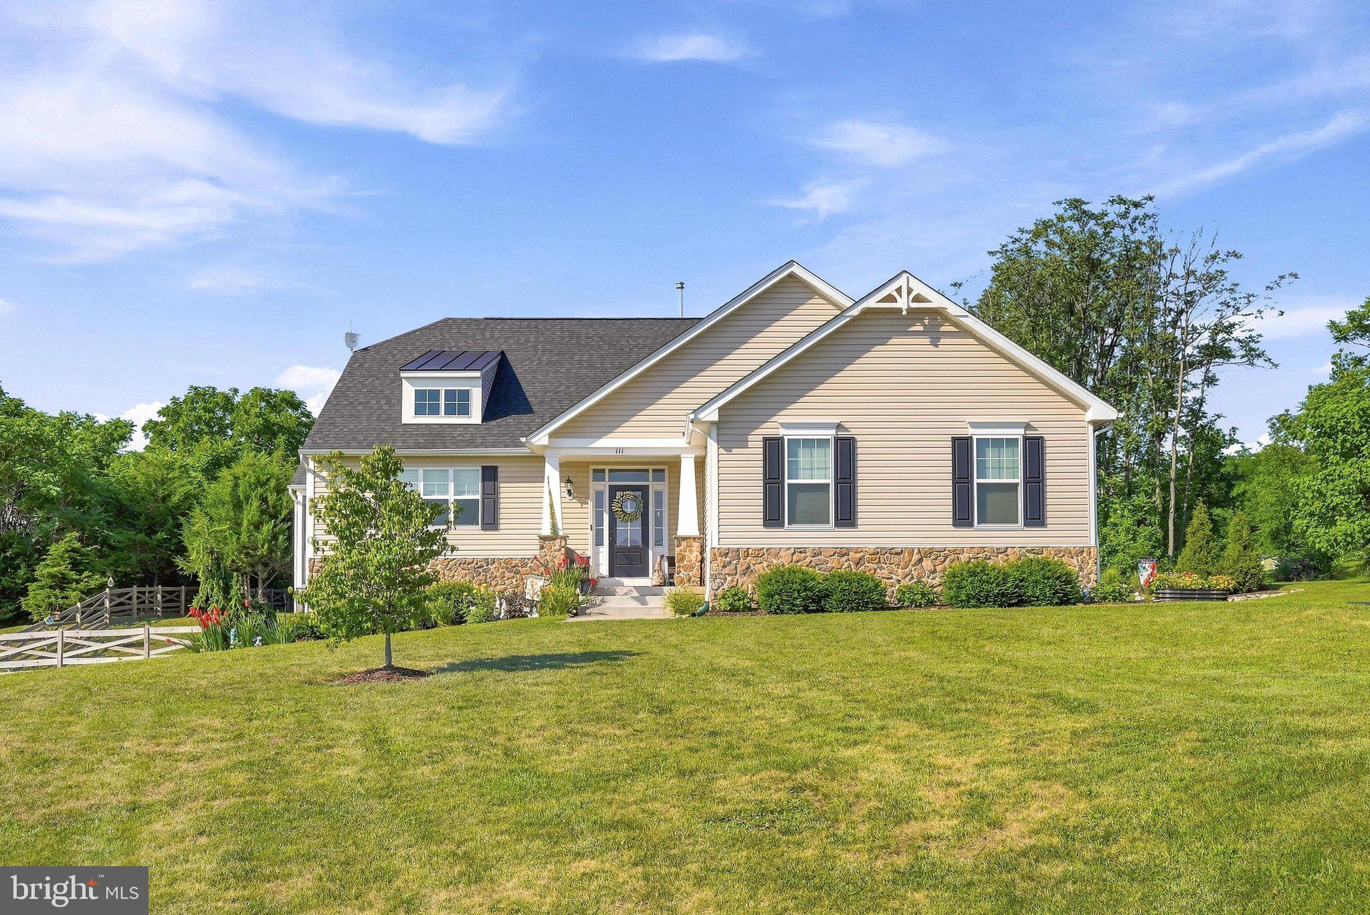
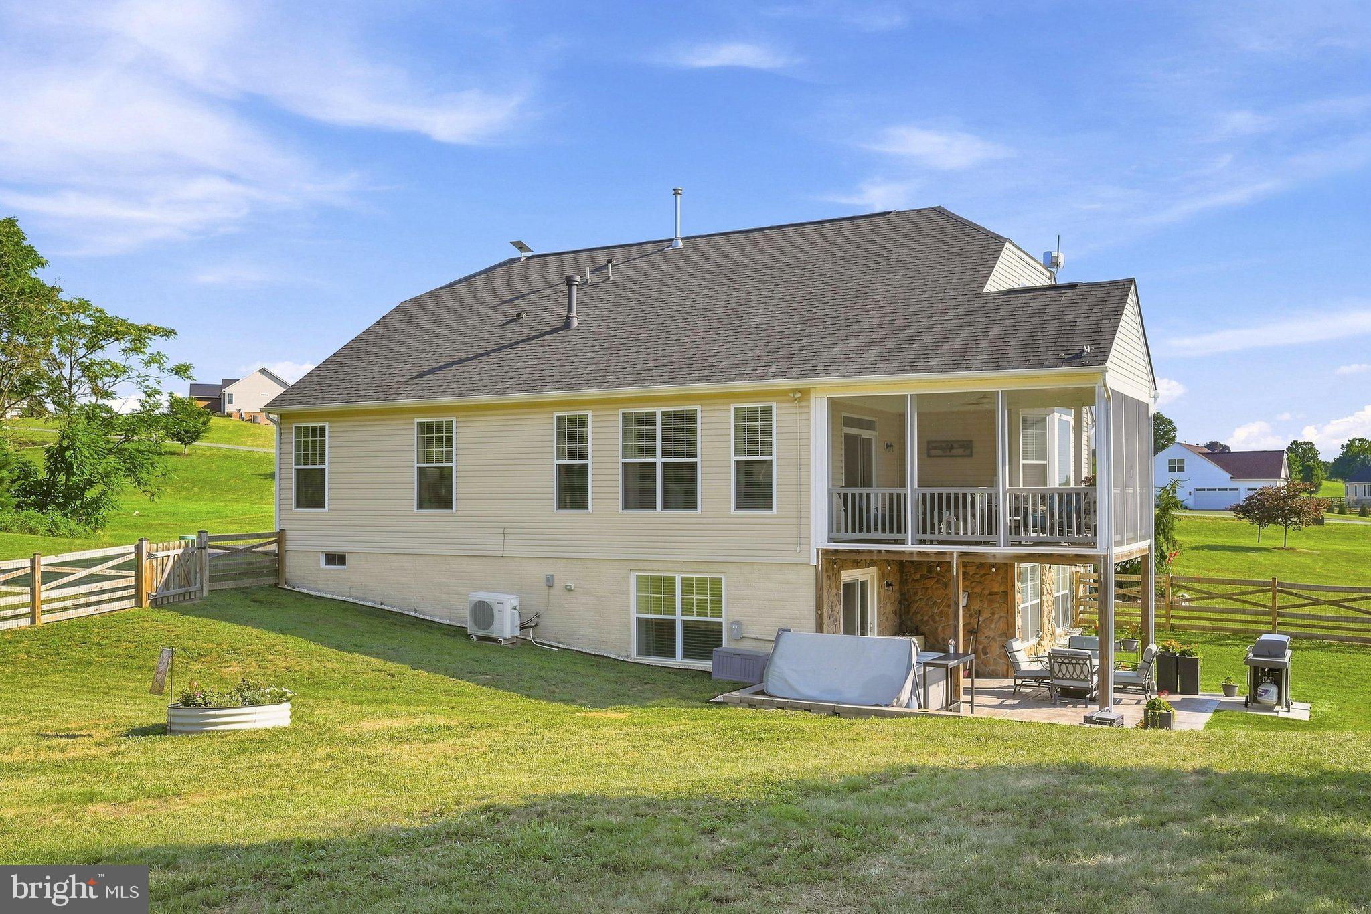
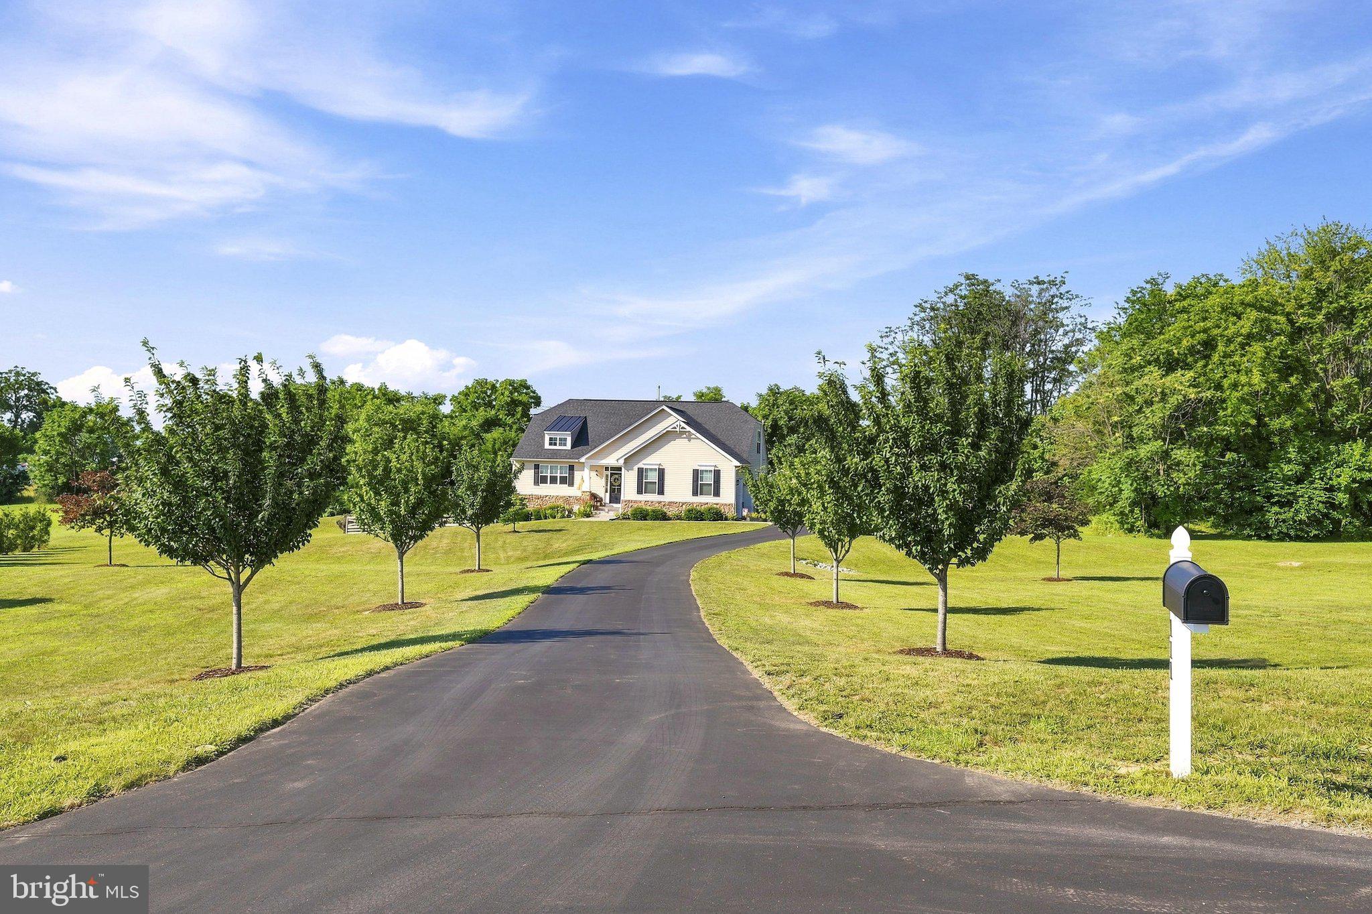
$3,422Back on Market - NO FAULT OF SELLER OR INSPECTIONS - Luxury, Privacy & Mountain Views! Welcome to this exceptional custom-built 4-bedroom, 3.5-bath home with a finished attached 3-car garage offering additional storage, perfectly situated on over two beautifully landscaped acres. Enjoy the ideal blend of luxury, comfort, and convenience just minutes from I-81, Route 66, Winchester Medical Center, and historic downtown Winchester. Thoughtfully designed for one-level living and well suited for multigenerational living, this home offers flexible spaces for extended family, guests, or a private home office. The spacious owner's suite features a tray ceiling, three closets, including a walk-in, and a beautifully appointed ensuite with a tiled shower and double vanity. The gourmet kitchen is a chef's dream with granite countertops, a large center island, soft-close cabinetry, stainless steel appliances, gas cooking, and a bright dining area with a bow window that allows for extra space. The inviting family room showcases soaring vaulted ceilings, hardwood flooring, custom built-ins, board-and-batten accents, and a beautiful stone fireplace. Relax year-round on the screened porch while taking in mountain views. The finished walk-out lower level is ideal for guests or extended family and features a spacious recreation room with a mini bar, a fourth bedroom, full bath, private office with peaceful views, and abundant storage. Step outside to the stamped concrete patio, reinforced for the included hot tub, and enjoy the peaceful surroundings. The beautifully landscaped grounds include a fenced garden, walking trails through the wooded acreage, more than 40 trees and shrubs, and a storage shed with a Trex deck. Additional features include buried downspouts, Starlink high-speed internet, and future fiber internet through All Points Broadband, already installed to the end of the driveway and ready for connection when available. Meticulously maintained and showcasing exceptional craftsmanship, quality finishes, and thoughtful upgrades throughout, this one-of-a-kind property offers an unmatched combination of luxury, privacy, stunning mountain views, and everyday convenience.
| 3 weeks ago | Status changed to Pending | |
| 3 weeks ago | Listing updated with changes from the MLS® | |
| 2 months ago | Listing first seen on site |

The real estate listing information is provided by Bright MLS is for the consumer's personal, non-commercial use and may not be used for any purpose other than to identify prospective properties consumer may be interested in purchasing. Any information relating to real estate for sale or lease referenced on this web site comes from the Internet Data Exchange (IDX) program of the Bright MLS. This web site references real estate listing(s) held by a brokerage firm other than the broker and/or agent who owns this web site. The accuracy of all information is deemed reliable but not guaranteed and should be personally verified through personal inspection by and/or with the appropriate professionals. Properties in listings may have been sold or may no longer be available. The data contained herein is copyrighted by Bright MLS and is protected by all applicable copyright laws. Any unauthorized collection or dissemination of this information is in violation of copyright laws and is strictly prohibited. Copyright © 2020 Bright MLS. All rights reserved.

Did you know? You can invite friends and family to your search. They can join your search, rate and discuss listings with you.