Save
Ask
Tour
Hide
Share
$449,900
38 Days On Site

154 DURSLEY CIRCLE
MIDDLETOWN, VA 22645

For Sale|Single Family Residence|Active Under Contract
4
Beds
3
Total Baths
2
Full Baths
1
Partial Bath
1,680
SqFt
$268
/SqFt
2023
Built
Subdivision:
THE VILLAGE AT MIDDLETOWN
County:
FREDERICK
Listing courtesy of ERA Oakcrest Realty, Inc.
Call Now: 540-227-4416
Is this the listing for you? We can help make it yours.
540-227-4416
154 DURSLEY CIRCLE154 DURSLEY CIRCLE154 DURSLEY CIRCLE154 DURSLEY CIRCLE
Save
Ask
Tour
Hide
Share

Mortgage Calculator

Monthly Payment (Est.)

$2,053
Calculator powered by Showcase IDX, a Constellation1 Company. Copyright ©2026 Information is deemed reliable but not guaranteed.

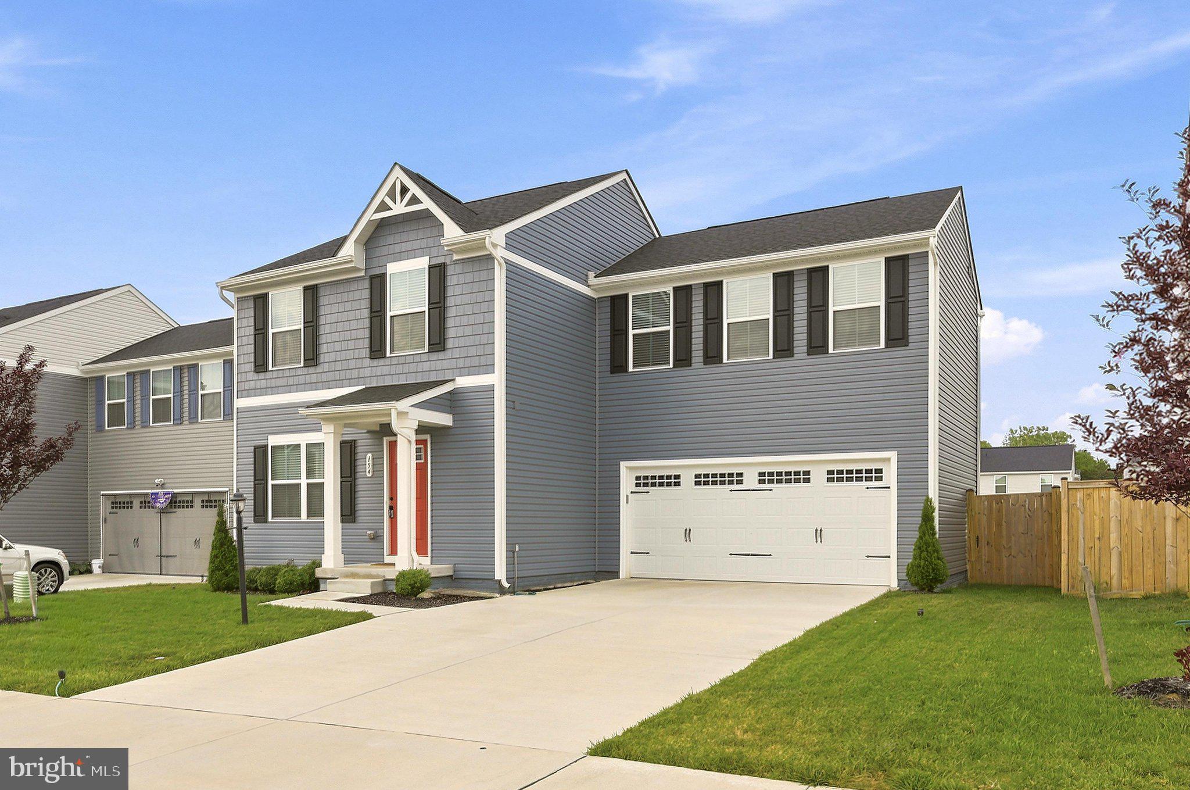
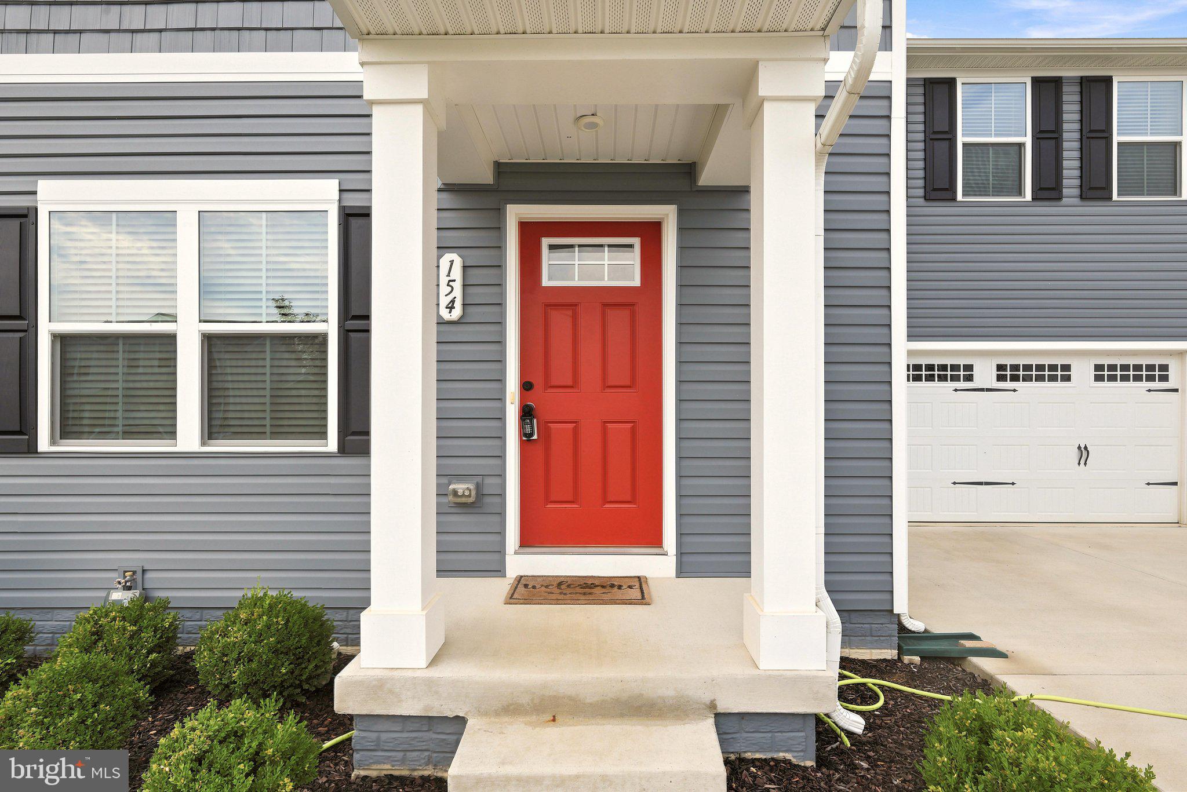
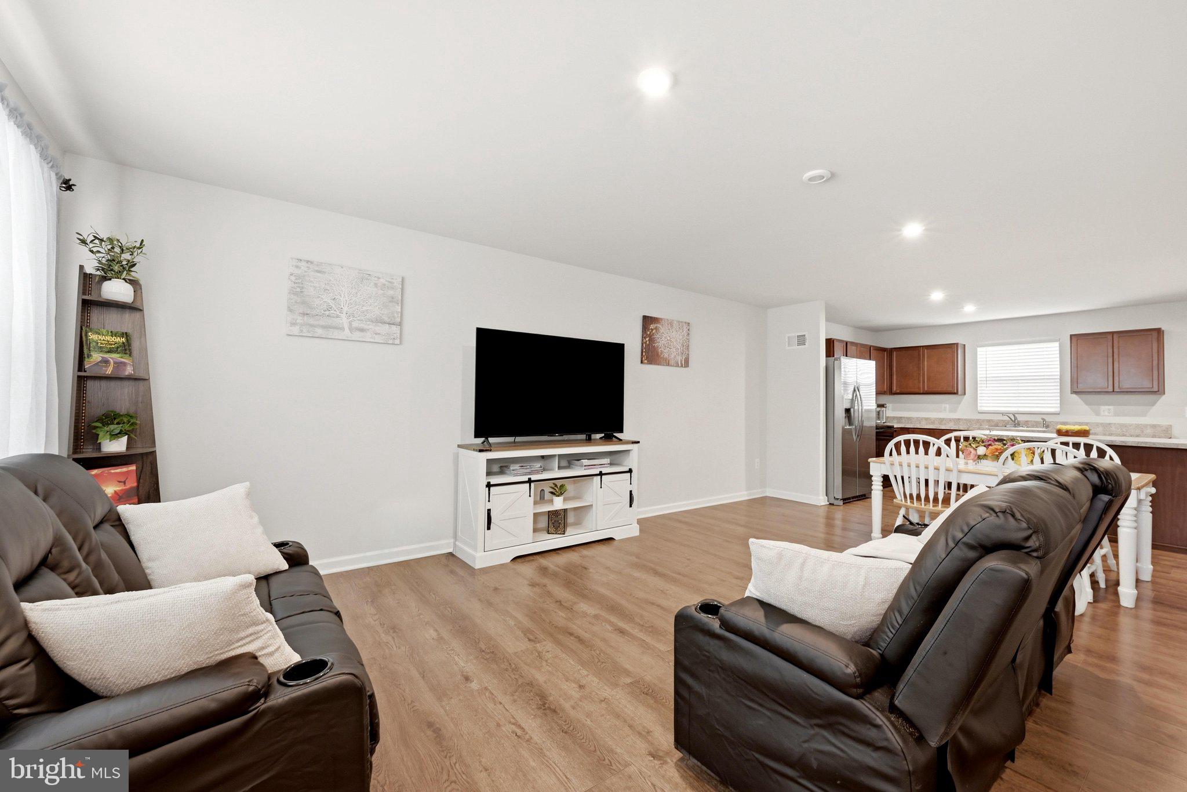
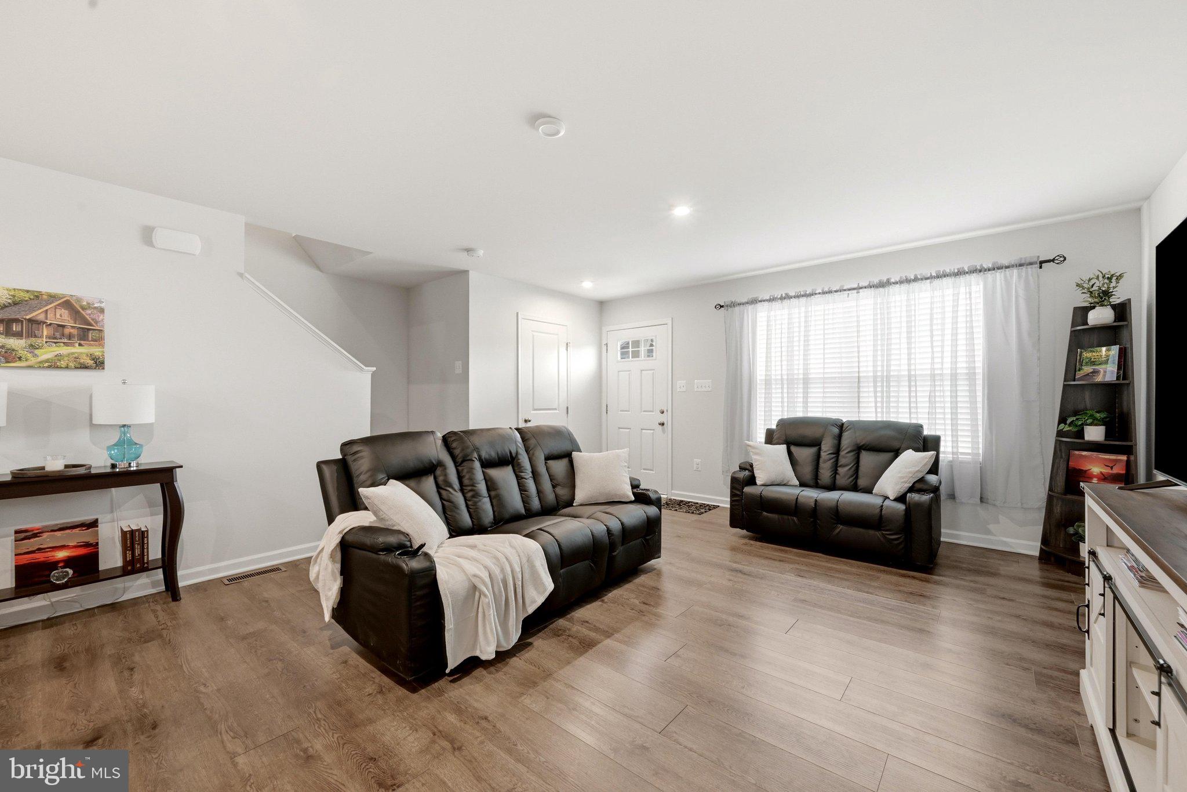
Better than new and meticulously maintained, this beautiful 4-bedroom, 2.5-bath home offers the perfect combination of modern finishes, thoughtful upgrades, and an unbeatable location in the heart of Middletown. Built in 2023, this home is truly move-in ready, with improvements already completed for you. The main level features durable luxury vinyl plank flooring and a bright, open layout designed for comfortable everyday living and entertaining. Upgraded lighting and ceiling fan rough-ins throughout add both style and convenience. The unfinished basement offers outstanding potential with rough-in plumbing already in place for a future full bathroom, making it easy to create additional living space, a guest suite, or recreation area. Step outside to enjoy the fully fenced backyard, ideal for pets, play, or relaxing evenings outdoors. Conveniently located just minutes from I-81, this home provides an easy commute while allowing you to enjoy everything Middletown has to offer, including its historic downtown, local restaurants, parks, community events, and small-town charm. Why wait to build when you can own a home that's better than new, complete with thoughtful upgrades and ready for its next owner!

Save
Ask
Tour
Hide
Share
Listing Snapshot
Price 
$449,900
Days On Site 
38 Days
Bedrooms 
4
Inside Area (SqFt) 
1,680 sqft
Total Baths 
3
Full Baths 
2
Partial Baths 
1
Lot Size 
0.12 Acres
Year Built 
2023
MLS® Number 
VAFV2043220
Status 
Active Under Contract
Property Tax 
$2,411.01
HOA/Condo/Coop Fees 
$35 monthly
Sq Ft Source 
Assessor
Friends & Family
Recent Activity
3 weeks agoStatus changed to Active Under Contract
3 weeks agoListing updated with changes from the MLS®
a month agoListing first seen on site
General Features
Acres 
0.12
Attached Garage 
Yes
Foundation 
Concrete PerimeterPermanentSlab
Garage 
Yes
Garage Spaces 
2
Levels 
Two
Parking 
Garage Door OpenerConcreteOff StreetGarageAttached
Parking Spaces 
2
Property Sub Type 
Single Family Residence
Security 
Smoke Detector(s)
Sewer 
Public Sewer
Special Circumstances 
Standard
SqFt Above 
1680
SqFt Total 
2259
Style 
Traditional
Utilities 
Cable AvailableWater AvailableElectricity Available
Water Source 
Public
Zoning 
MTND
Interior Features
Appliances 
OvenElectric RangeElectric OvenCooktopElectric Water HeaterWasherDishwasherRange HoodStainless Steel Appliance(s)MicrowaveENERGY STAR Qualified RefrigeratorENERGY STAR Qualified DishwasherENERGY STAR Qualified WasherENERGY STAR Qualified AppliancesENERGY STAR Qualified Water HeaterDryer
Basement 
FullSump PumpBath/Stubbed
Cooling 
Central AirHeat PumpENERGY STAR Qualified EquipmentElectric
Electric 
Circuit Breakers
Flooring 
CarpetVinyl
Heating 
ElectricForced AirHeat Pump
Interior 
Kitchen IslandRecessed LightingWalk-In Closet(s)High CeilingsOpen Floorplan
Laundry Features 
Upper Level
Window Features 
Double Pane WindowsScreens
Bedroom 2 
Bedroom 3 
Bedroom 4 
Dining Room 
Level - Main
Full Bath 
Half Bath 
Level - Main
Kitchen 
Level - Main
Living Room 
Level - Main
Primary Bathroom 
Primary Bedroom 
Save
Ask
Tour
Hide
Share
Exterior Features
Construction Details 
ConcreteFrame
Exterior 
Lighting
Fencing 
FencedWood
Lot Features 
Front YardLevelBack Yard
Pool Features 
None
Roof 
Shingle
Windows/Doors 
Double Pane WindowsScreens
Community Features
Accessibility Features 
Accessible DoorsAccessible Hallway(s)
Association Dues 
35
HOA Fee Frequency 
Monthly
School District 
FREDERICK COUNTY PUBLIC SCHOOLS
Schools
School District
FREDERICK COUNTY PUBLIC SCHOOLS
Elementary School
Unknown
Middle School
Unknown
High School
Unknown
Listing courtesy of ERA Oakcrest Realty, Inc.


The real estate listing information is provided by Bright MLS is for the consumer's personal, non-commercial use and may not be used for any purpose other than to identify prospective properties consumer may be interested in purchasing. Any information relating to real estate for sale or lease referenced on this web site comes from the Internet Data Exchange (IDX) program of the Bright MLS. This web site references real estate listing(s) held by a brokerage firm other than the broker and/or agent who owns this web site. The accuracy of all information is deemed reliable but not guaranteed and should be personally verified through personal inspection by and/or with the appropriate professionals. Properties in listings may have been sold or may no longer be available. The data contained herein is copyrighted by Bright MLS and is protected by all applicable copyright laws. Any unauthorized collection or dissemination of this information is in violation of copyright laws and is strictly prohibited. Copyright © 2020 Bright MLS. All rights reserved.

Neighborhood & Commute
Source: Walkscore
Save
Ask
Tour
Hide
Share