


140 PITTMAN COURTSTEPHENS CITY, VA 22655
Mortgage Calculator
Monthly Payment (Est.)
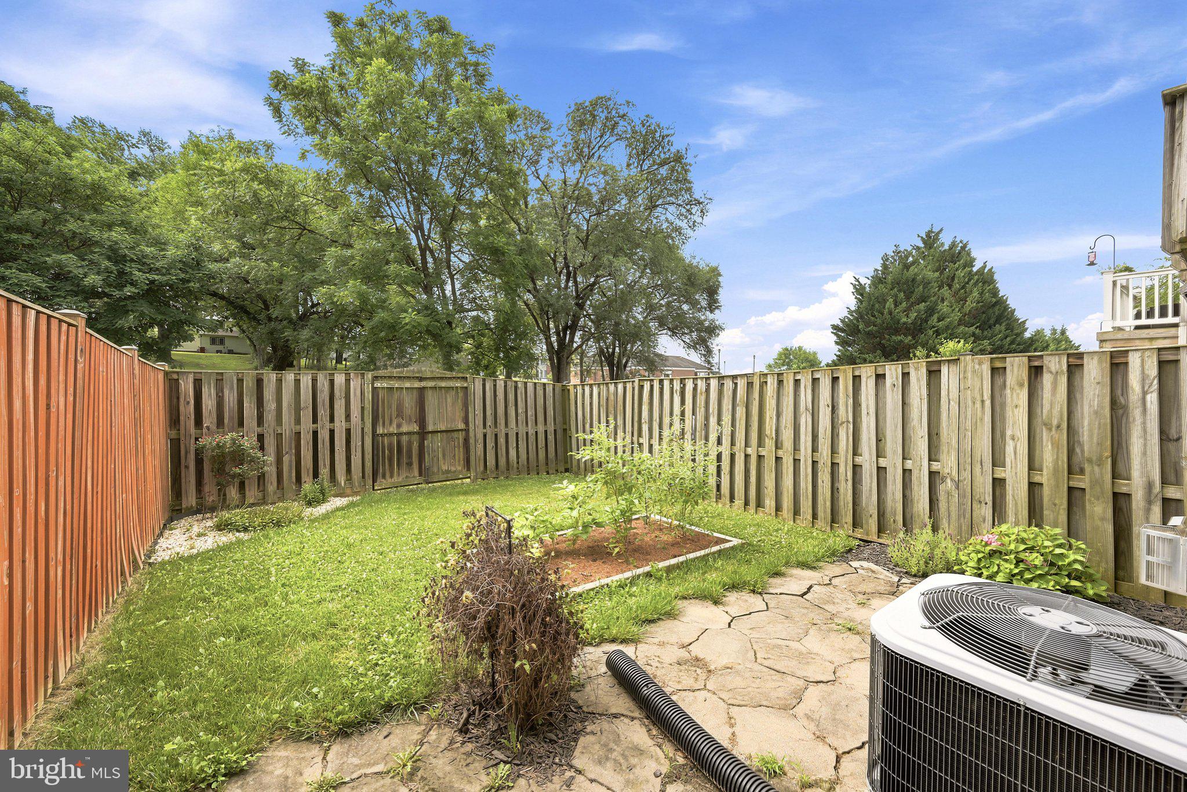
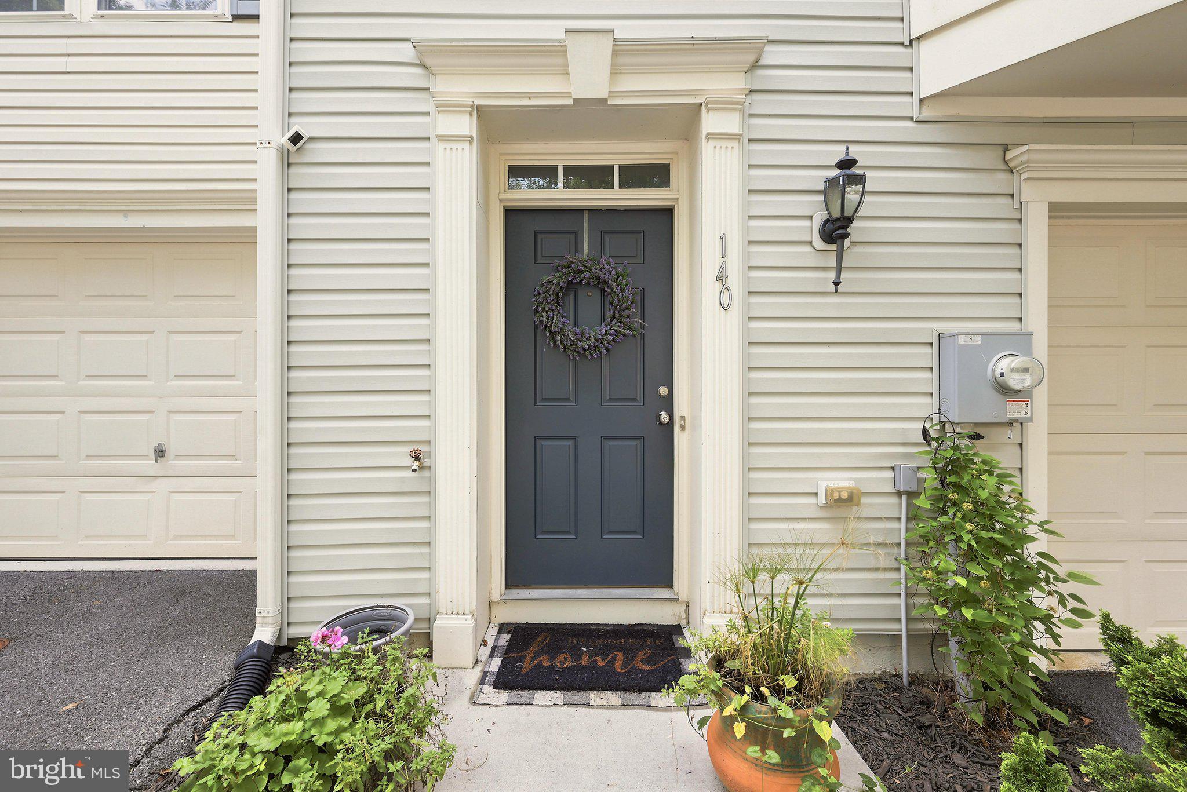
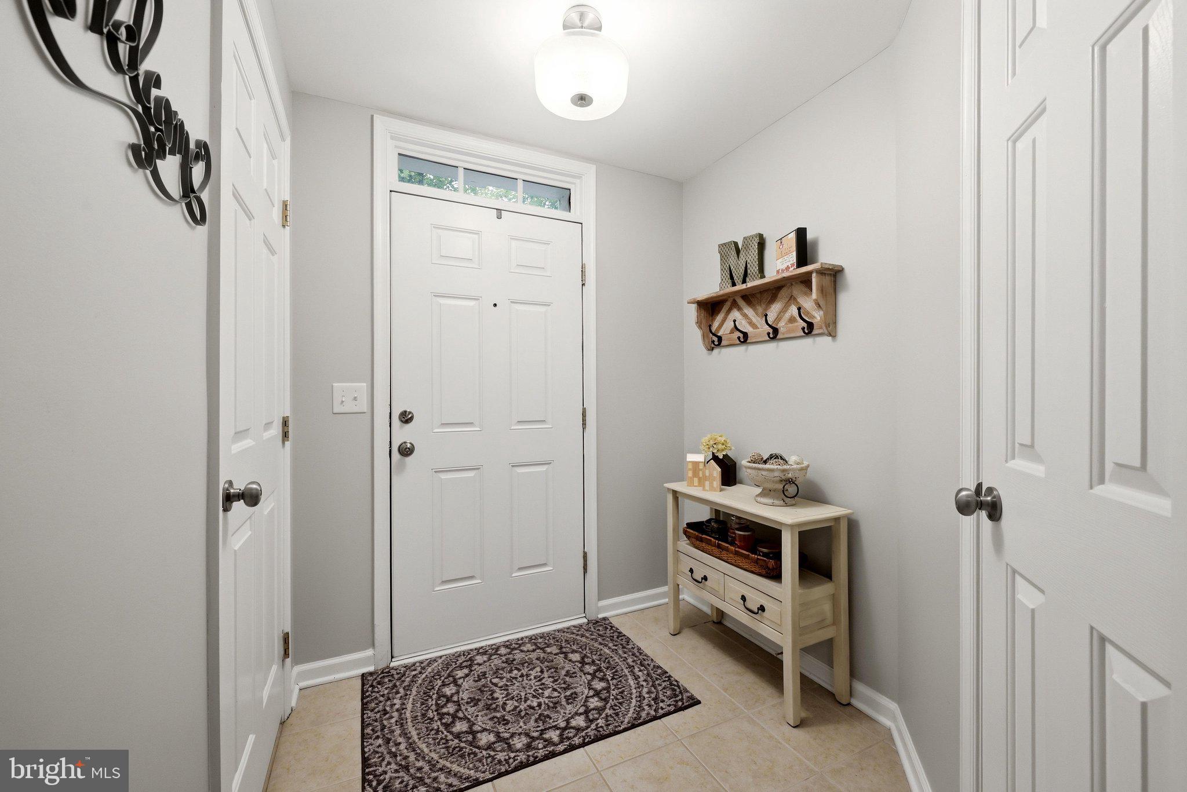
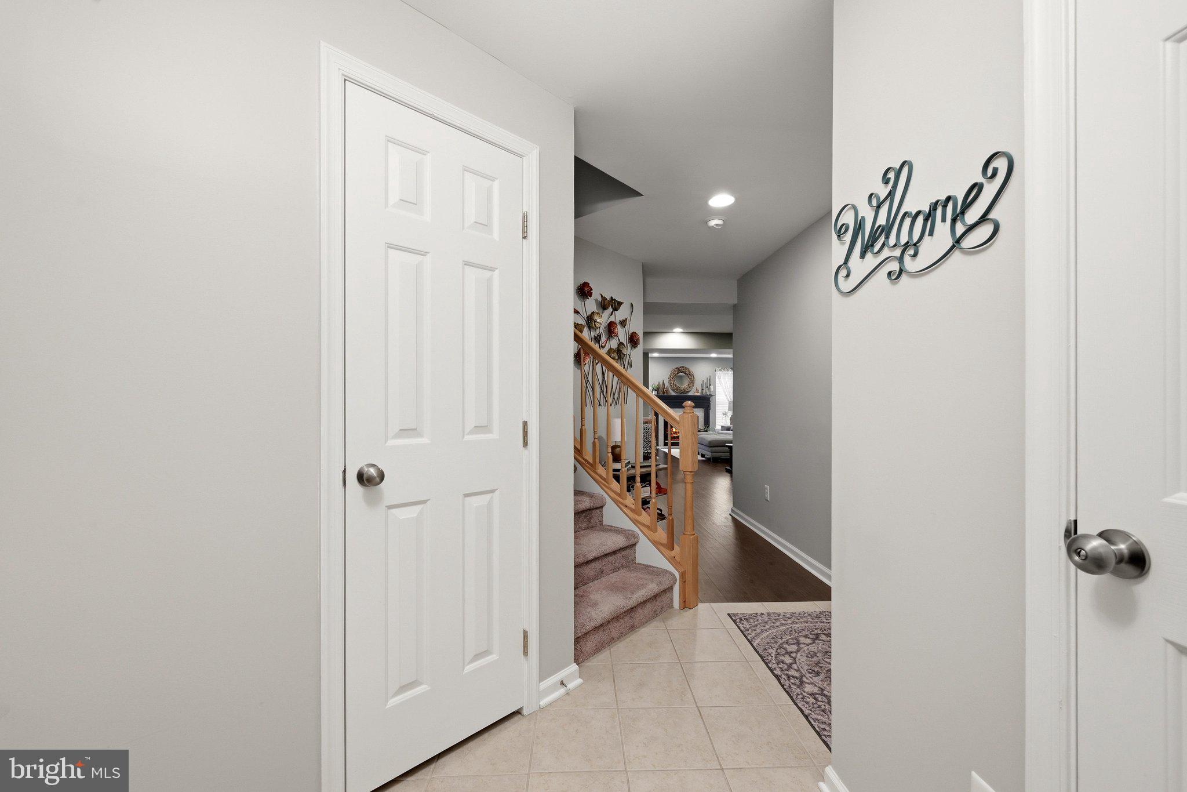
$1,596IMMACULATE, MOVE IN READY TOWNHOME IS PERFECTLY LOCATED CLOSE TO 81! This gorgeous home boasts three finished levels of all above-grade living space with numerous updates, including a new roof and HVAC (2021). The main level showcases newer luxury vinyl plank flooring throughout, a spacious living room with a beautiful bay window, and a separate dining room filled with natural light. The well-appointed kitchen features 42-inch cabinetry, stainless steel appliances, a gas range, recessed lighting, abundant table space, a center island with breakfast bar, and a pantry. French doors lead to a private, fully fenced backyard with an oversized flagstone patio, raised garden bed, and grassy yard perfect for pets, play, or entertaining. Mature trees provide a serene backdrop and added privacy, creating a wonderful outdoor retreat. The upper level offers a spacious primary suite with vaulted ceilings, a walk-in closet, and a luxurious en suite bath featuring a soaking tub, separate shower, double vanity, and recessed lighting. Two additional generously sized bedrooms with newer carpet share a full hall bath. The fully finished, walkout lower level is entirely above grade and offers an expansive family room with a cozy fireplace, creating the perfect space for entertaining, relaxing, or working from home. A convenient half bath, laundry room, and direct access to the oversized one-car garage with built-in shelving complete this level. Enjoy low-maintenance living in a sought-after location just minutes to I-81, shopping, restaurants, schools, and everyday conveniences. This beautifully maintained home offers the perfect combination of space, style, and an unbeatable commuter-friendly location.
| 7 days ago | Status changed to Pending | |
| 7 days ago | Listing updated with changes from the MLS® | |
| a month ago | Listing first seen on site |

The real estate listing information is provided by Bright MLS is for the consumer's personal, non-commercial use and may not be used for any purpose other than to identify prospective properties consumer may be interested in purchasing. Any information relating to real estate for sale or lease referenced on this web site comes from the Internet Data Exchange (IDX) program of the Bright MLS. This web site references real estate listing(s) held by a brokerage firm other than the broker and/or agent who owns this web site. The accuracy of all information is deemed reliable but not guaranteed and should be personally verified through personal inspection by and/or with the appropriate professionals. Properties in listings may have been sold or may no longer be available. The data contained herein is copyrighted by Bright MLS and is protected by all applicable copyright laws. Any unauthorized collection or dissemination of this information is in violation of copyright laws and is strictly prohibited. Copyright © 2020 Bright MLS. All rights reserved.

Did you know? You can invite friends and family to your search. They can join your search, rate and discuss listings with you.