


104 COOPWORTH COURTSTEPHENS CITY, VA 22655
Mortgage Calculator
Monthly Payment (Est.)
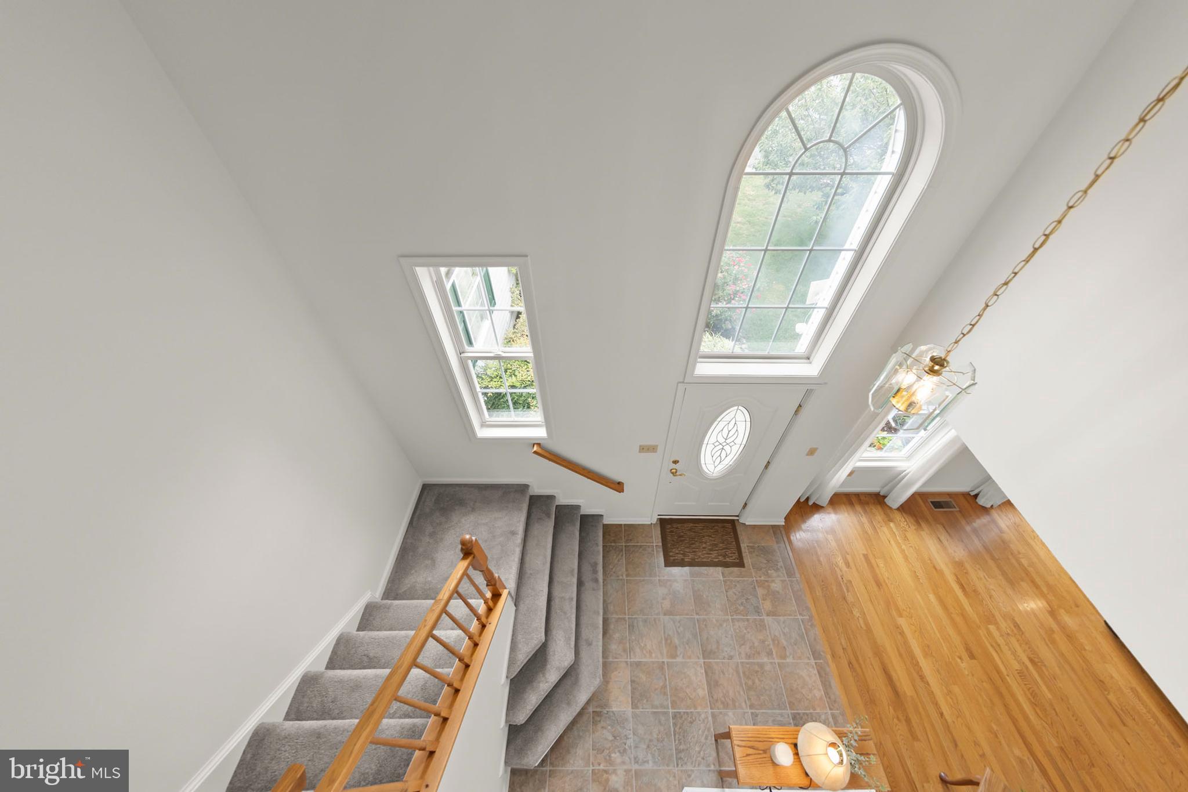
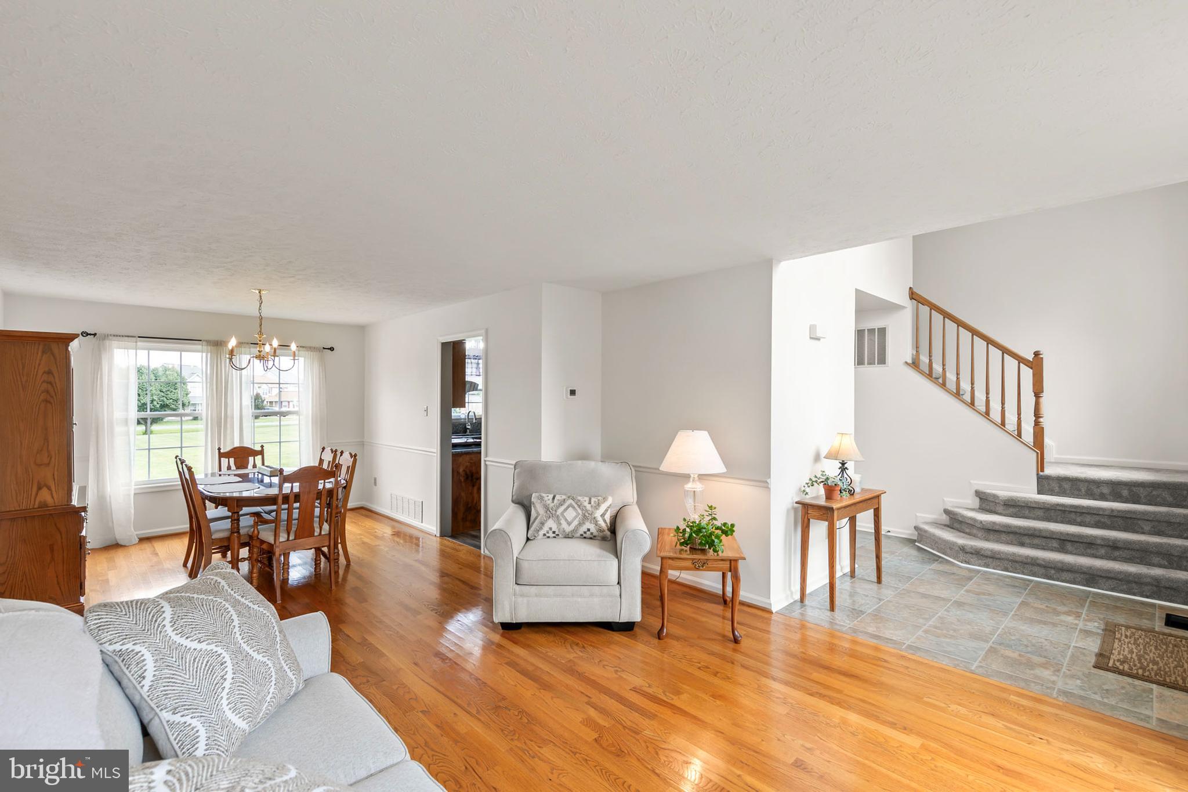
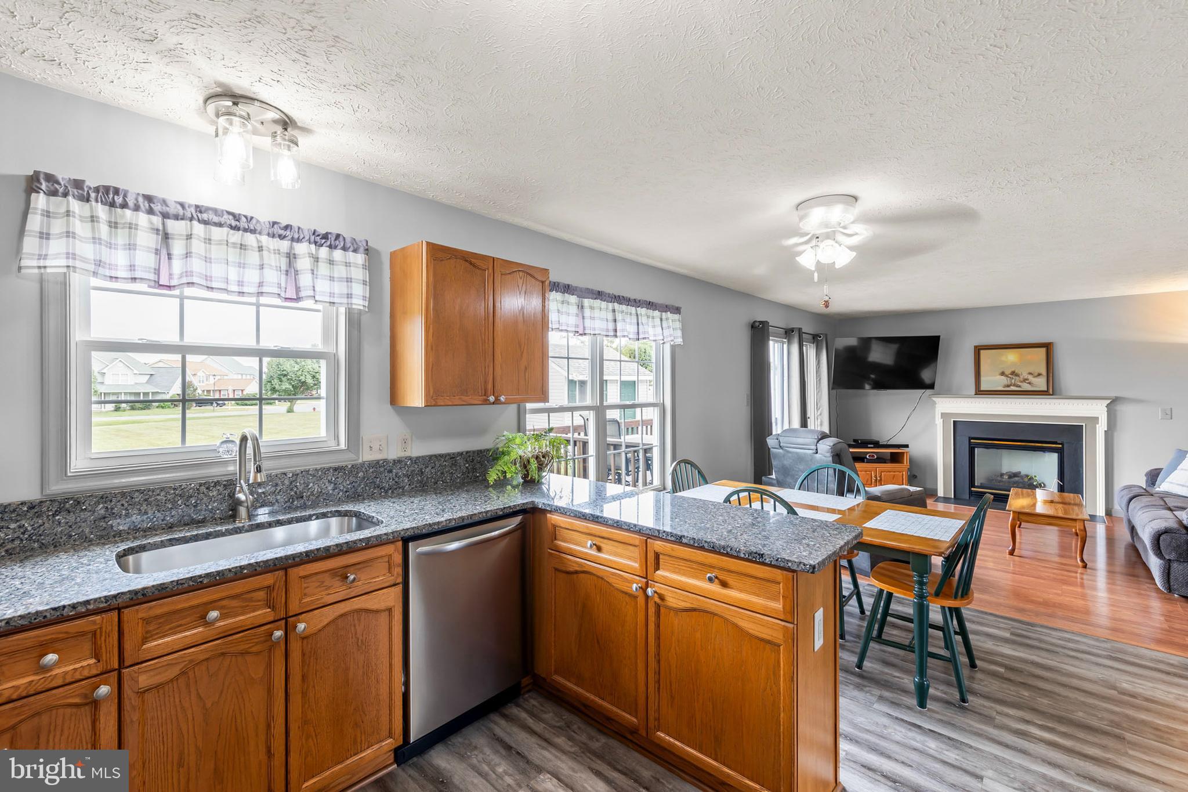
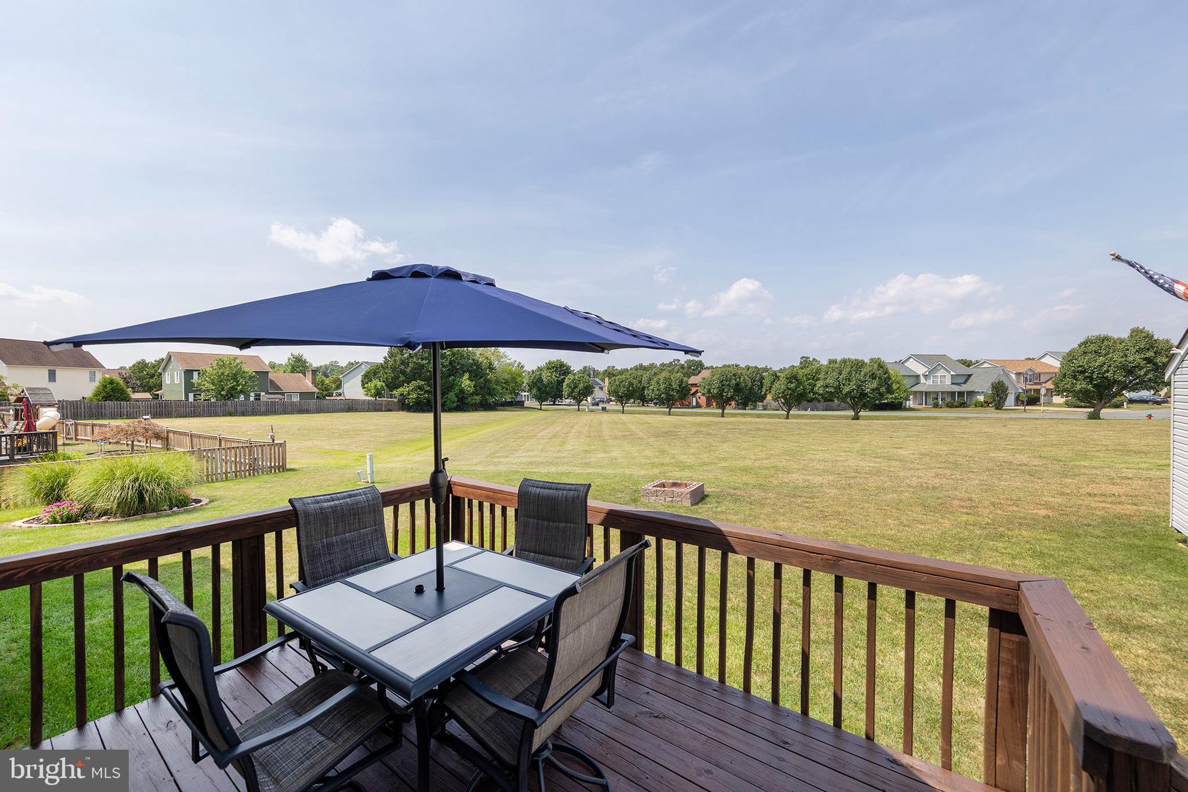
$1,8934 Bed/2.5 Bath Colonial tucked away in a quiet cul-de-sac and backing to approximately 1.5 acres of open space for added privacy. The welcoming two-story foyer leads to a spacious family room featuring a cozy gas fireplace. The kitchen offers granite countertops, a pantry, stainless steel appliances, and ample cabinet space. Upstairs, you'll find all four bedrooms plus a convenient storage closet. Recent updates include roof (2019), HVAC systems and A/C compressor (2021), granite countertops (2023), carpet (2020), kitchen flooring (2018), refrigerator (2020), garage door (2026), dishwasher & stove (2014), several freshly painted rooms, and a new sump pump. Additional features include a gas furnace in the crawl space, gas water heater, a 12' x 12' storage shed with attic space, and an attached 2-car garage. This well-maintained home combines thoughtful updates, generous storage, and a desirable location close to everyday conveniences. Check out our 3D Tour attached to this listing!
| 3 days ago | Status changed to Active Under Contract | |
| 3 days ago | Listing updated with changes from the MLS® | |
| 2 weeks ago | Listing first seen on site |

The real estate listing information is provided by Bright MLS is for the consumer's personal, non-commercial use and may not be used for any purpose other than to identify prospective properties consumer may be interested in purchasing. Any information relating to real estate for sale or lease referenced on this web site comes from the Internet Data Exchange (IDX) program of the Bright MLS. This web site references real estate listing(s) held by a brokerage firm other than the broker and/or agent who owns this web site. The accuracy of all information is deemed reliable but not guaranteed and should be personally verified through personal inspection by and/or with the appropriate professionals. Properties in listings may have been sold or may no longer be available. The data contained herein is copyrighted by Bright MLS and is protected by all applicable copyright laws. Any unauthorized collection or dissemination of this information is in violation of copyright laws and is strictly prohibited. Copyright © 2020 Bright MLS. All rights reserved.

Did you know? You can invite friends and family to your search. They can join your search, rate and discuss listings with you.