


127 SHUMARD COURTSTEPHENS CITY, VA 22655
Mortgage Calculator
Monthly Payment (Est.)
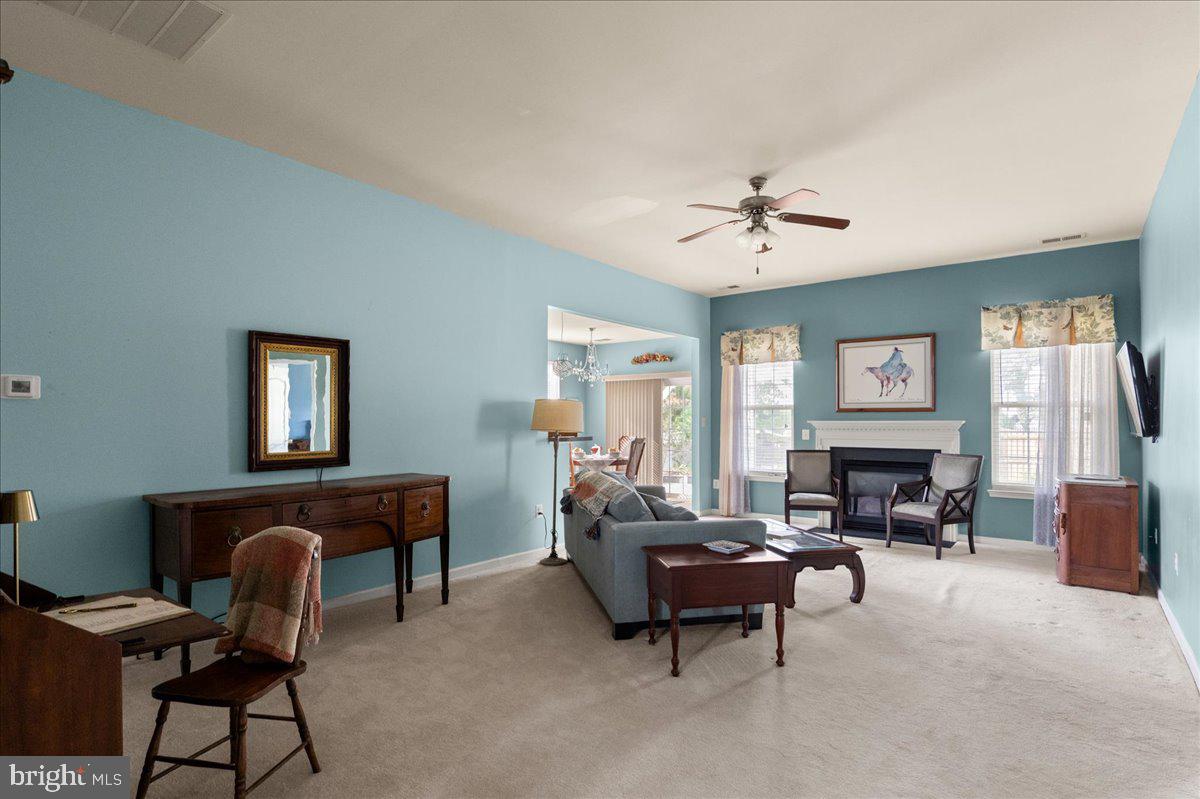
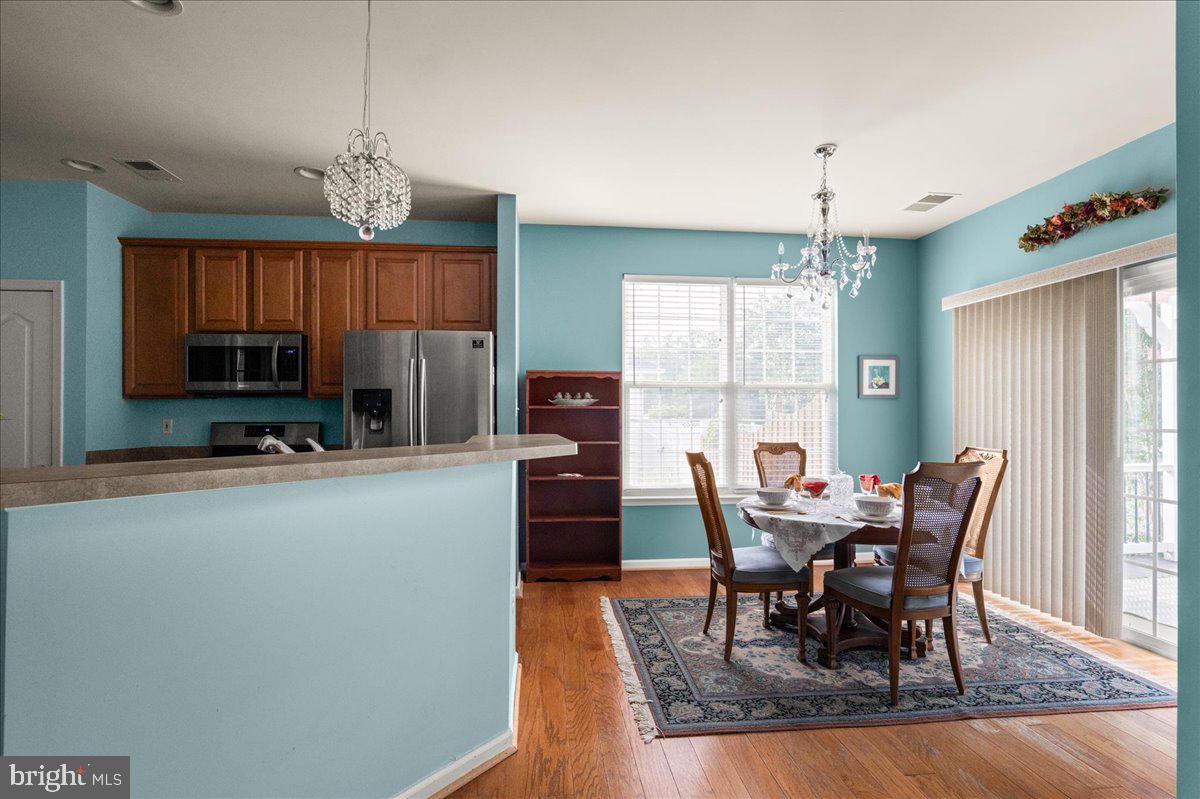
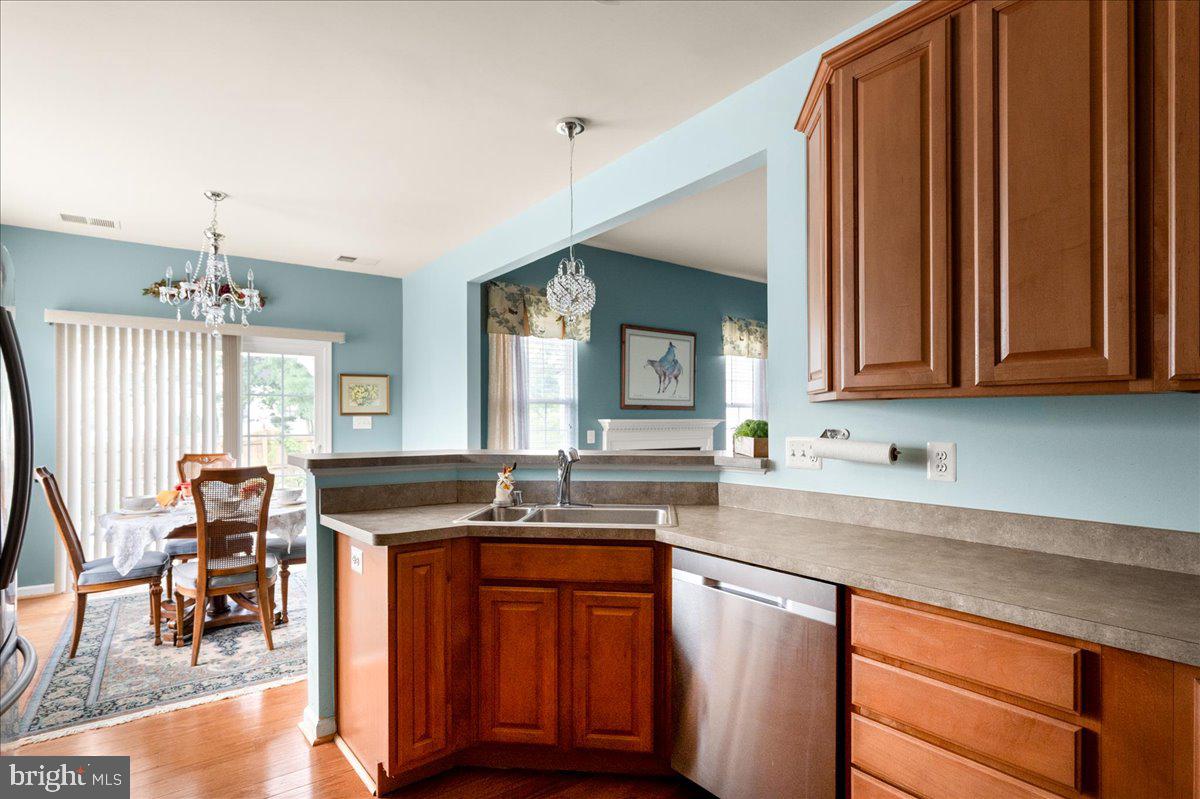
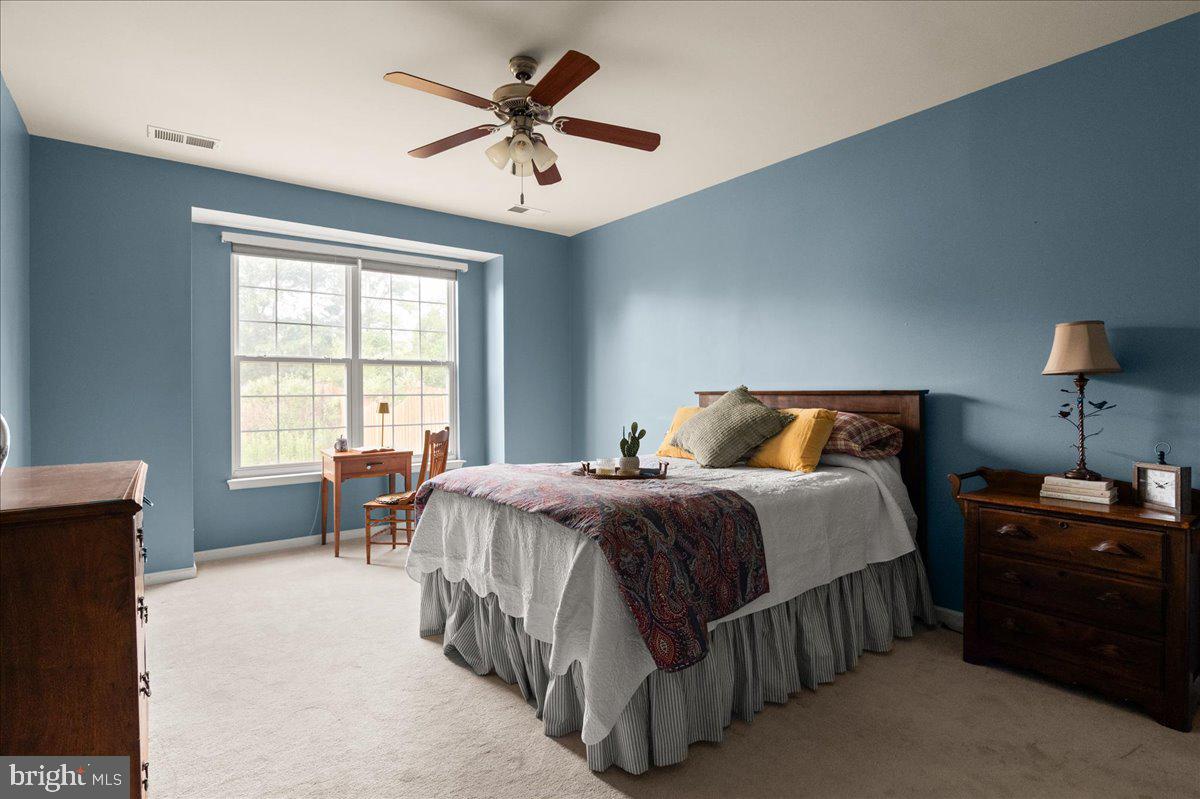
$1,728Easy living has never looked so inviting. Welcome to this beautifully maintained one-level home in Autumn Glen, where comfort, convenience, and low-maintenance living come together. With two spacious bedrooms, two full baths, and an open ranch-style floor plan, this home offers the freedom to enjoy life without the upkeep. Seller is offering $5000 credit towards roof replacement. Step inside to soaring ceilings, abundant natural light, and an airy living room centered around a cozy fireplace—perfect for quiet evenings or gathering with family and friends. The open layout flows effortlessly into the dining area and kitchen, creating a warm, welcoming space for everyday living. The generous primary suite provides a peaceful retreat with a private bathroom, while the second bedroom offers flexibility for guests, hobbies, or a home office. Outside, you'll appreciate all the benefits of Autumn Glen living. The HOA takes care of lawn mowing, road maintenance, snow removal, and trash service, giving you more time to travel, visit family, or simply relax at home. Whether you're looking to downsize, simplify, or enjoy the ease of one-level living, this home offers the perfect balance of comfort, space, and convenience. Ideally located just minutes from shopping, dining, medical facilities, and commuter routes, you'll enjoy a peaceful neighborhood without sacrificing accessibility. Come discover why this charming home is the perfect place to begin your next chapter.
| a week ago | Status changed to Active Under Contract | |
| a week ago | Listing updated with changes from the MLS® | |
| 2 weeks ago | Price changed to $378,800 | |
| 4 weeks ago | Listing first seen on site |

The real estate listing information is provided by Bright MLS is for the consumer's personal, non-commercial use and may not be used for any purpose other than to identify prospective properties consumer may be interested in purchasing. Any information relating to real estate for sale or lease referenced on this web site comes from the Internet Data Exchange (IDX) program of the Bright MLS. This web site references real estate listing(s) held by a brokerage firm other than the broker and/or agent who owns this web site. The accuracy of all information is deemed reliable but not guaranteed and should be personally verified through personal inspection by and/or with the appropriate professionals. Properties in listings may have been sold or may no longer be available. The data contained herein is copyrighted by Bright MLS and is protected by all applicable copyright laws. Any unauthorized collection or dissemination of this information is in violation of copyright laws and is strictly prohibited. Copyright © 2020 Bright MLS. All rights reserved.

Did you know? You can invite friends and family to your search. They can join your search, rate and discuss listings with you.