


178 HACKBERRY DRIVESTEPHENS CITY, VA 22655
Mortgage Calculator
Monthly Payment (Est.)
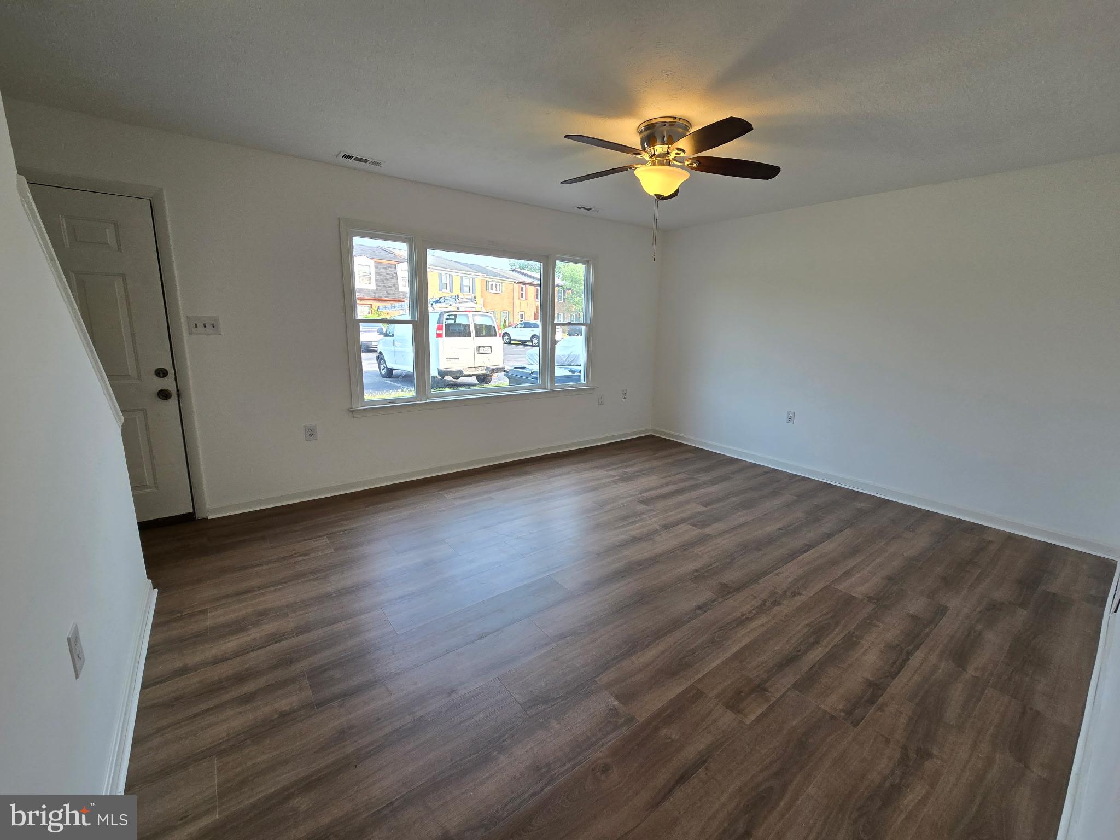
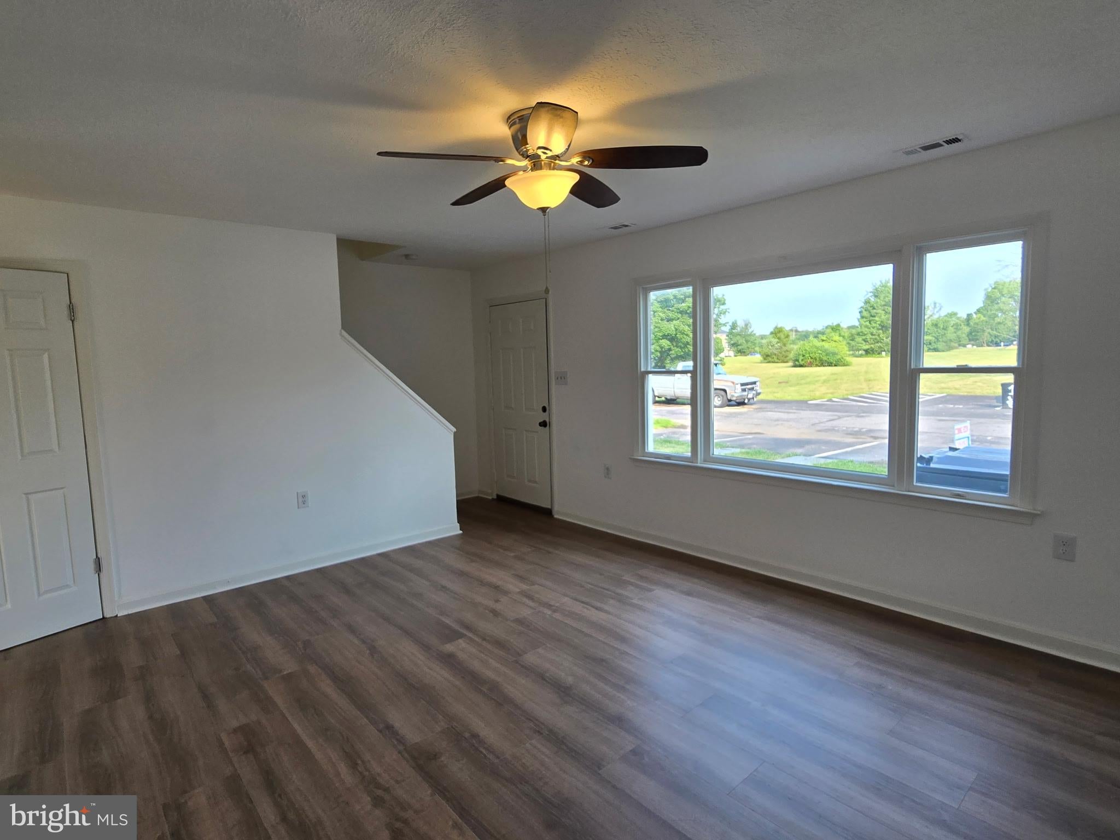
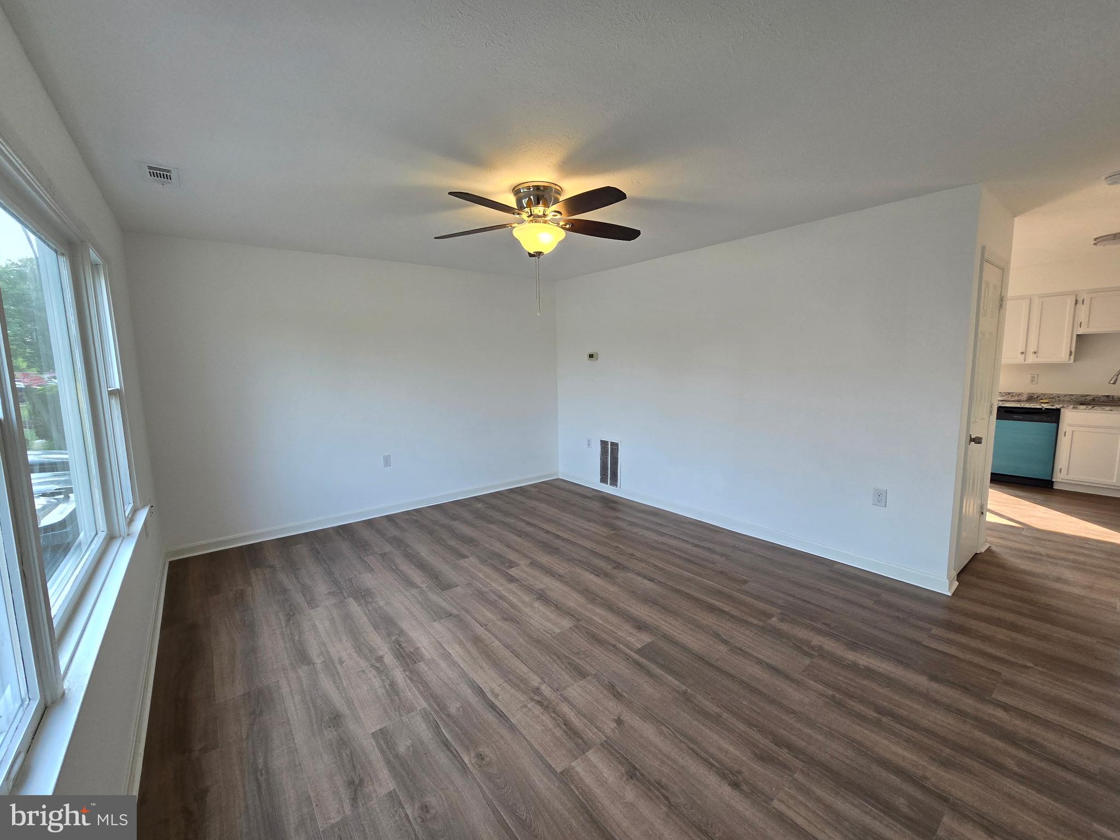
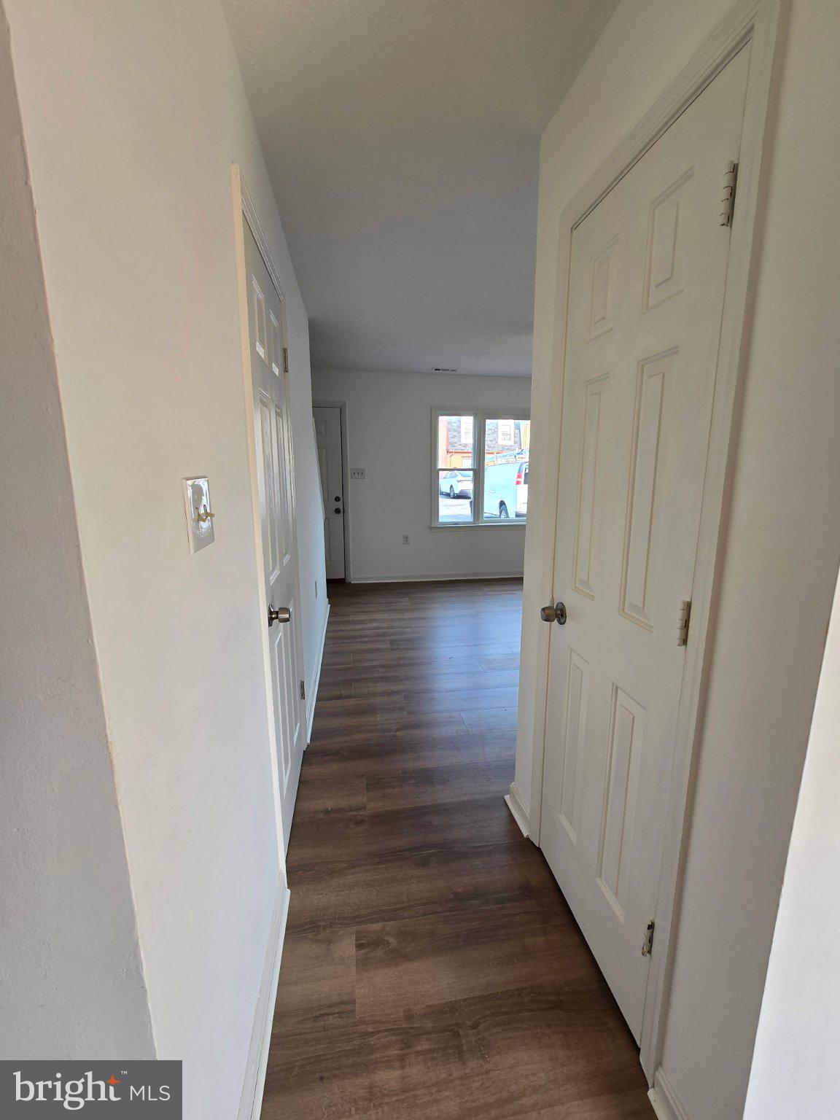
$1,072Don't miss out on this beautifully remodeled 3-Bedroom 1.5 Bathroom townhouse in Stephens City's Lakemont Village Subdivision! So much NEW inside this home - roof ... LVP & carpet flooring ... stainless steel stove, dishwasher and range hood ... bathrooms ... lights & ceiling fans ... interior paint ... repainted kitchen cabinets ... and hot water heater! And to top it off - all new windows will be installed prior to settlement! The exterior has just been power-washed, and the property also features a large fully fenced backyard. You'll love the great location ... so close to all of Stephens City's amenities, Laurel Ridge Community College, Shenandoah University, and major commuter routes including I-81, 37 and 66. This one is ready for you!
| 2 weeks ago | Status changed to Active Under Contract | |
| 2 weeks ago | Listing updated with changes from the MLS® | |
| 4 weeks ago | Listing first seen on site |

The real estate listing information is provided by Bright MLS is for the consumer's personal, non-commercial use and may not be used for any purpose other than to identify prospective properties consumer may be interested in purchasing. Any information relating to real estate for sale or lease referenced on this web site comes from the Internet Data Exchange (IDX) program of the Bright MLS. This web site references real estate listing(s) held by a brokerage firm other than the broker and/or agent who owns this web site. The accuracy of all information is deemed reliable but not guaranteed and should be personally verified through personal inspection by and/or with the appropriate professionals. Properties in listings may have been sold or may no longer be available. The data contained herein is copyrighted by Bright MLS and is protected by all applicable copyright laws. Any unauthorized collection or dissemination of this information is in violation of copyright laws and is strictly prohibited. Copyright © 2020 Bright MLS. All rights reserved.

Did you know? You can invite friends and family to your search. They can join your search, rate and discuss listings with you.