


114 CURTAIN FALL DRIVEMIDDLETOWN, VA 22645
Mortgage Calculator
Monthly Payment (Est.)
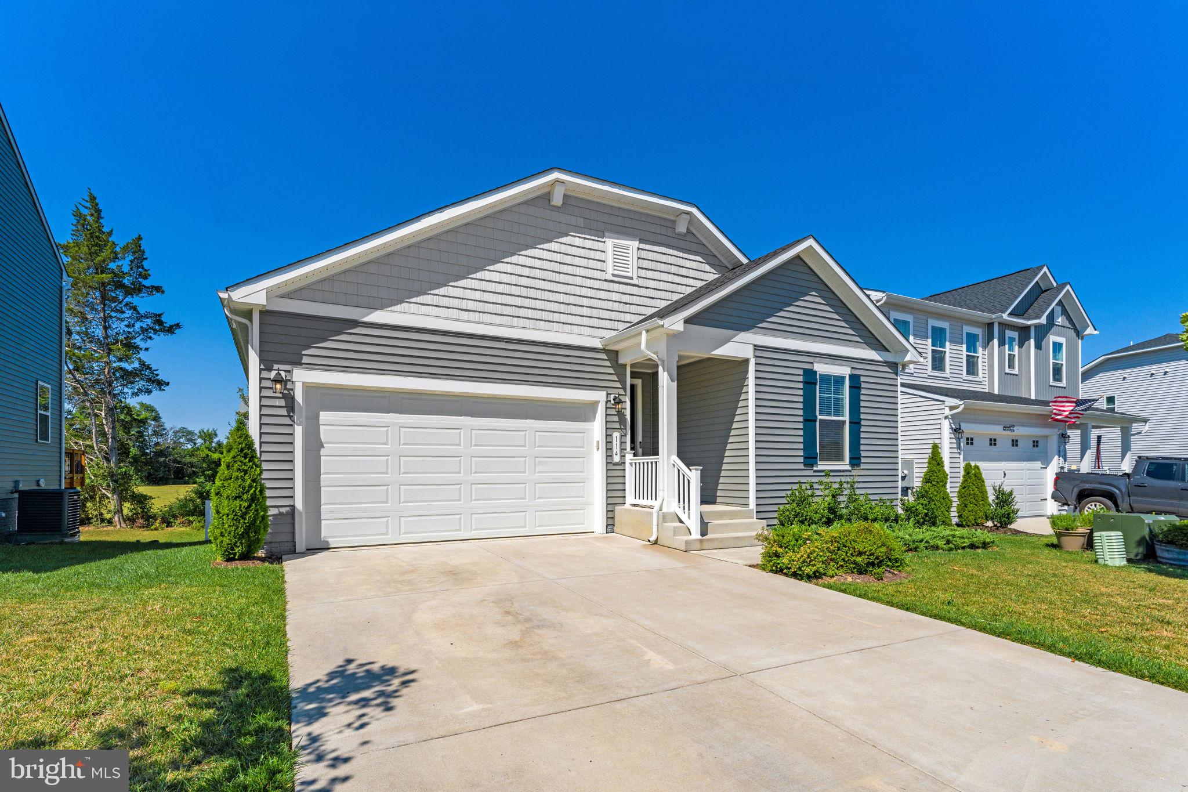
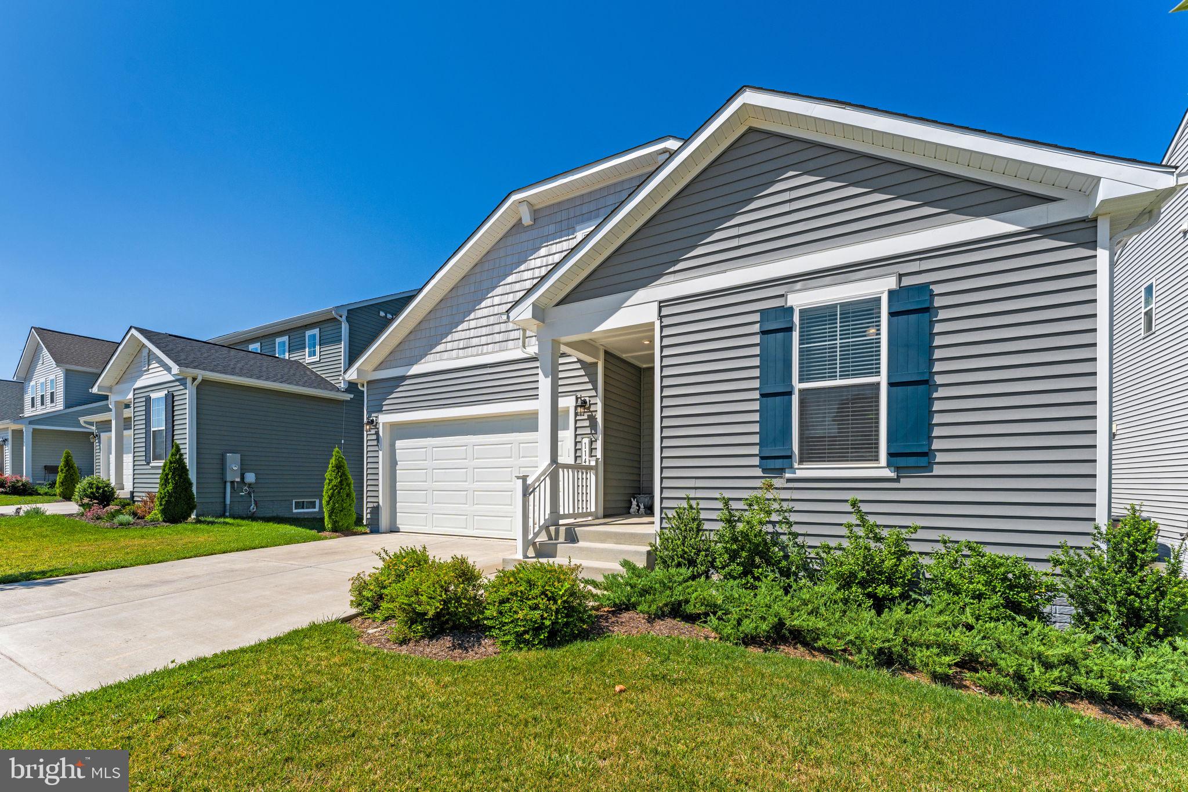
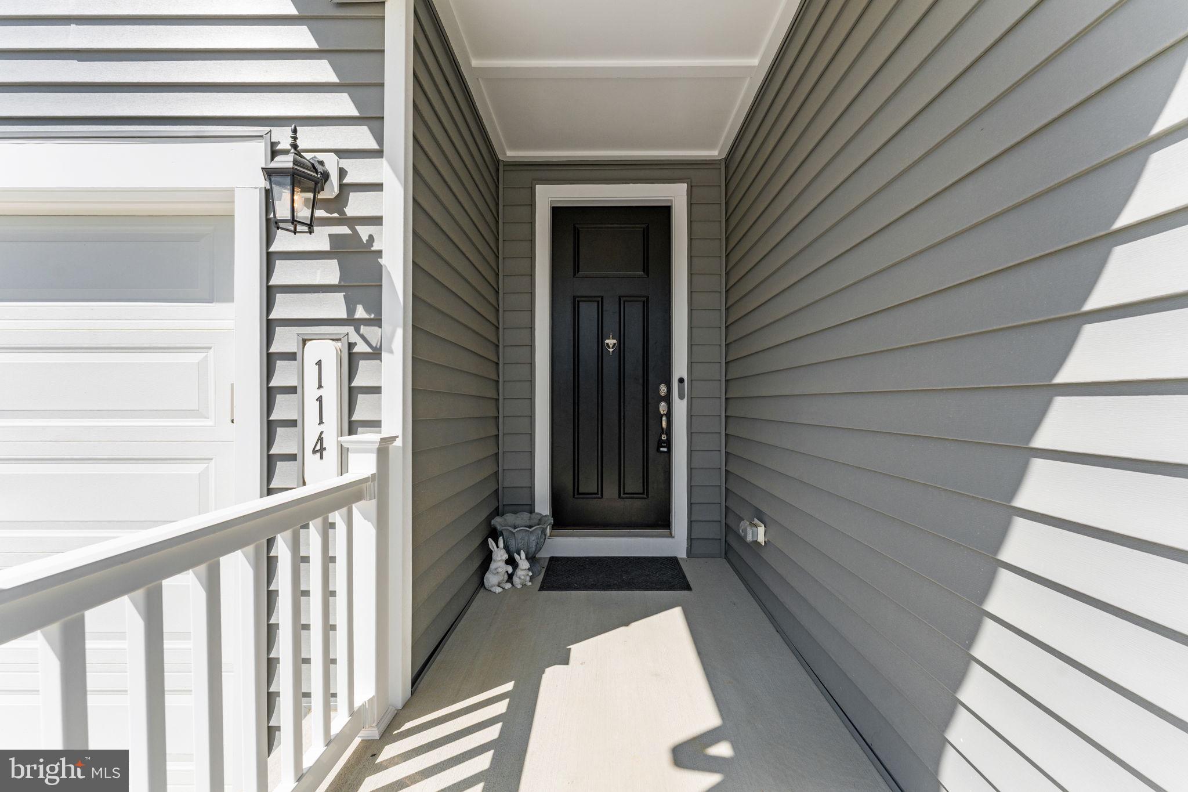
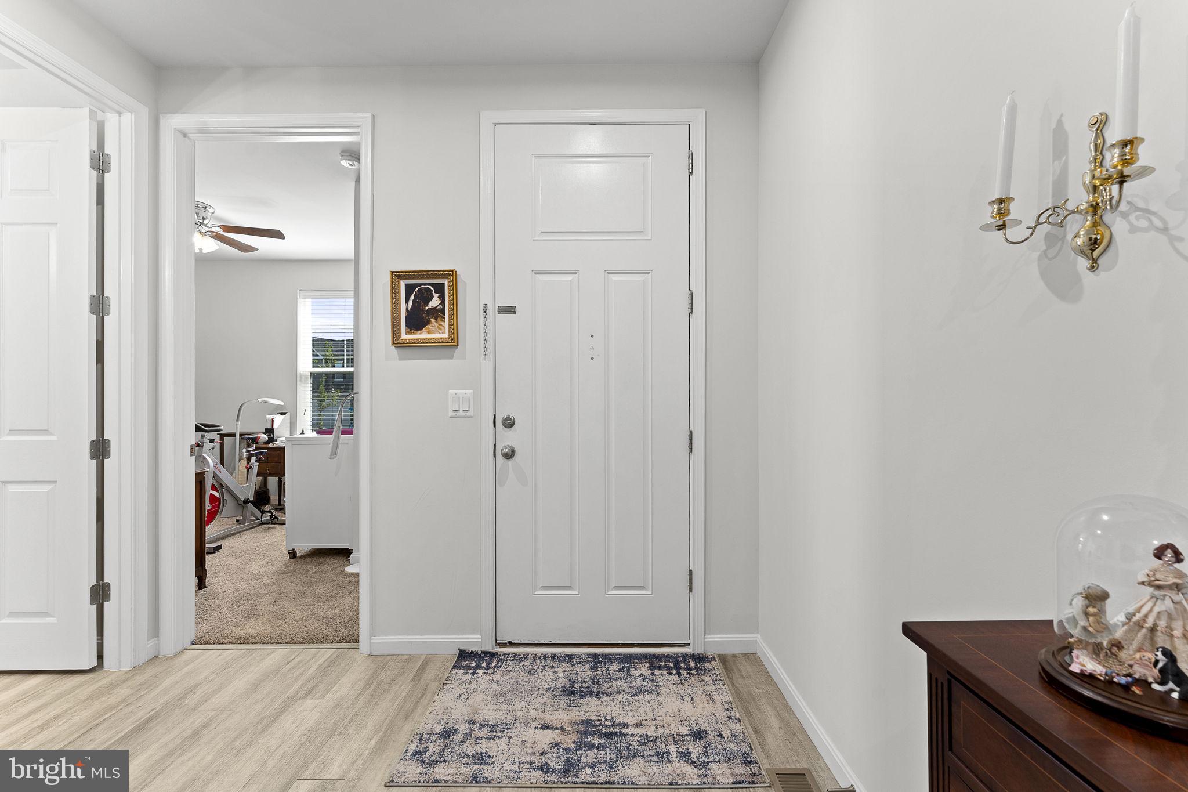
Enter an interest rate to see your estimated monthly payment.Welcome to 114 Curtain Fall Drive, an exceptional, practically brand-new ranch home where modern design meets total convenience! Perfectly situated in a vibrant Middletown community with quick access to major commuter routes, local dining, shopping, parks, and schools, this move-in-ready gem delivers effortless one-level living at its absolute finest. From the moment you step inside, sleek LVP floors set a stylish, durable tone that runs seamlessly through the main living spaces. The open-concept layout was custom-made for entertaining, buzzing with natural light and easy flow. You'll instantly fall in love with the beautifully appointed kitchen, which features a spacious eat-in area, upgraded countertops, crisp white cabinetry, stainless steel appliances, and a huge center island that serves as the ultimate gathering spot. The living room offers an inviting anchor for day-to-day relaxation, featuring a breezy ceiling fan and an abundance of natural light. Glass doors open onto the private rear deck, creating a seamless transition to outdoor living. Equipped with a shade awning, the deck is ready for sun-soaked afternoons or cool evening lounge sessions. Beyond the deck, the fully fenced backyard offers a secure spot for pets or play, all framed by mature trees that add rich greenery and a peaceful sense of privacy. Adjacent to the living space, a cozy, tucked-away alcove stands ready to become a home office, reading nook, or play zone. When privacy calls, the clever split-bedroom layout delivers. Two bright bedrooms and a full bath sit tucked away near the front, while your primary retreat claims its own private wing. This space boasts a massive walk-in closet and a stylish sliding door that reveals a spa-like ensuite with double sinks and a huge walk-in shower. Main-level laundry makes chores a breeze, while a huge, unfinished basement offers endless potential for a future recreation room, home gym, or workshop. Topped off with a 2-car attached garage and low-maintenance curb appeal, this home truly has it all!
| a week ago | Status changed to Active Under Contract | |
| a week ago | Listing updated with changes from the MLS® | |
| 3 weeks ago | Price changed to $429,900 | |
| 3 months ago | Listing first seen on site |

The real estate listing information is provided by Bright MLS is for the consumer's personal, non-commercial use and may not be used for any purpose other than to identify prospective properties consumer may be interested in purchasing. Any information relating to real estate for sale or lease referenced on this web site comes from the Internet Data Exchange (IDX) program of the Bright MLS. This web site references real estate listing(s) held by a brokerage firm other than the broker and/or agent who owns this web site. The accuracy of all information is deemed reliable but not guaranteed and should be personally verified through personal inspection by and/or with the appropriate professionals. Properties in listings may have been sold or may no longer be available. The data contained herein is copyrighted by Bright MLS and is protected by all applicable copyright laws. Any unauthorized collection or dissemination of this information is in violation of copyright laws and is strictly prohibited. Copyright © 2020 Bright MLS. All rights reserved.

Did you know? You can invite friends and family to your search. They can join your search, rate and discuss listings with you.