


4802 VALLEY PIKESTEPHENS CITY, VA 22655
Mortgage Calculator
Monthly Payment (Est.)
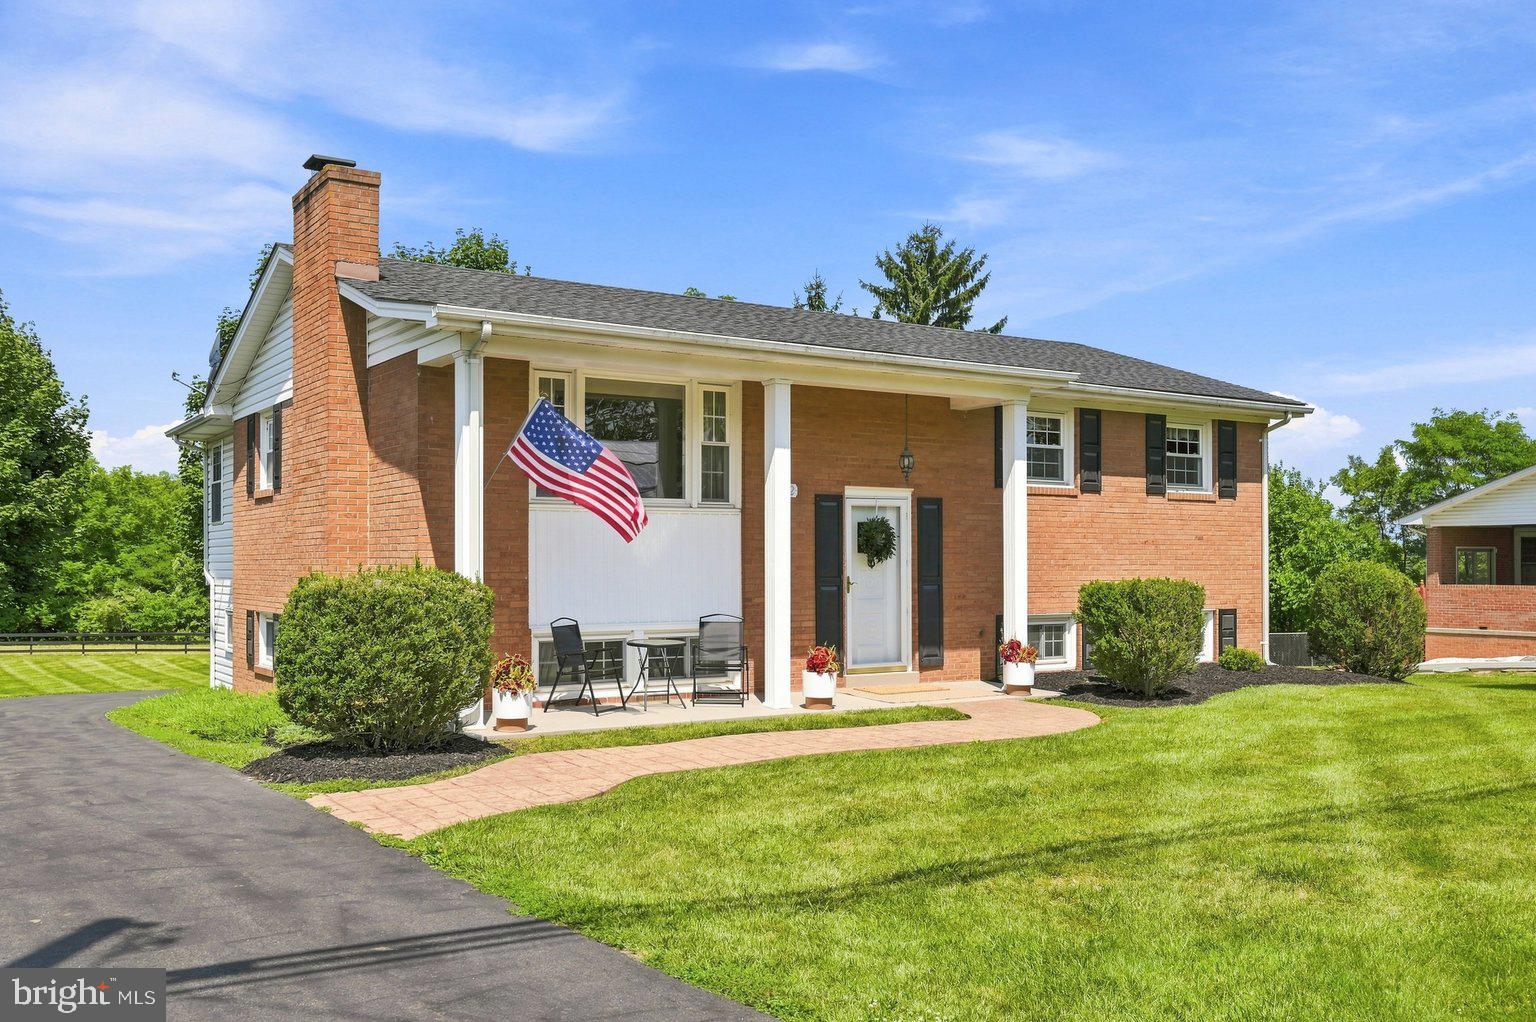
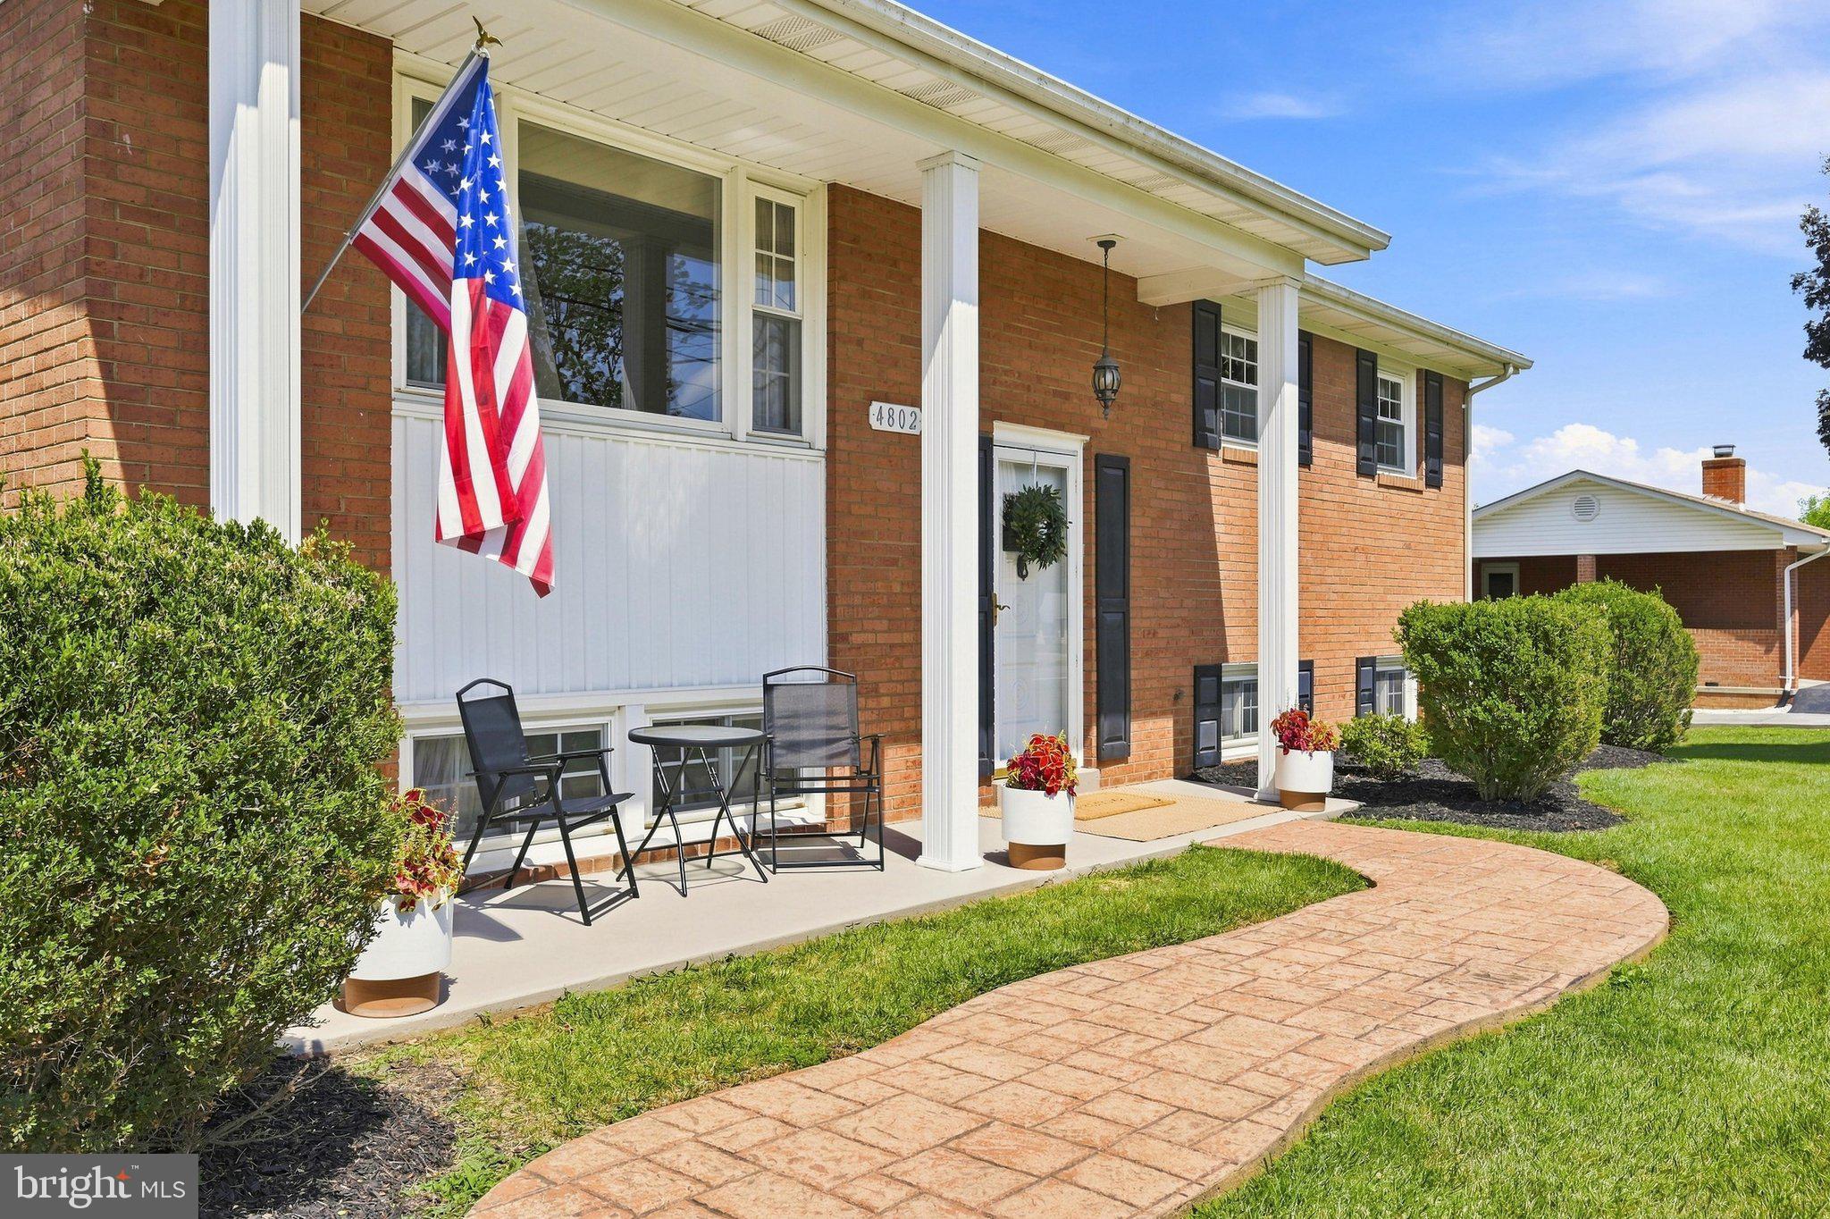
Enter an interest rate to see your estimated monthly payment.Homes built with this level of craftsmanship and cared for this meticulously are becoming increasingly hard to find. For the past 60 years, this home has been cared for by the same family. Located on a flat half acre lot in Stephens City, the property backs to peaceful farmland, offering scenic views and a sense of privacy while still being just minutes from shopping, restaurants, I-81, and I-66. Spend a summer evening at the nearby drive in theater or grab lunch at one of the area's favorite local restaurants. Inside, gleaming hardwood floors, spacious living areas, and thoughtful updates create a home that's move in ready. A family room addition at the rear of the home provides the extra living space today's buyers are looking for- whether it's movie nights, holiday gatherings, a playroom, or simply a place to relax. The owners have continually invested in the home over the years with a new roof (2016), water heater (2018), newer central A/C system (2024), over the range microwave (2025), washer and dryer (2025), along with new attic and garage insulation. A beautifully updated walk in shower adds to the home's move in ready appeal. Offering four bedrooms and two full bathrooms, this home provides flexible living space for a variety of needs. The finished lower level features a cozy wood burning stove, a fourth bedroom and a full bathroom. You'll also find a versatile bonus room beneath the family room addition that's perfect for a workshop, home gym, art studio, hobby room, or extra storage. Outside, the paved driveway, large detached garage, and expansive, level half acre backyard provide endless possibilities for gardening, entertaining, recreation, or all your outdoor hobbies. Backing to open farmland, you'll enjoy a peaceful setting that's increasingly hard to find while still being close to everything. This is the kind of home that's been treasured and now it's ready to begin its next chapter with a new family.
| 3 weeks ago | Price changed to $399,000 | |
| 3 weeks ago | Listing updated with changes from the MLS® | |
| 2 months ago | Listing first seen on site |

The real estate listing information is provided by Bright MLS is for the consumer's personal, non-commercial use and may not be used for any purpose other than to identify prospective properties consumer may be interested in purchasing. Any information relating to real estate for sale or lease referenced on this web site comes from the Internet Data Exchange (IDX) program of the Bright MLS. This web site references real estate listing(s) held by a brokerage firm other than the broker and/or agent who owns this web site. The accuracy of all information is deemed reliable but not guaranteed and should be personally verified through personal inspection by and/or with the appropriate professionals. Properties in listings may have been sold or may no longer be available. The data contained herein is copyrighted by Bright MLS and is protected by all applicable copyright laws. Any unauthorized collection or dissemination of this information is in violation of copyright laws and is strictly prohibited. Copyright © 2020 Bright MLS. All rights reserved.

Did you know? You can invite friends and family to your search. They can join your search, rate and discuss listings with you.