


151 FEED MILL COURTWINCHESTER, VA 22602
Mortgage Calculator
Monthly Payment (Est.)
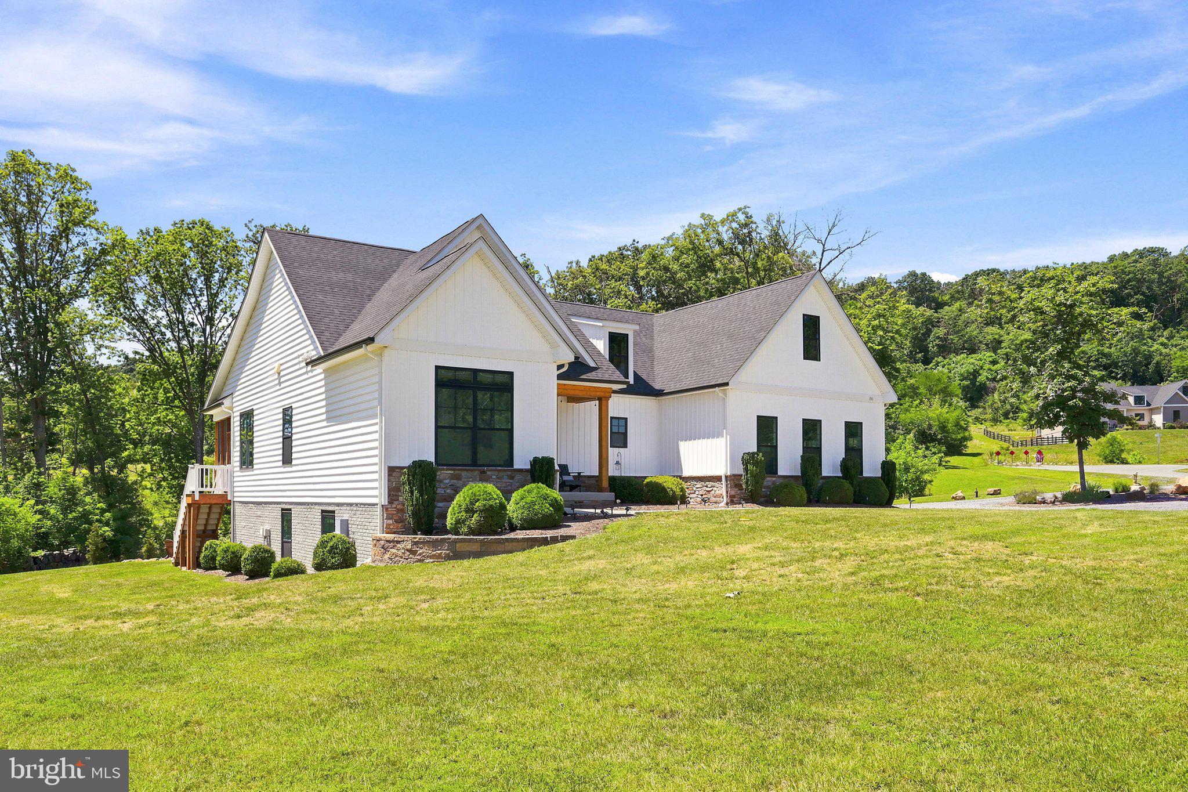
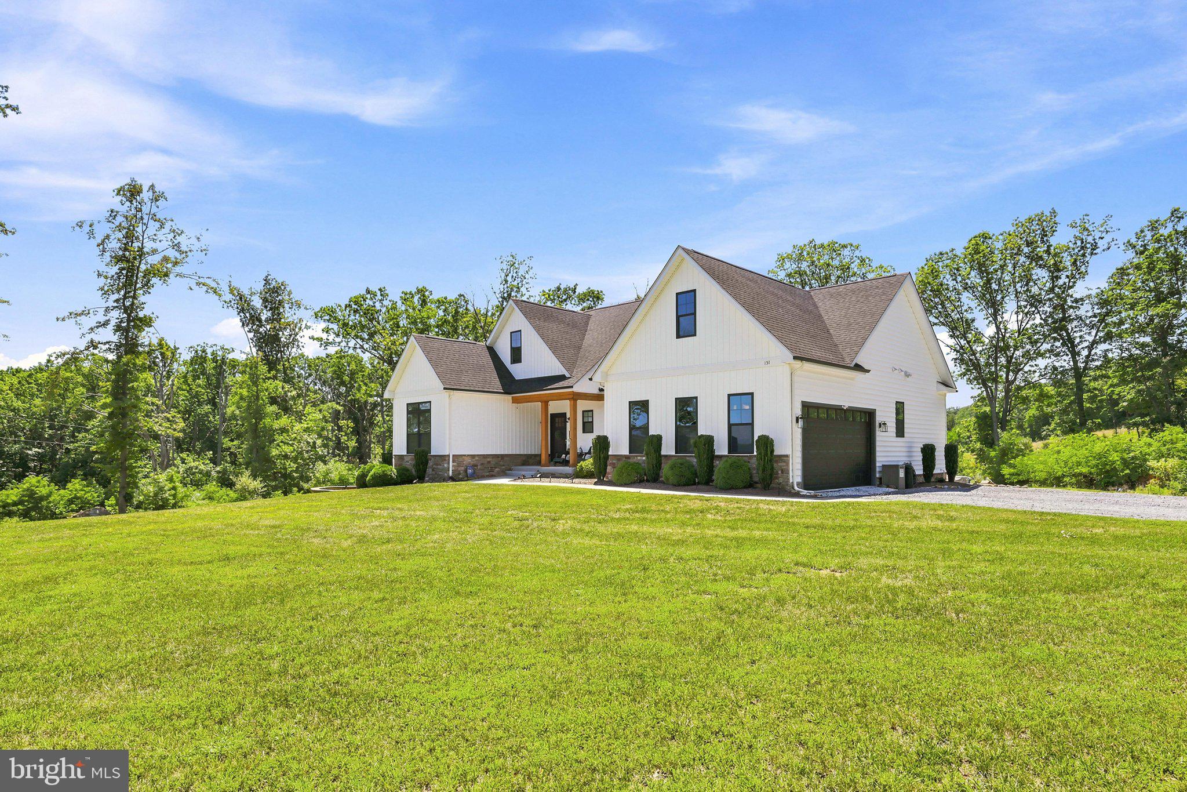
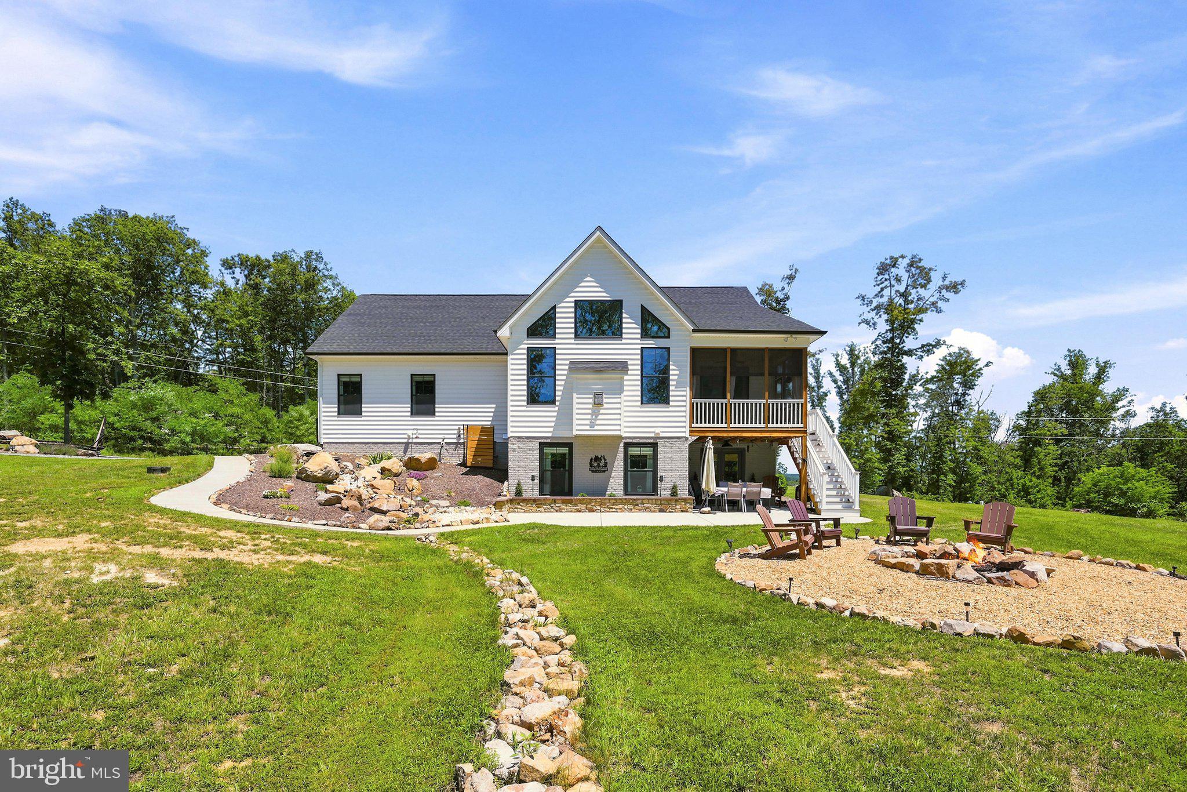
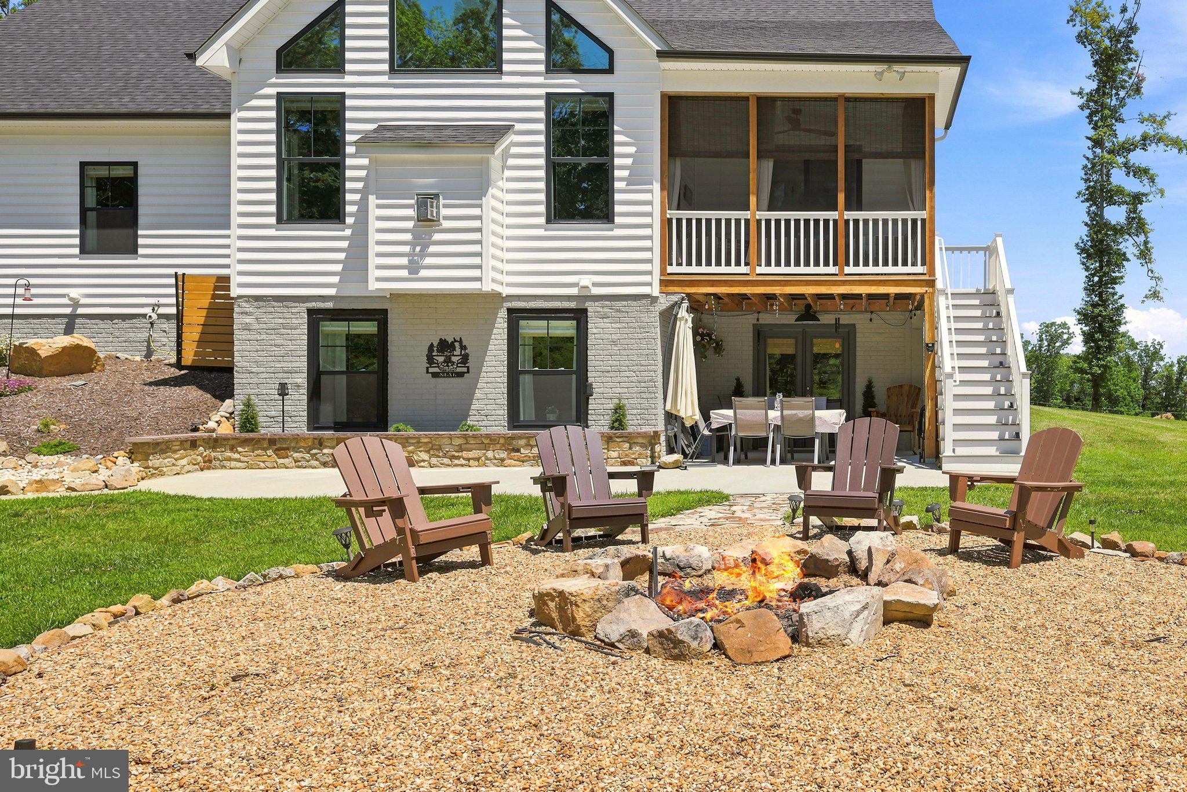
$3,194Welcome home to this gorgeous custom-designed residence offering exceptional one-level living with quality craftsmanship and thoughtful details throughout. A welcoming foyer with an elegant tray ceiling sets the stage for the beautiful interior. The stunning gourmet kitchen is the heart of the home, featuring a large center island with leathered granite countertops, abundant soft-close cabinetry and drawers, Café-style stainless steel appliances, and generous counter space for cooking and entertaining. The spacious dining area showcases a tray ceiling and sliding glass doors that open to a screened-in covered porch, creating the perfect setting for relaxing or entertaining. The impressive living room features a soaring vaulted ceiling with exposed wood beams, a beautiful fireplace with a custom mantel, and large tinted windows that flood the space with natural light while enhancing energy efficiency and privacy. The private owner's suite is a luxurious retreat featuring a tray ceiling, two walk-in closets, and a spa-inspired en-suite bath with a double-sink vanity, linen closet, and a custom-designed tiled walk-in shower with a built-in seat. The desirable split-bedroom floor plan offers two additional generously sized bedrooms and a well-appointed hall bath with a tub/shower combination, providing comfort and privacy for family and guests. The walk-out lower level is truly in a class of its own and showcases the same exceptional craftsmanship and attention to detail found throughout the home. Filled with abundant natural light, this incredible space features a spacious family room, an attractive wet bar, a private bedroom, a full bath, dedicated office space, and a versatile bonus room currently used as a music room with a full-size window. A large unfinished storage area provides ample room for all your storage needs. Step outside to the concrete patio and unwind while listening to the peaceful sounds of the beautifully designed waterfall nestled within the professionally landscaped backyard. Gorgeous natural stone, thoughtfully planned landscaping, and mature plantings create a tranquil outdoor oasis that perfectly complements this remarkable home. While the photographs beautifully capture this home's stunning features, they simply cannot convey the warmth, quality, and craftsmanship you'll experience in person. This is a home that must be seen to be fully appreciated.
| a week ago | Status changed to Active Under Contract | |
| a week ago | Listing updated with changes from the MLS® | |
| 2 weeks ago | Listing first seen on site |

The real estate listing information is provided by Bright MLS is for the consumer's personal, non-commercial use and may not be used for any purpose other than to identify prospective properties consumer may be interested in purchasing. Any information relating to real estate for sale or lease referenced on this web site comes from the Internet Data Exchange (IDX) program of the Bright MLS. This web site references real estate listing(s) held by a brokerage firm other than the broker and/or agent who owns this web site. The accuracy of all information is deemed reliable but not guaranteed and should be personally verified through personal inspection by and/or with the appropriate professionals. Properties in listings may have been sold or may no longer be available. The data contained herein is copyrighted by Bright MLS and is protected by all applicable copyright laws. Any unauthorized collection or dissemination of this information is in violation of copyright laws and is strictly prohibited. Copyright © 2020 Bright MLS. All rights reserved.

Did you know? You can invite friends and family to your search. They can join your search, rate and discuss listings with you.