


102 CURTAIN FALL DRIVEMIDDLETOWN, VA 22645
Mortgage Calculator
Monthly Payment (Est.)
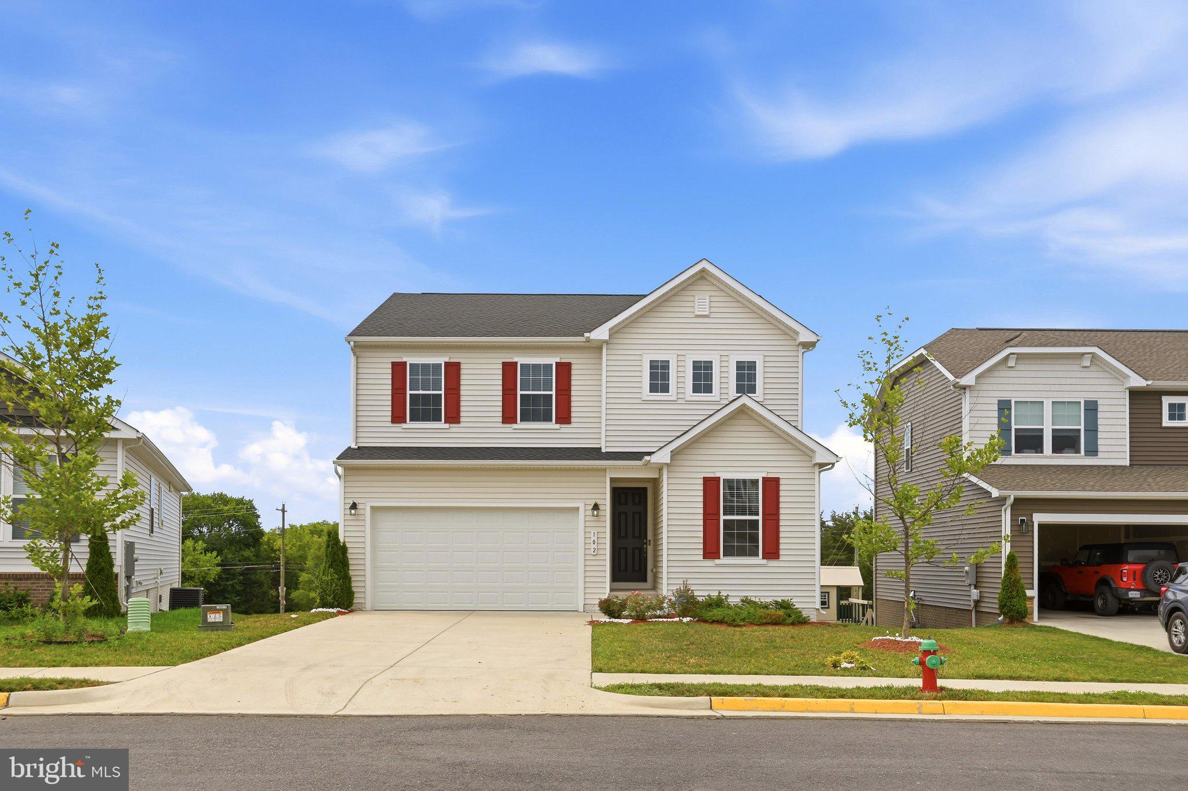
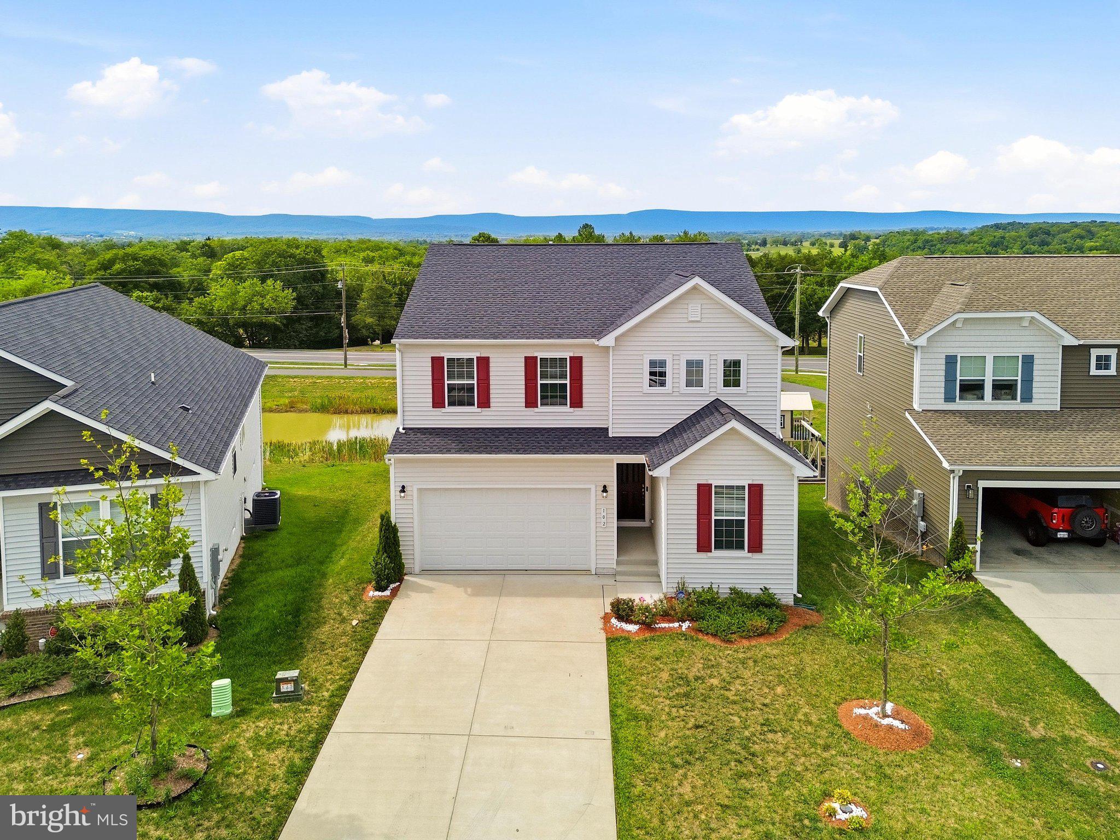
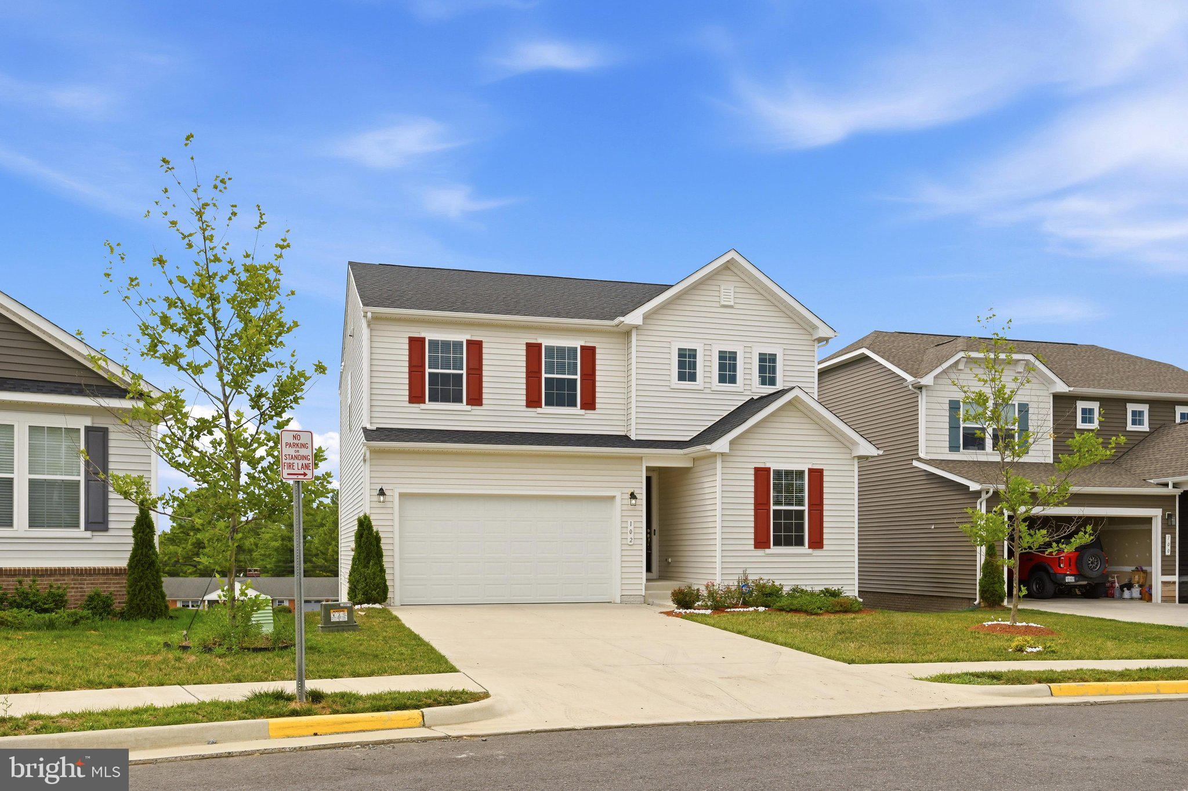
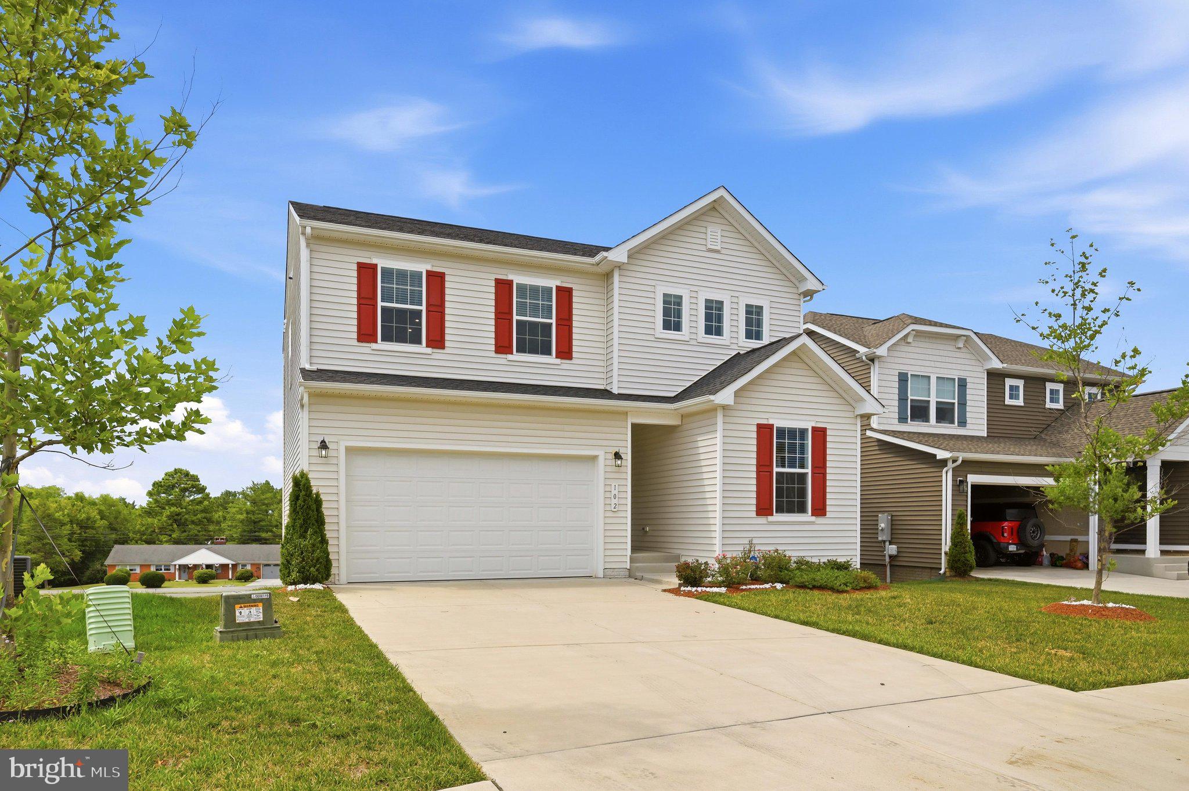
$2,395AVAILABLE FOR SALE AND RENT!! Rental listing is VAFV2044396. MOVE IN READY!!! Experience the best of Shenandoah Valley living in this beautifully located home, where breathtaking sunset mountain views create the perfect backdrop to everyday life. Nestled in a quiet, dog-friendly community, you'll enjoy peaceful surroundings without sacrificing convenience. Ideally situated just minutes from I-81 and Route 66, this home offers an easy commute while keeping you close to everything you need. Spend weekends exploring local wineries, hiking trails, parks, and the natural beauty of the Shenandoah Valley, or enjoy the nearby restaurants, shopping, and everyday conveniences just moments away. Built in 2023, this residence boasts a spacious open. layout, perfect for modern living. The kitchen features quartz countertops, a central island, and stainless steel appliances, including a gas stove. With four generous bedrooms, including a main level bedroom, and additional loft this home offers ample space for everyone. The primary suite is a true retreat, complete with a walk-in closet and a luxurious bath. Enjoy the convenience of upper-floor laundry and thoughtful touches like recessed lighting throughout. Outside, the property is equally appealing. The lot backs onto an open common area, providing a sense of privacy, all highlighted by a stunning mountain view. Enjoy leisurely strolls along the nearby jog/walk path or relax in the beautifully landscaped rear yard. The attached two-car garage and concrete driveway offer plenty of parking and storage options. Additional features include school bus pick up within the neighborhood, a playground and sidewalks that enhance the neighborhood's charm. With common area maintenance and management included in the association fee, you can enjoy a low-maintenance lifestyle. This home is not just a place to live; it’s a place to thrive.
| 4 days ago | Listing updated with changes from the MLS® | |
| 2 weeks ago | Status changed to Active | |
| 2 weeks ago | Price changed to $525,000 | |
| 2 months ago | Listing first seen on site |

The real estate listing information is provided by Bright MLS is for the consumer's personal, non-commercial use and may not be used for any purpose other than to identify prospective properties consumer may be interested in purchasing. Any information relating to real estate for sale or lease referenced on this web site comes from the Internet Data Exchange (IDX) program of the Bright MLS. This web site references real estate listing(s) held by a brokerage firm other than the broker and/or agent who owns this web site. The accuracy of all information is deemed reliable but not guaranteed and should be personally verified through personal inspection by and/or with the appropriate professionals. Properties in listings may have been sold or may no longer be available. The data contained herein is copyrighted by Bright MLS and is protected by all applicable copyright laws. Any unauthorized collection or dissemination of this information is in violation of copyright laws and is strictly prohibited. Copyright © 2020 Bright MLS. All rights reserved.

Did you know? You can invite friends and family to your search. They can join your search, rate and discuss listings with you.