


180 HARTSELL LANESTEPHENS CITY, VA 22655
Mortgage Calculator
Monthly Payment (Est.)
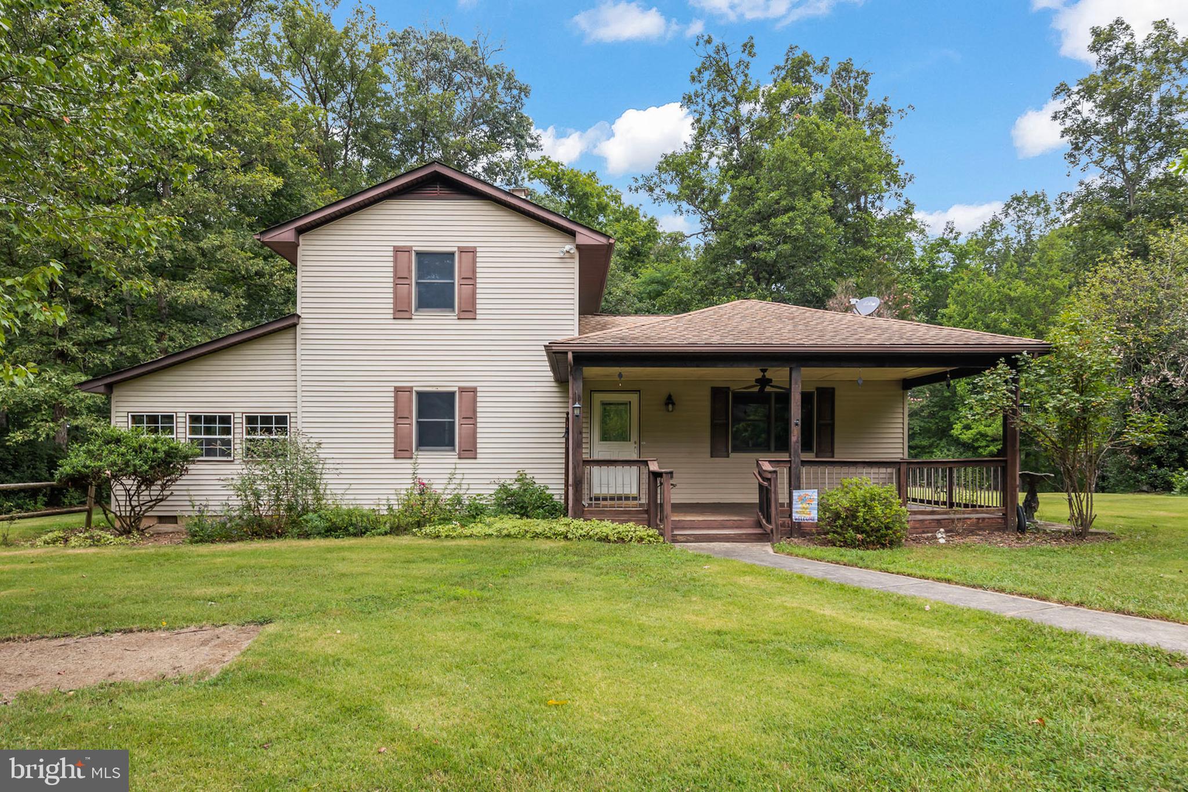
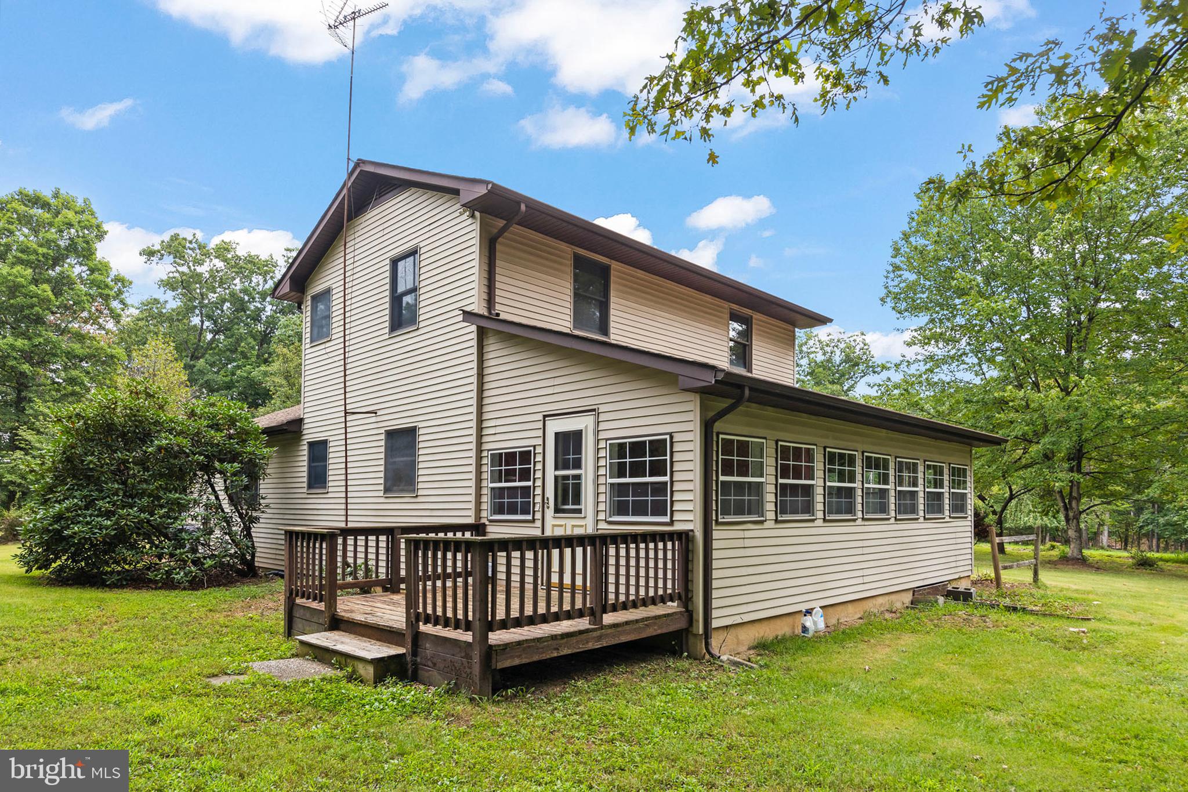
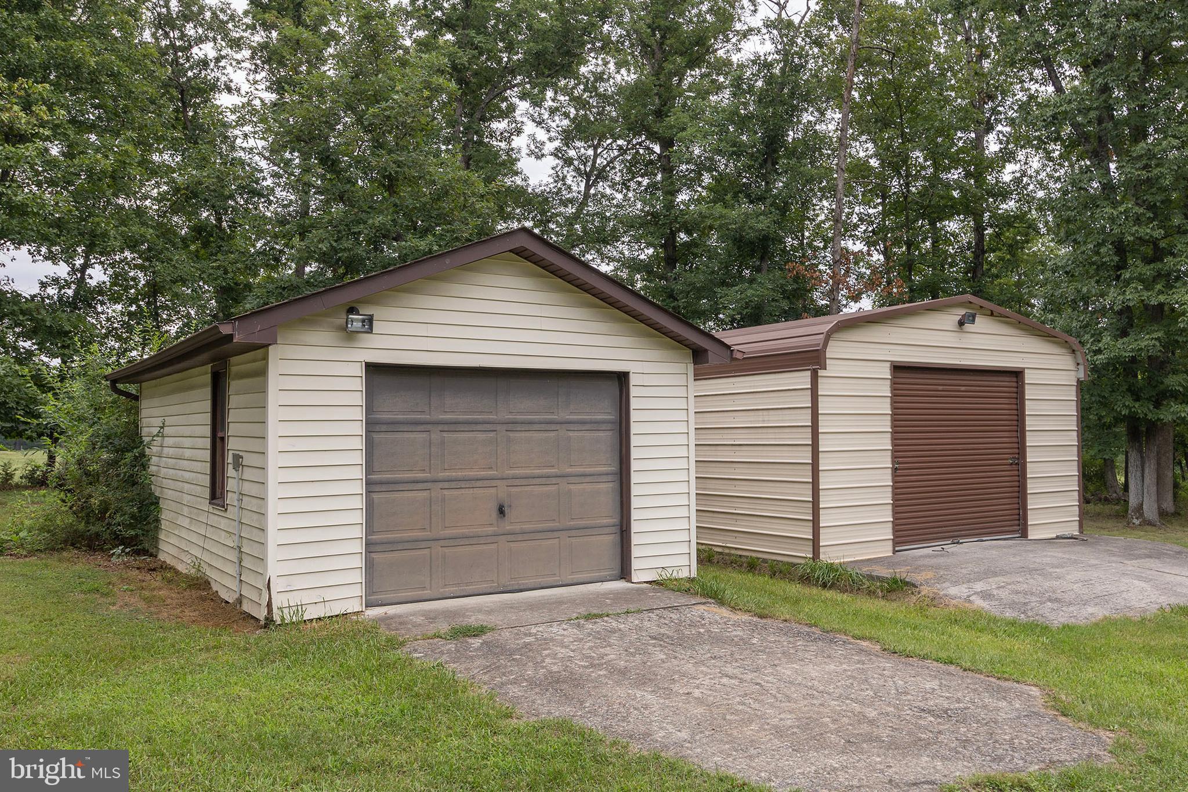
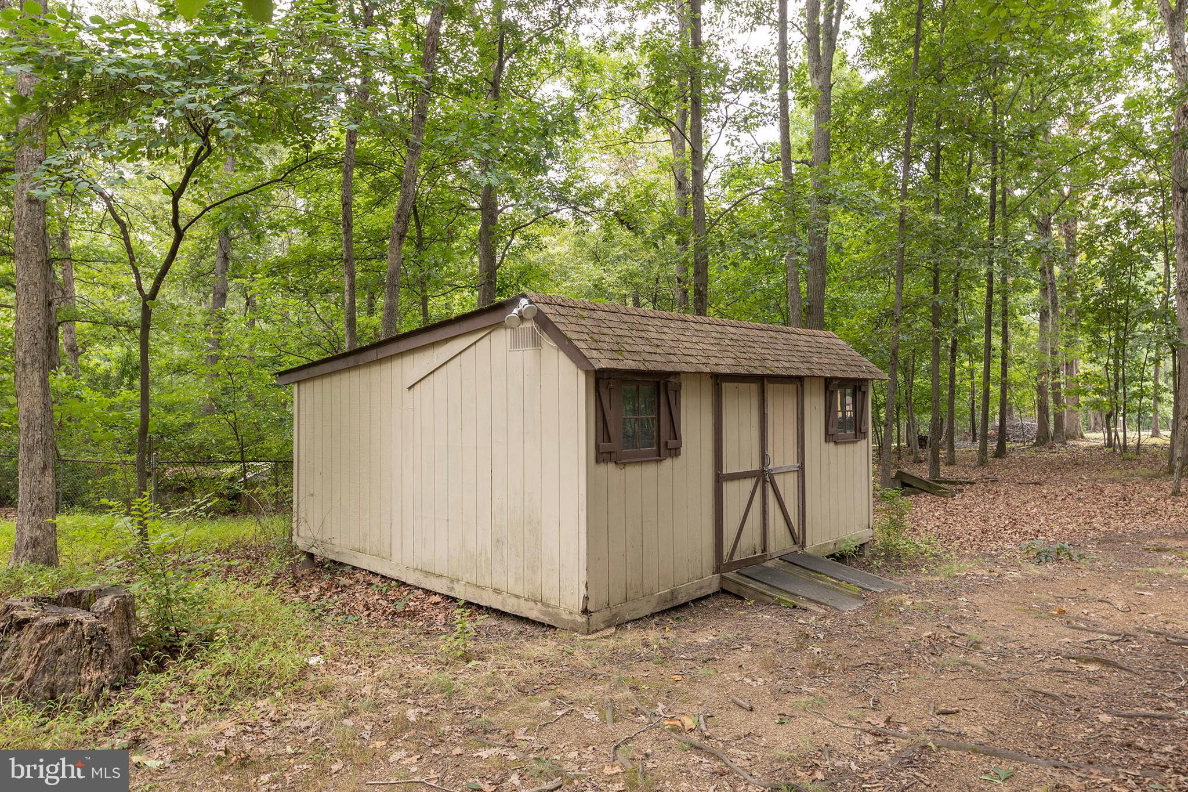
$1,825Enjoy peaceful country living in this charming 3-bedroom, 2-bath Colonial situated on 5 acres. The thoughtfully designed floor plan features a main-level primary bedroom and full bath, along with a convenient main-level laundry room for easy one-level living. The kitchen offers granite countertops, a pantry, and plenty of workspace for everyday cooking and entertaining. Stay cozy during the cooler months with the warmth of a wood stove. Outside, you'll find two detached single-car garages, two storage sheds, and ample open space to enjoy gardening, hobbies, or simply the privacy of your own acreage. The home is topped with durable 30-year architectural shingles for added peace of mind. Property is served by a shared road maintenance agreement and shared easement. Experience the perfect balance of rural tranquility while remaining within a convenient drive to nearby amenities.
| 3 weeks ago | Listing updated with changes from the MLS® | |
| a month ago | Status changed to Active Under Contract | |
| 2 months ago | Listing first seen on site |

The real estate listing information is provided by Bright MLS is for the consumer's personal, non-commercial use and may not be used for any purpose other than to identify prospective properties consumer may be interested in purchasing. Any information relating to real estate for sale or lease referenced on this web site comes from the Internet Data Exchange (IDX) program of the Bright MLS. This web site references real estate listing(s) held by a brokerage firm other than the broker and/or agent who owns this web site. The accuracy of all information is deemed reliable but not guaranteed and should be personally verified through personal inspection by and/or with the appropriate professionals. Properties in listings may have been sold or may no longer be available. The data contained herein is copyrighted by Bright MLS and is protected by all applicable copyright laws. Any unauthorized collection or dissemination of this information is in violation of copyright laws and is strictly prohibited. Copyright © 2020 Bright MLS. All rights reserved.

Did you know? You can invite friends and family to your search. They can join your search, rate and discuss listings with you.