


204 COUGAR TRLWINCHESTER, VA 22602
Mortgage Calculator
Monthly Payment (Est.)
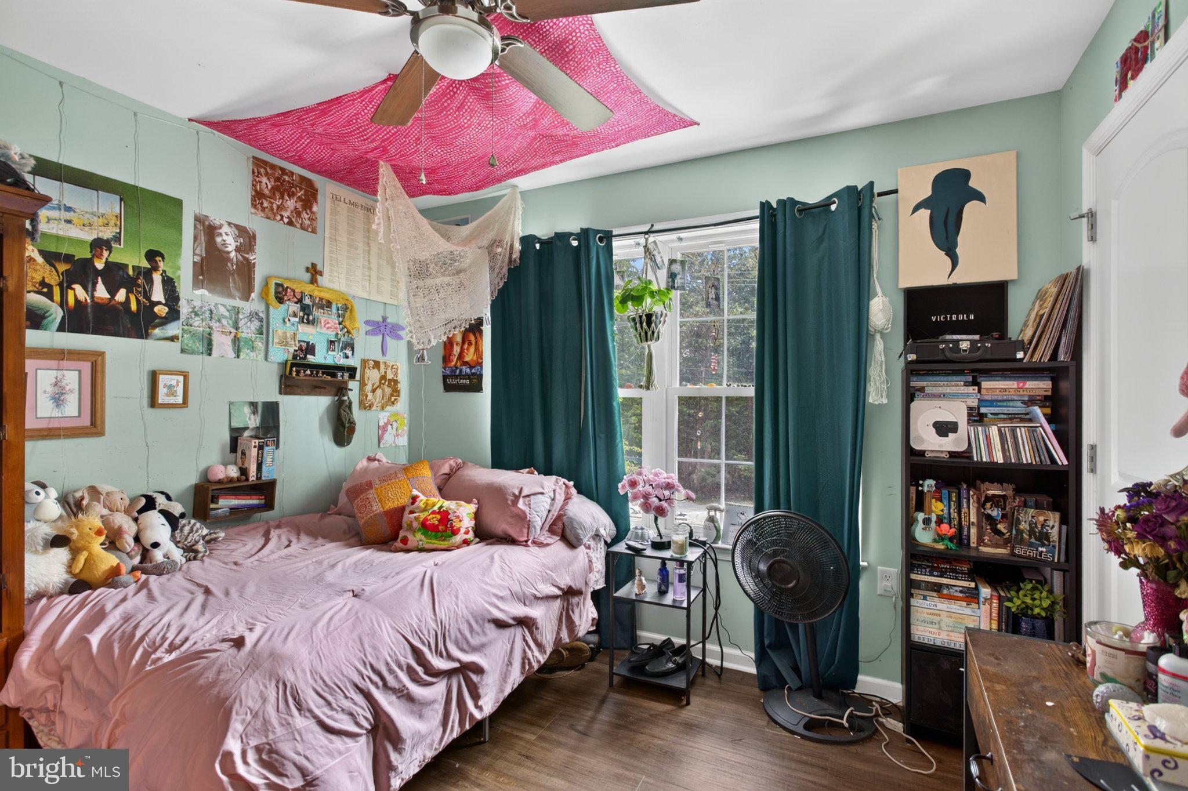
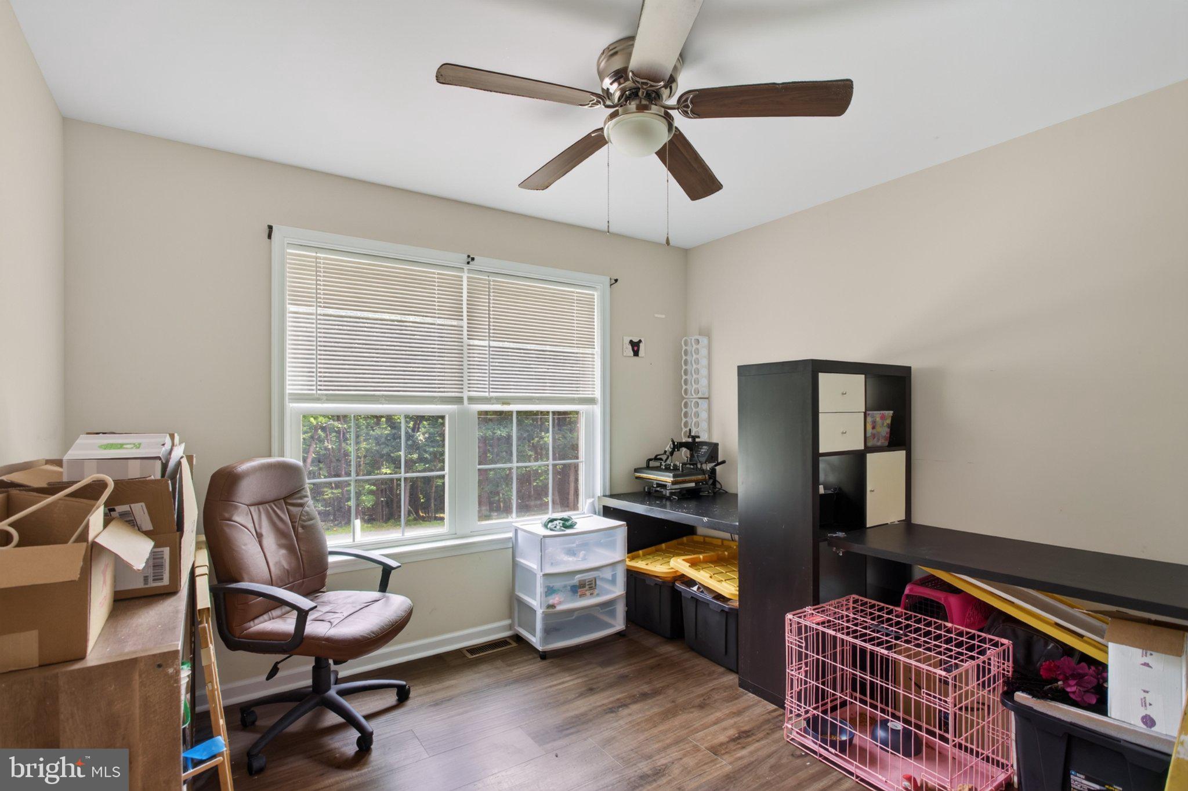
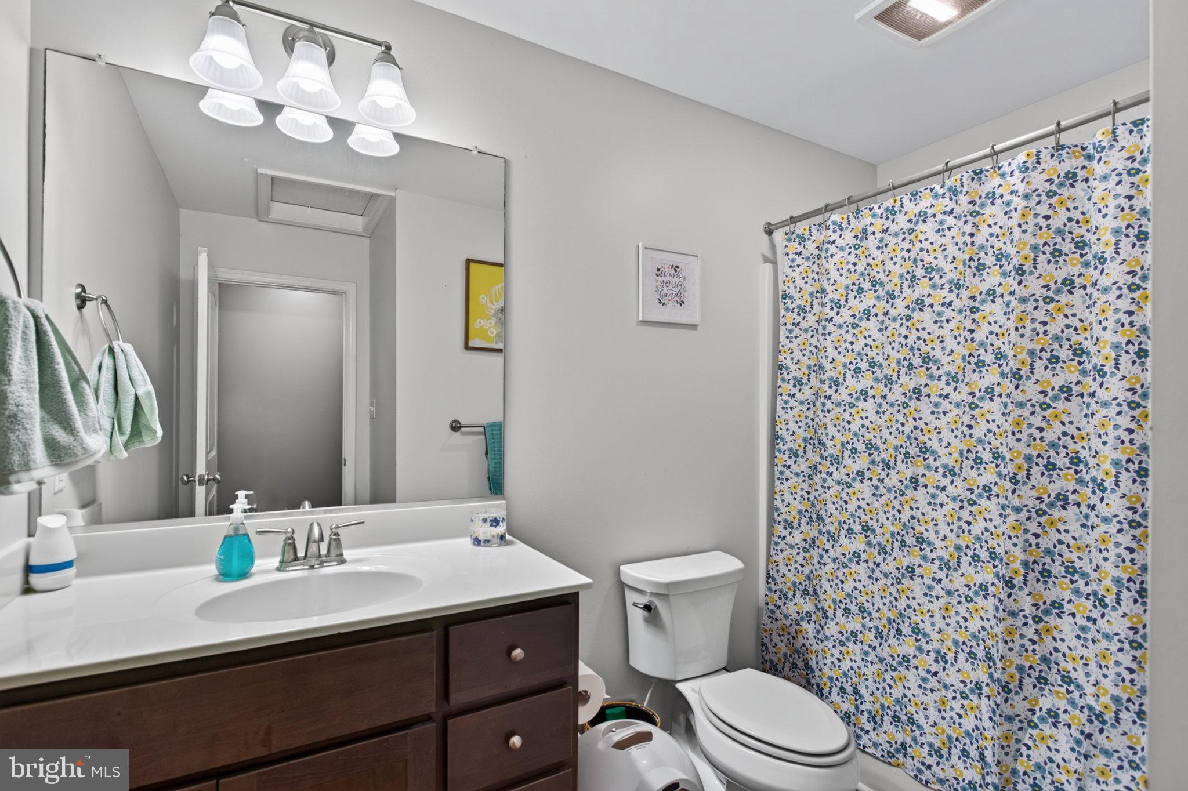
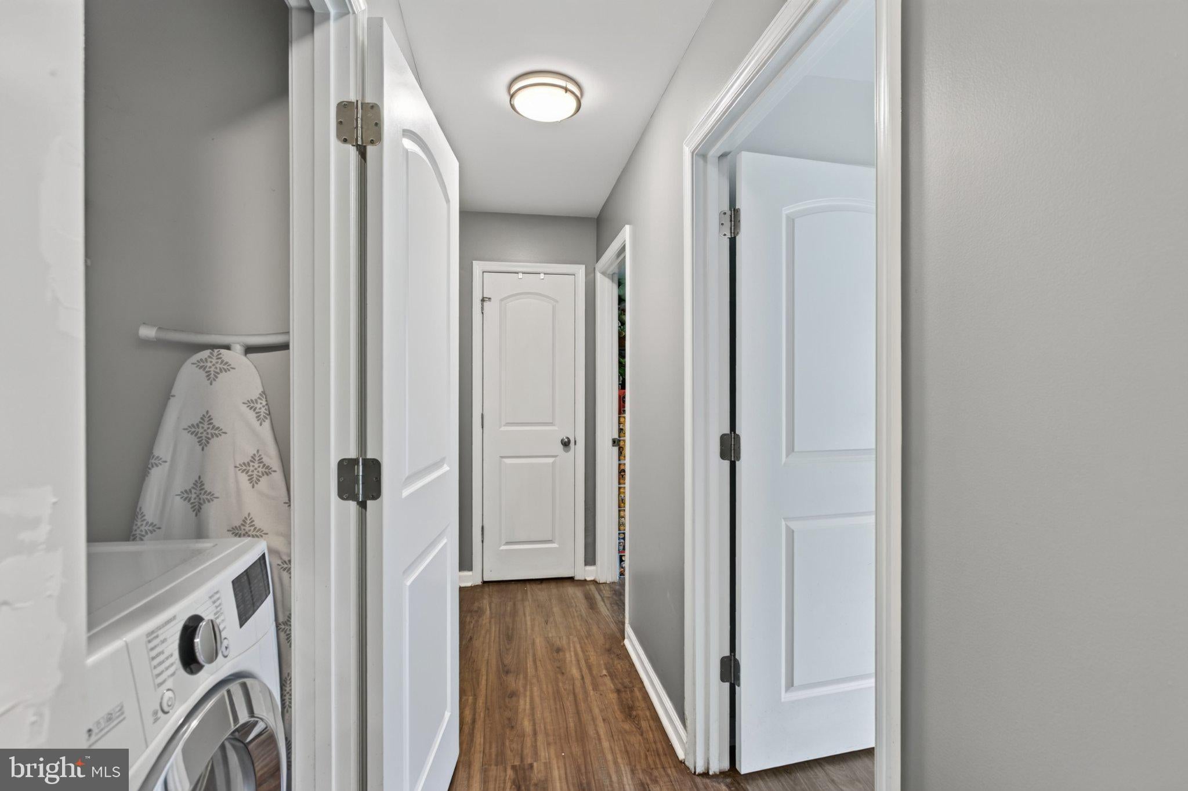
$1,569Nestled in the serene Wilde Acres/Mtn Falls community, this exquisite split foyer home, built in 2020, offers a harmonious blend of modern luxury and natural beauty. Spanning a generous 0.78 acres, the property is enveloped by lush trees, providing a tranquil backdrop that enhances the sense of privacy and peace. Step inside to discover a warm and inviting interior, where laminated flooring flows seamlessly throughout the main living areas. The heart of the home features a spacious living room that effortlessly connects to a well-appointed kitchen, complete with ENERGY STAR appliances, including a built-in microwave, refrigerator, and stove. The pantry offers ample storage, ensuring that your culinary adventures are always well-equipped. With three thoughtfully designed bedrooms and two and a half bathrooms, this residence caters to both comfort and functionality. The master suite is a true retreat, boasting an en-suite bathroom that exudes elegance. The additional bedrooms are versatile, perfect for guests, a home office, or creative spaces. The partially finished basement, accessible via a side entrance, presents endless possibilities-whether you envision a cozy family room, a home gym, or additional storage. The attached two-car garage, featuring a side entry and built-in access, adds convenience to your daily routine. Outside, the expansive lot invites you to embrace the outdoors. Imagine sipping your morning coffee on a private patio, surrounded by the soothing sounds of nature, or hosting gatherings under the shade of towering trees. The level yard is perfect for gardening, play, or simply enjoying the picturesque mountain views that stretch beyond your property. This home is not just a residence; it's a lifestyle. With road maintenance and snow removal included in the association fee, you can enjoy the beauty of the changing seasons without the hassle of upkeep. The surrounding area offers a wealth of outdoor activities, from hiking to exploring nearby parks, making it an ideal setting for those who appreciate an active lifestyle. Experience the perfect blend of luxury, comfort, and nature in this stunning home, where every detail has been thoughtfully curated to create a sanctuary you'll be proud to call your own.
| yesterday | Price changed to $344,000 | |
| yesterday | Listing updated with changes from the MLS® | |
| 2 weeks ago | Listing first seen on site |

The real estate listing information is provided by Bright MLS is for the consumer's personal, non-commercial use and may not be used for any purpose other than to identify prospective properties consumer may be interested in purchasing. Any information relating to real estate for sale or lease referenced on this web site comes from the Internet Data Exchange (IDX) program of the Bright MLS. This web site references real estate listing(s) held by a brokerage firm other than the broker and/or agent who owns this web site. The accuracy of all information is deemed reliable but not guaranteed and should be personally verified through personal inspection by and/or with the appropriate professionals. Properties in listings may have been sold or may no longer be available. The data contained herein is copyrighted by Bright MLS and is protected by all applicable copyright laws. Any unauthorized collection or dissemination of this information is in violation of copyright laws and is strictly prohibited. Copyright © 2020 Bright MLS. All rights reserved.
