


131 AMBERFIELD COURTWINCHESTER, VA 22602
Mortgage Calculator
Monthly Payment (Est.)
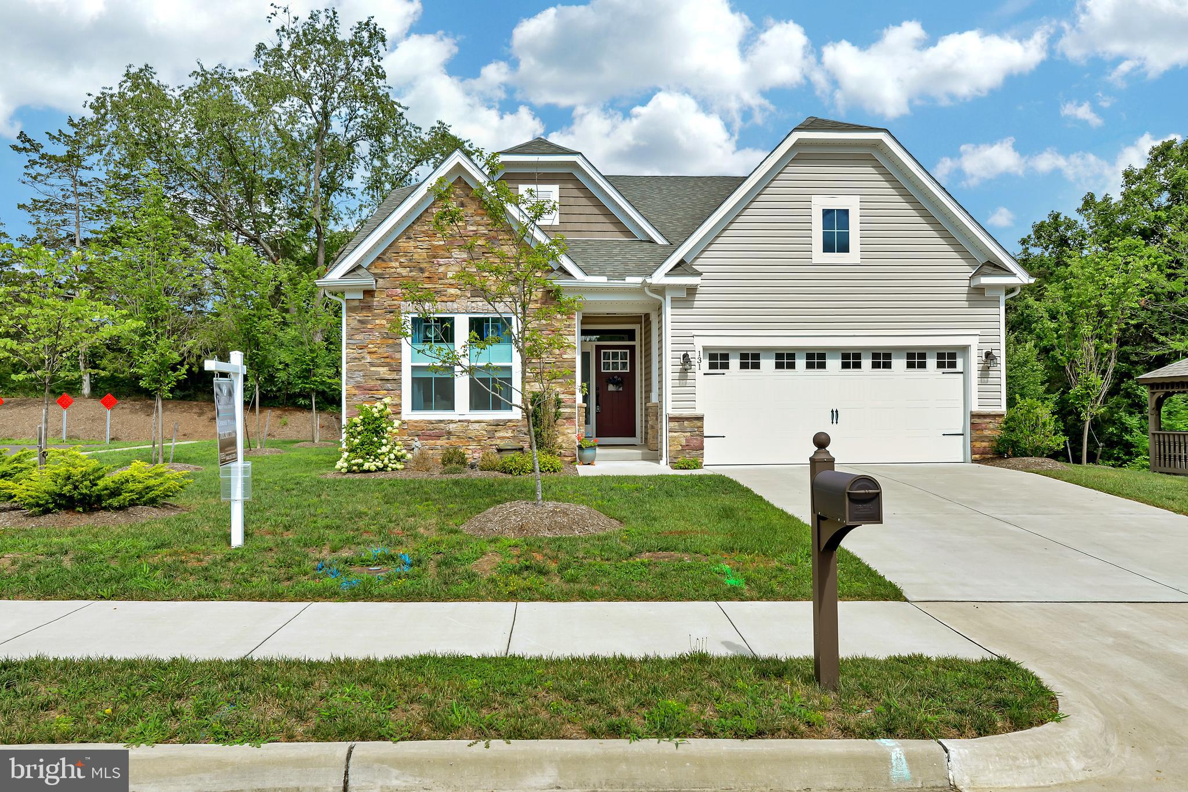
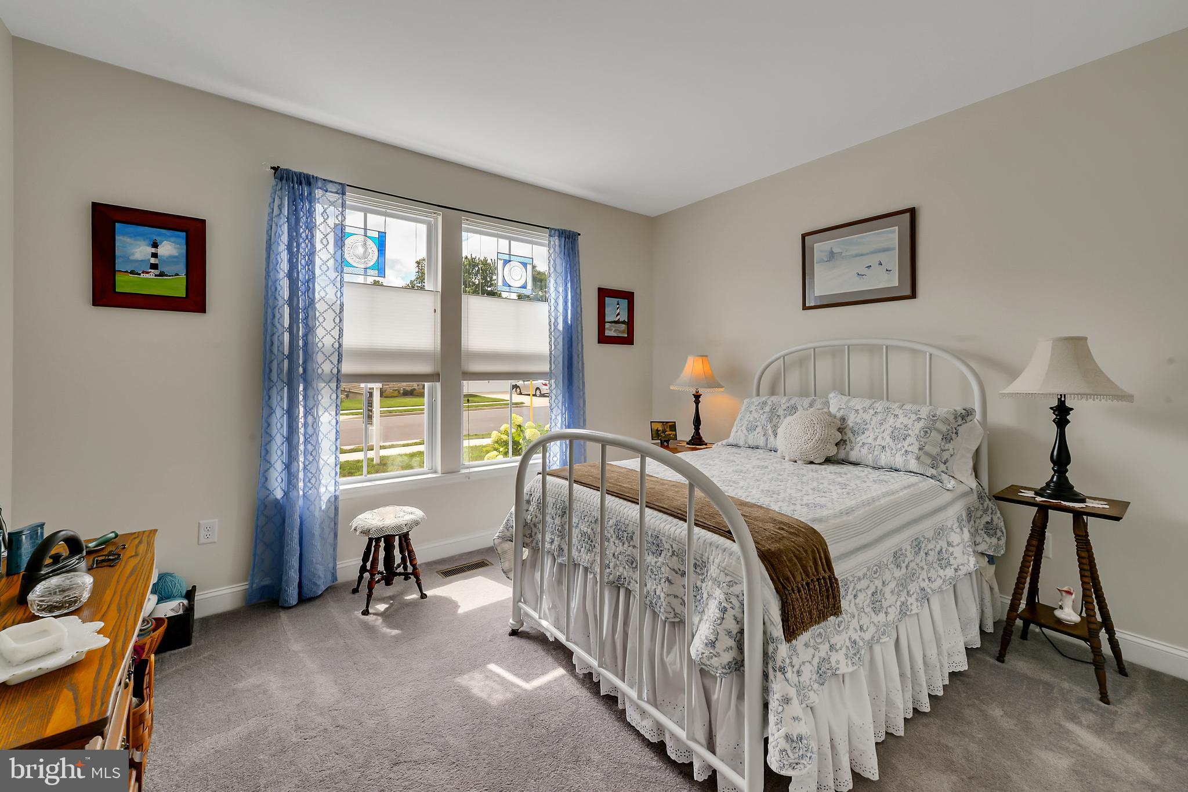
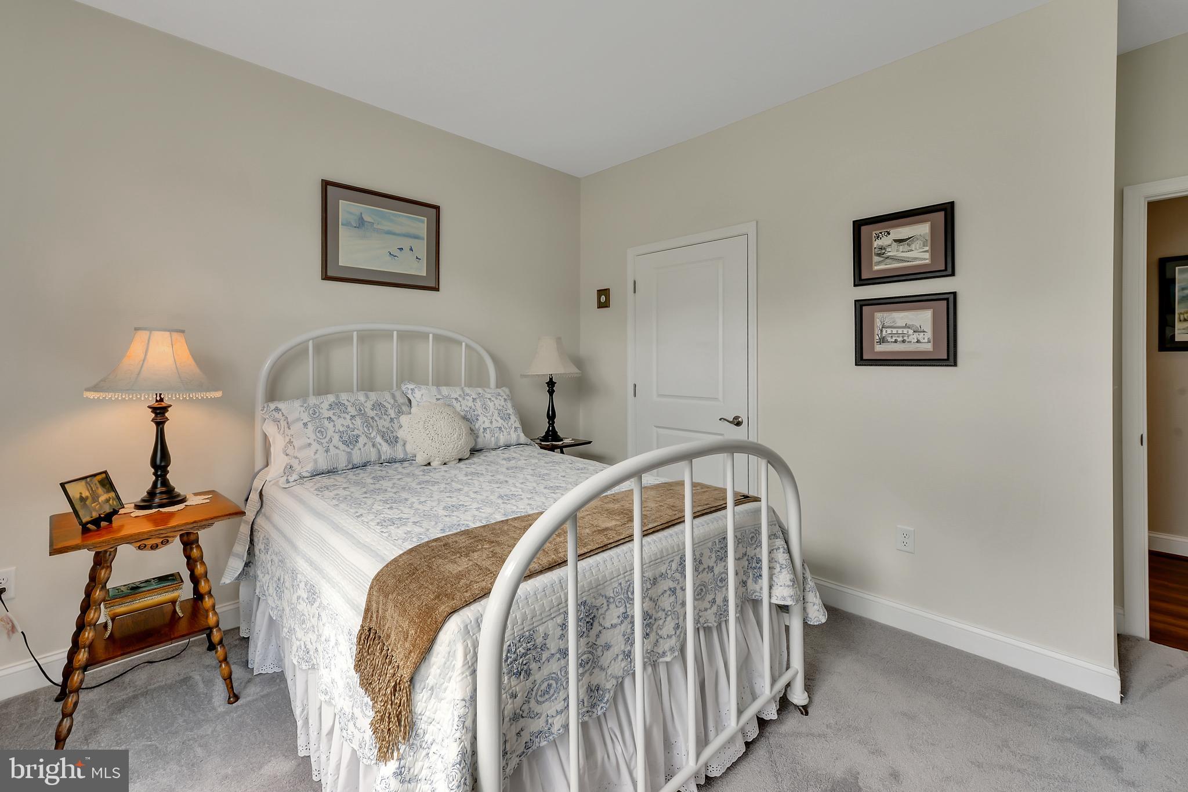
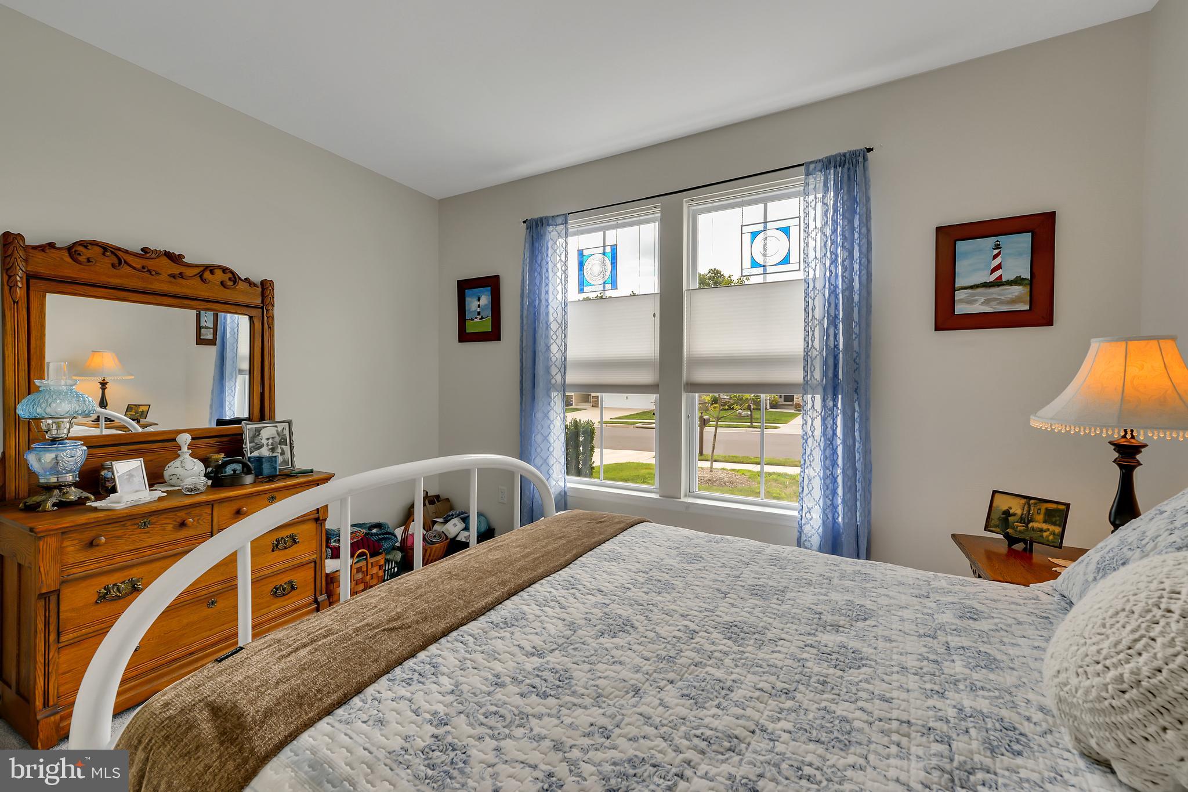
$2,122Move-In Ready Luxury in an Intimate 55+ Boutique Community! Crafted in 2022, this exquisite Craftsman-style residence combines main-level luxury with low-maintenance living in serene Abram’s Chase. Perfectly positioned on a quiet cul-de-sac backing to tranquil, partly wooded green space, this turn-key home offers an exceptional lifestyle just minutes from Historic Downtown Winchester, Winchester Medical Center, shopping, and dining—all with a remarkably low HOA fee of just $150/month. Step inside to a bright, open-concept layout designed for seamless living and entertaining. The gourmet kitchen serves as the heart of the home, showcasing sleek quartz countertops, an expansive center island, and clear sightlines to the cozy gas fireplace in the adjacent living area. Built for year-round comfort, the interior is highlighted by energy-efficient double-pane windows, a whole-house humidifier, and a beautiful combination of luxury vinyl plank, ceramic tile, and plush carpeting. The main level provides ultimate flexibility, featuring two spacious bedrooms plus a private study. The primary suite acts as a true retreat, offering a tray ceiling and a spa-inspired bath complete with upgraded tile, a walk-in shower with bench seating, a bright transom window, and a generous walk-in closet. Out back, enjoy outdoor relaxation on your private patio equipped with a retractable awning and scenic nature views. Complete with an attached 2-car garage and HOA-covered lawn care, mulching, snow removal, and trash pick-up, this home offers effortless, main-level living at its finest.
| 3 days ago | Listing updated with changes from the MLS® | |
| a week ago | Status changed to Active Under Contract | |
| 2 weeks ago | Listing first seen on site |

The real estate listing information is provided by Bright MLS is for the consumer's personal, non-commercial use and may not be used for any purpose other than to identify prospective properties consumer may be interested in purchasing. Any information relating to real estate for sale or lease referenced on this web site comes from the Internet Data Exchange (IDX) program of the Bright MLS. This web site references real estate listing(s) held by a brokerage firm other than the broker and/or agent who owns this web site. The accuracy of all information is deemed reliable but not guaranteed and should be personally verified through personal inspection by and/or with the appropriate professionals. Properties in listings may have been sold or may no longer be available. The data contained herein is copyrighted by Bright MLS and is protected by all applicable copyright laws. Any unauthorized collection or dissemination of this information is in violation of copyright laws and is strictly prohibited. Copyright © 2020 Bright MLS. All rights reserved.

Did you know? You can invite friends and family to your search. They can join your search, rate and discuss listings with you.