


103 RENEE LANEWINCHESTER, VA 22602

Mortgage Calculator
Monthly Payment (Est.)
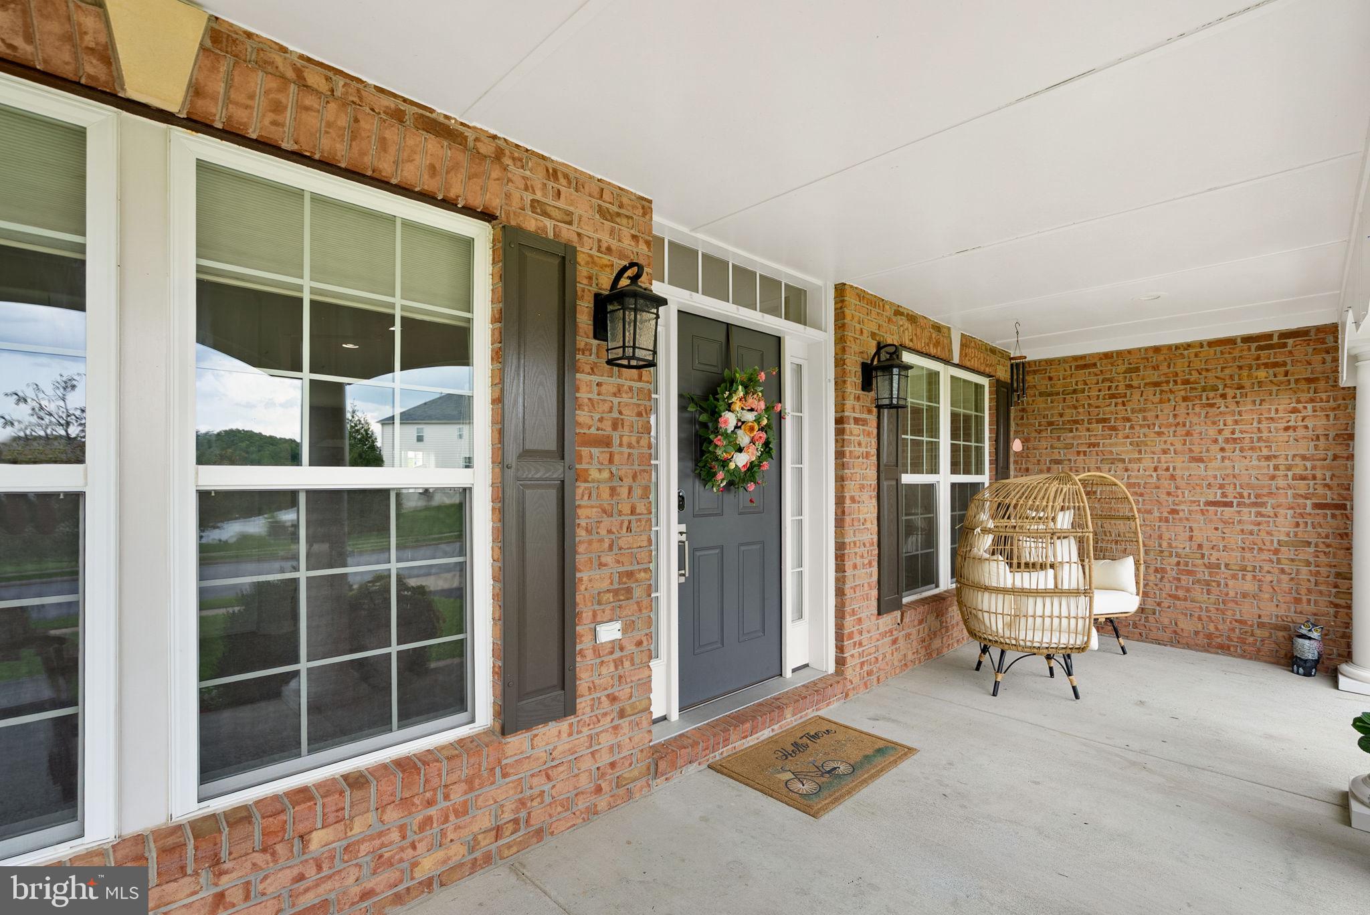
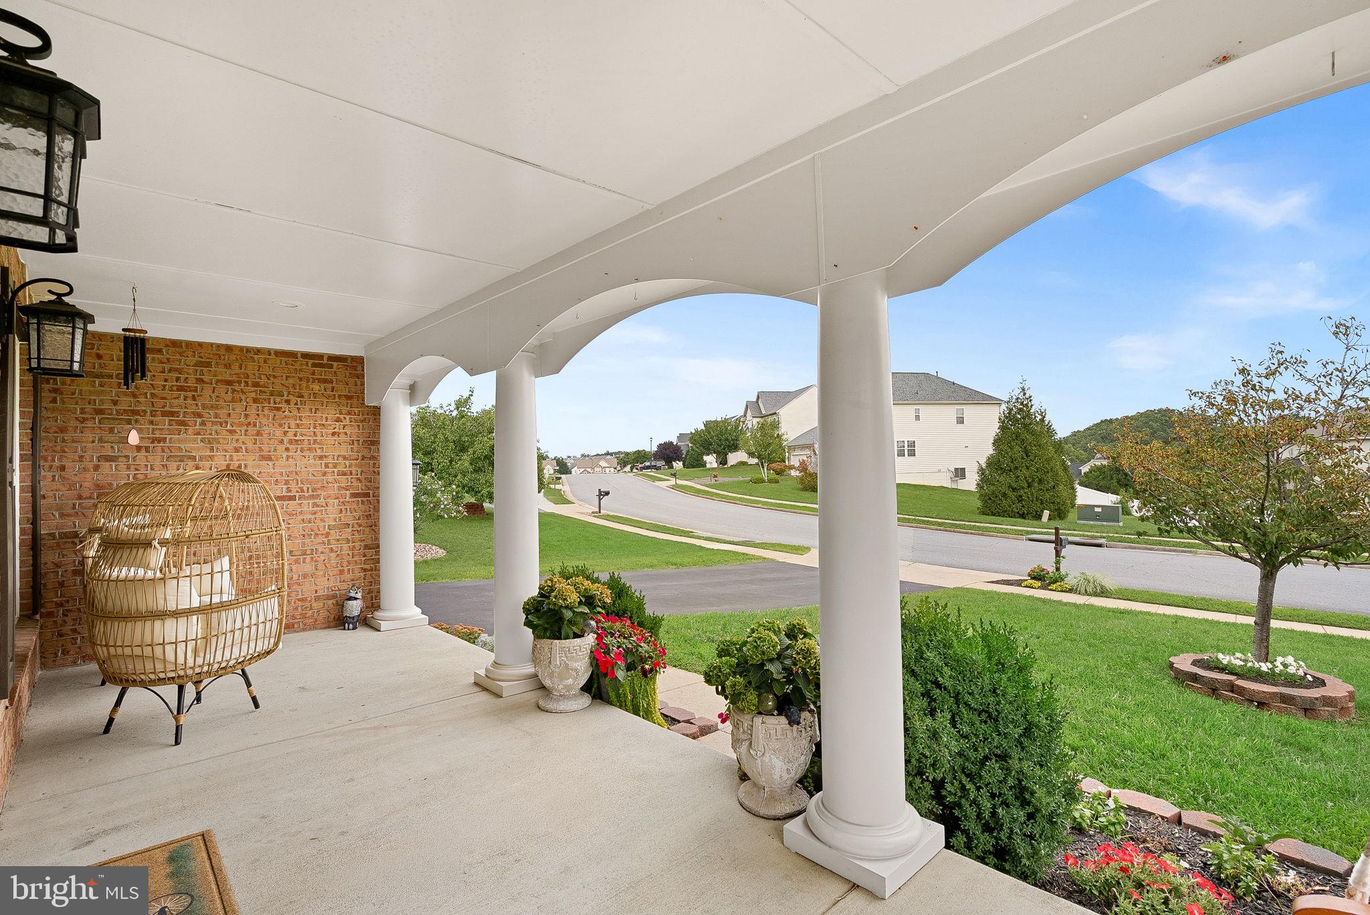
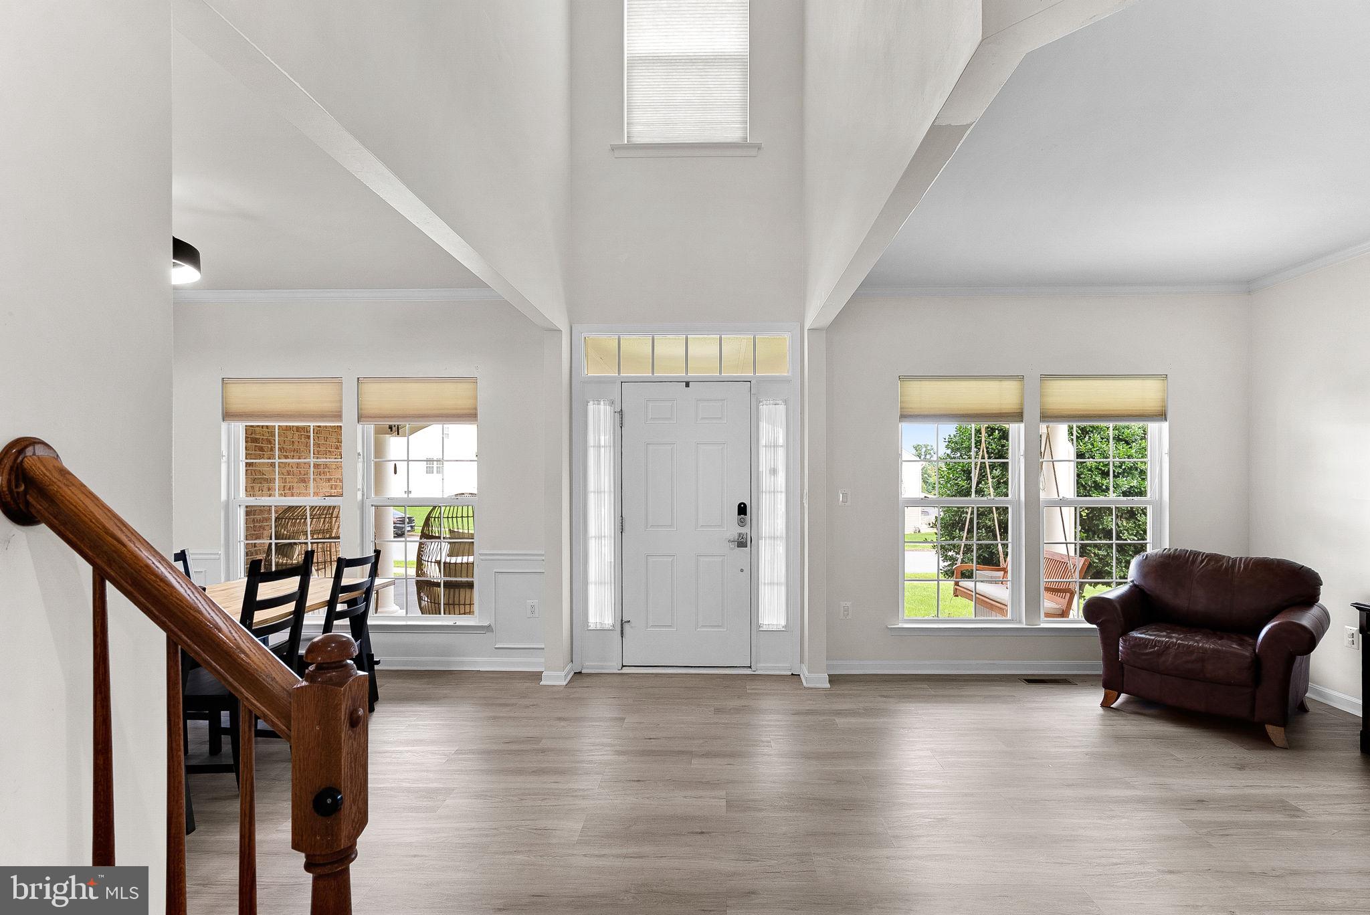
$3,285Welcome to this gorgeous single family home with custom details galore in the lovely Lynnehaven community! Approaching the home you are welcomed by a spacious front porch with columns perfect for enjoying your morning coffee on the porch swing. Upon entering you will love the impressive two-story foyer, the luxury vinyl plank flooring throughout the entire main level and the sun flooding through all the windows. The entryway offers an elegant formal living room and a formal dining room which is the perfect place for hosting gatherings along with a dry bar great for entertaining. The spacious great room features a decorative custom wall and a stone fireplace. The expansive kitchen is a true showstopper offering an abundance of space with granite counters, custom painted cabinetry, stainless appliances, double ovens, gas cooking and a custom pantry. This chef's kitchen overlooks the morning room that seamlessly extends the kitchen and offers a warm, welcoming setting for everyday living. The custom niche just inside the door leading from the garage is the perfect spot to drop coats and backpacks. The main level also has a generously sized room offering exceptional versatility and can easily be used as a bedroom, play room, home office or additional living space to suit your needs. A beautifully appointed powder room completes the main level. Upstairs, the expansive primary suite offers an exceptional retreat, featuring a bedroom space with tray ceiling and an impressive private sitting room with custom moldings perfect for relaxing, reading or creating a comfortable lounge space. The beautifully appointed en-suite bath offers dual sinks, a generous walk-in shower, a separate soaking tub and a private water closet, providing both comfort and functionality in a spa-like setting. Display all your clothing and accessories with a huge walk-in closet with custom built shelving. There are three additional bedrooms on the upper level including a charming and imaginative children’s bedroom with a custom-built loft bed and a closet with a ladder leading to a delightful hidden hangout space. The laundry room is conveniently located on this bedroom level with custom cabinets and built-in sink. The basement is fully finished with an expansive recreation room, an impressive movie theatre room complete with awesome seating and an extra large screen TV that convey. An expansive flex room, currently outfitted as a home gym, offers endless possibilities and can easily be transformed into a bedroom, playroom or hobby space. A full bathroom is offered on this level for added convenience. Enjoy outdoor living on the Trex deck overlooking a beautifully fenced backyard, complete with raised flower beds that add charm and color to your outdoor space. Welcome home! * UPDATES: New Roof 2019, New HVAC 2024 Upper unit (both inside and out), New flooring on main level and basement 2025, new subpanel in garage 2025, main level painted 2025. *
| yesterday | Listing first seen on site | |
| yesterday | Listing updated with changes from the MLS® |

The real estate listing information is provided by Bright MLS is for the consumer's personal, non-commercial use and may not be used for any purpose other than to identify prospective properties consumer may be interested in purchasing. Any information relating to real estate for sale or lease referenced on this web site comes from the Internet Data Exchange (IDX) program of the Bright MLS. This web site references real estate listing(s) held by a brokerage firm other than the broker and/or agent who owns this web site. The accuracy of all information is deemed reliable but not guaranteed and should be personally verified through personal inspection by and/or with the appropriate professionals. Properties in listings may have been sold or may no longer be available. The data contained herein is copyrighted by Bright MLS and is protected by all applicable copyright laws. Any unauthorized collection or dissemination of this information is in violation of copyright laws and is strictly prohibited. Copyright © 2020 Bright MLS. All rights reserved.

Did you know? You can invite friends and family to your search. They can join your search, rate and discuss listings with you.