


142 FORTRESS DRIVEWINCHESTER, VA 22603
Mortgage Calculator
Monthly Payment (Est.)
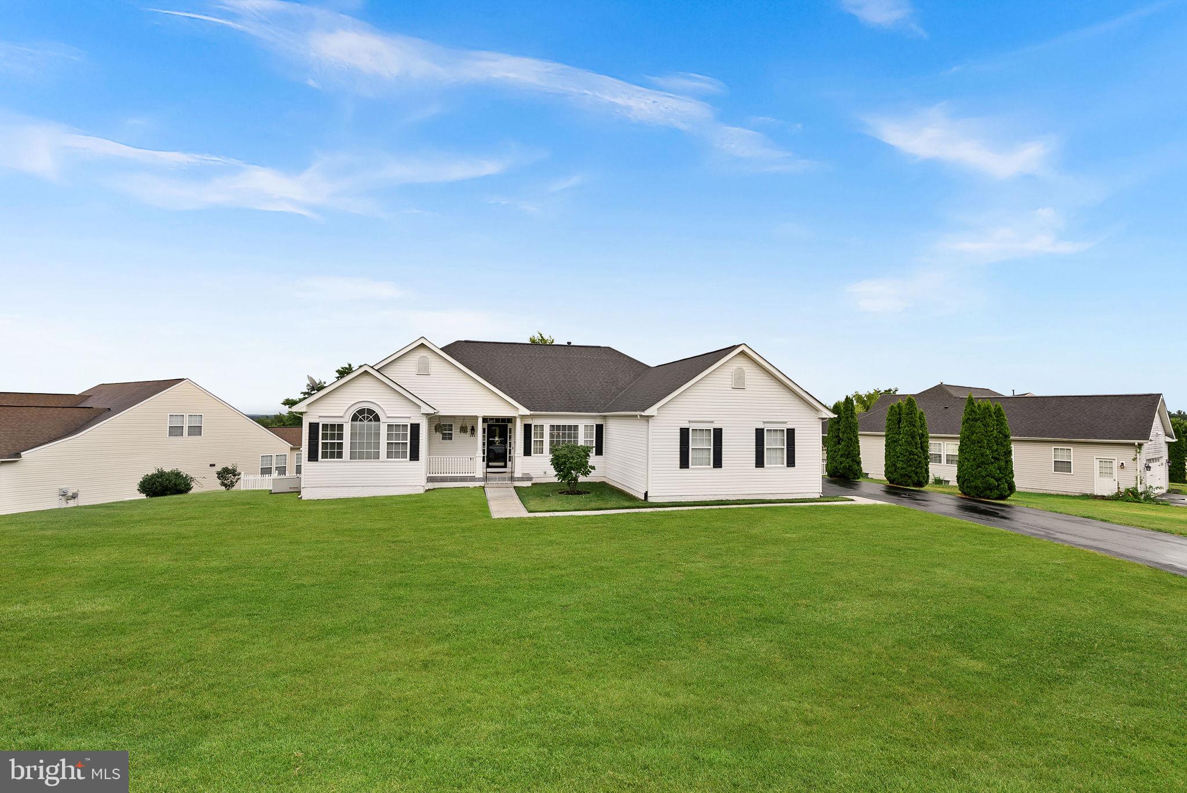
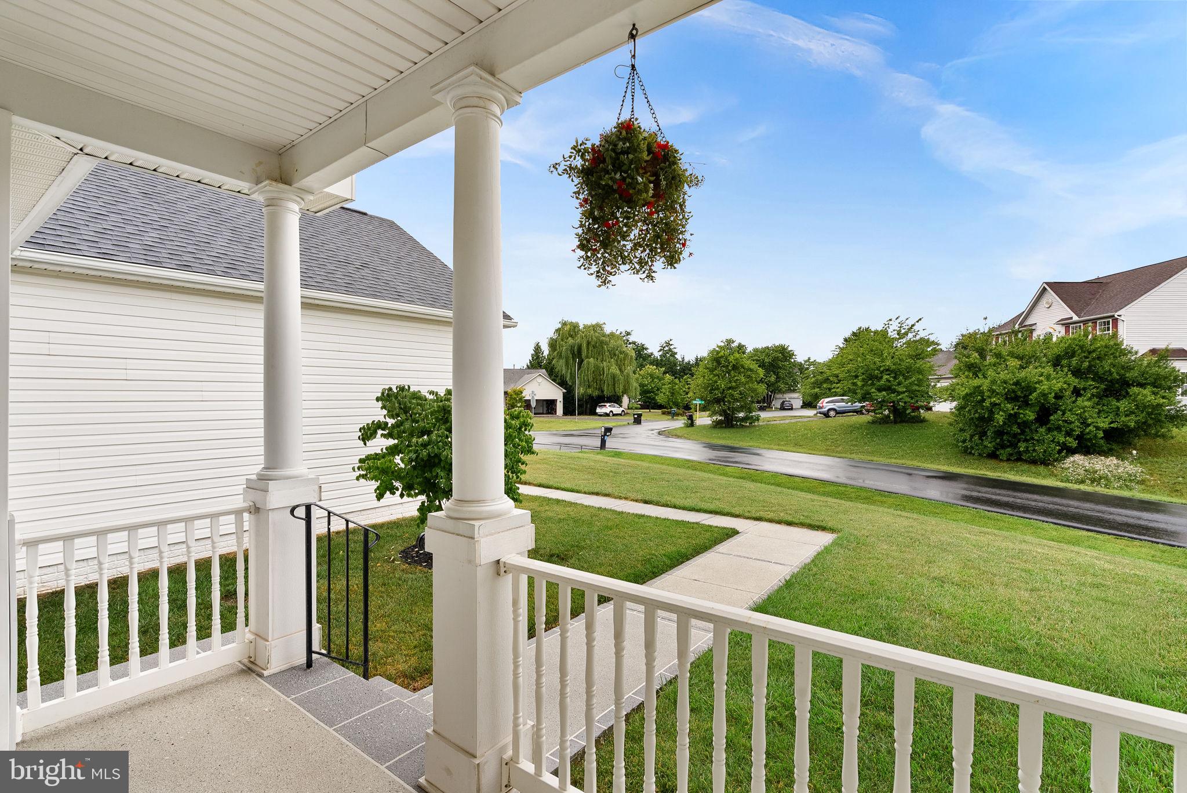
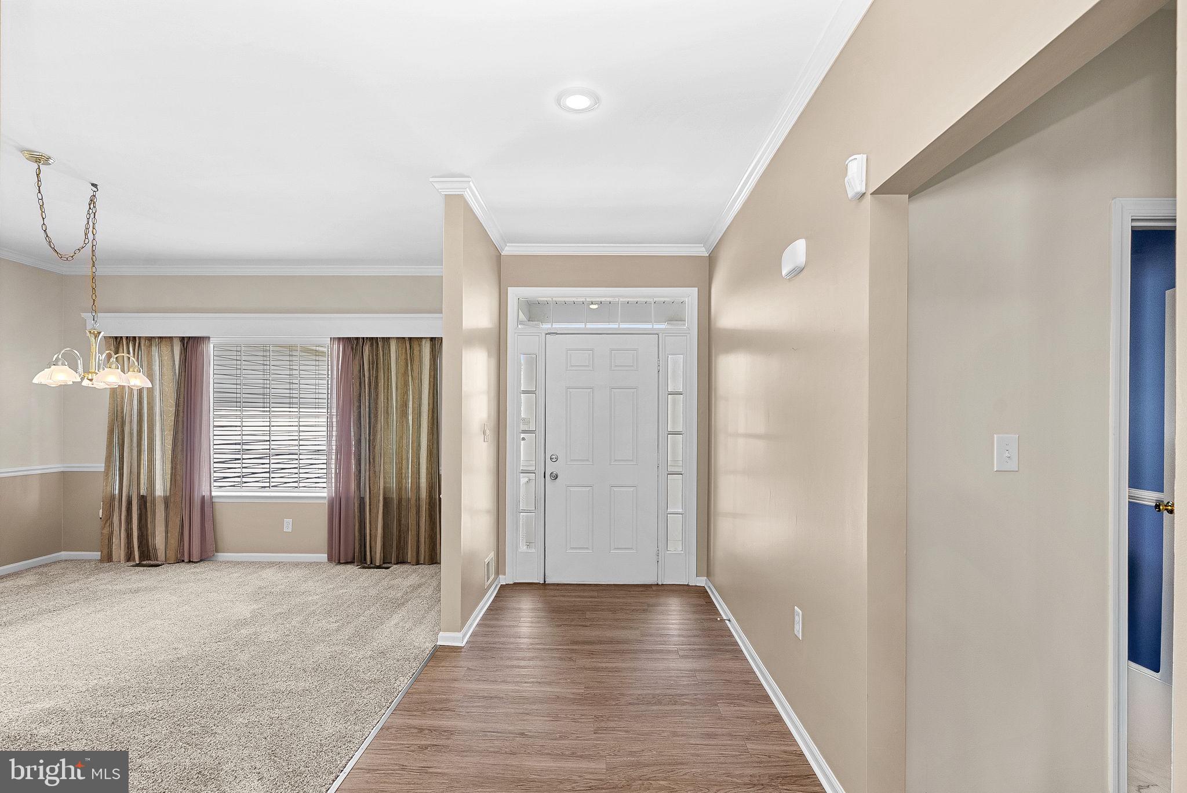
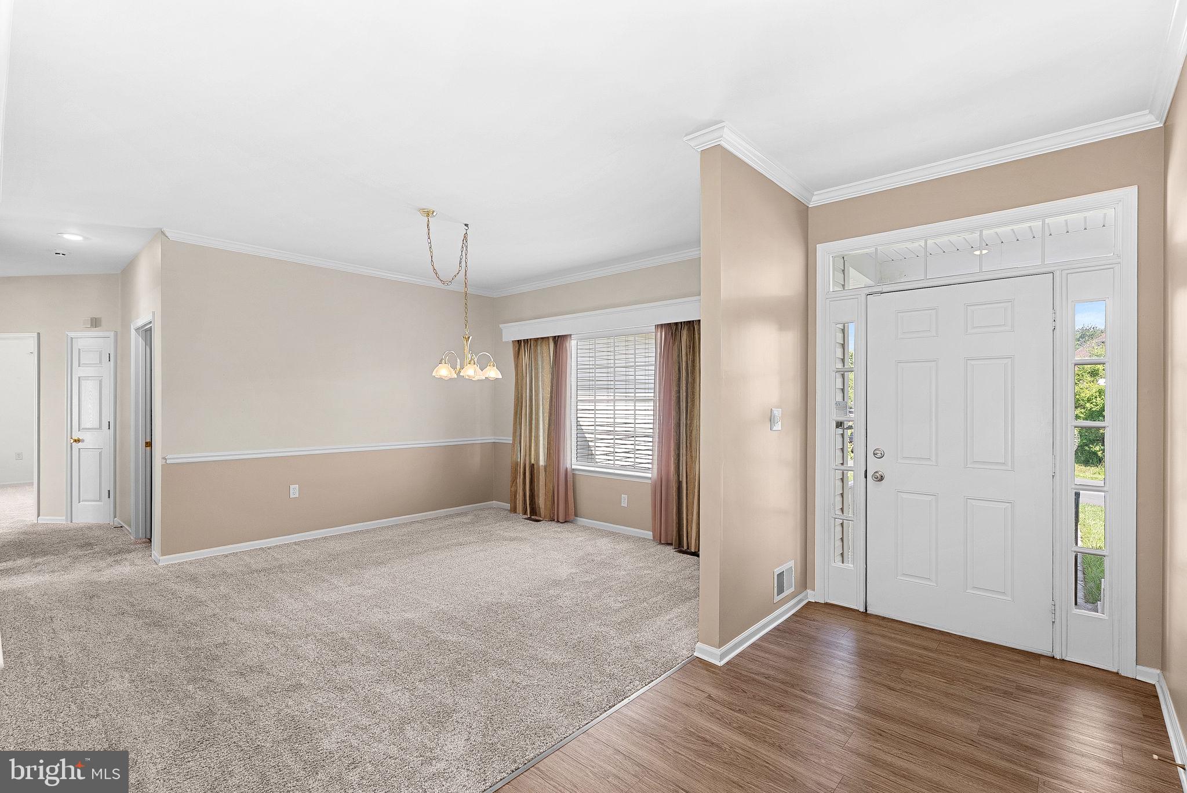
$2,732Enjoy the ease of true main-level living in this meticulously maintained ranch home offering more than 4,300 finished square feet on an oversized 0.37-acre lot in Winchester's desirable Star Fort community | NO HOA | With nearly 2,300 square feet on the main level and an additional 2,100+ finished square feet in the walk-out basement, this home offers an abundance of flexible living space, all complemented by breathtaking panoramic valley views from the expansive 63-foot deck | Covered Front Porch Leads to Welcoming Foyer | Spacious Dining Room w/Triple Window has Room for a Crowd as does the 17' x 15' Family Room w/Gas Fireplace | Immaculate Kitchen w/Updated Appliances, Recessed Lighting, Pantry & Breakfast Nook w/Sliding Doors to Deck | Main Level Primary Suite w/2 Huge Walk-In Closets + French Doors to the Deck + En Suite Bath with Walk-In Jetted Soaking Tub & Separate Shower | 2 Additional Bedrooms w/Great Closet Space on Main Level Share the 2nd Full Bath + 13' x 12' Flex Room for Guests or Home Office | Convenient Main Level Laundry/Mudroom + 2-Car Side-Load Garage | Fully Finished Walkout Basement has Tremendous Space for Anything! 35' x 33' Rec Room w/Built-in Cabinet Storage + 2 Additional Rooms (27' x 16' & 27' x 26') with Endless Possibilities + 3rd Full Bath | Delightful Fenced Back Yard + Covered Storage Under Deck | Numerous recent improvements including Painted Porch/Lead Walk, Interior Paint, New Flooring + Carpet/Padding & Updated Kitchen Appliances as well as a Resealed Deck (2026) + Replaced Deck Surface (2024), New Attic Insulation (2025), New Insulated Garage Door (2023), New Roof (2018), Washer & Dryer (2018/2017) Additional features include a whole-house generator, whole-house water softener, invisible fence + fully fenced back yard, and walk-in bathtub | Fantastic Winchester Location Convenient to Old Town Winchester & 81 + Shopping, Dining & Recreation
| 5 days ago | Listing updated with changes from the MLS® | |
| 5 days ago | Status changed to Active | |
| a week ago | Listing first seen on site |

The real estate listing information is provided by Bright MLS is for the consumer's personal, non-commercial use and may not be used for any purpose other than to identify prospective properties consumer may be interested in purchasing. Any information relating to real estate for sale or lease referenced on this web site comes from the Internet Data Exchange (IDX) program of the Bright MLS. This web site references real estate listing(s) held by a brokerage firm other than the broker and/or agent who owns this web site. The accuracy of all information is deemed reliable but not guaranteed and should be personally verified through personal inspection by and/or with the appropriate professionals. Properties in listings may have been sold or may no longer be available. The data contained herein is copyrighted by Bright MLS and is protected by all applicable copyright laws. Any unauthorized collection or dissemination of this information is in violation of copyright laws and is strictly prohibited. Copyright © 2020 Bright MLS. All rights reserved.

Did you know? You can invite friends and family to your search. They can join your search, rate and discuss listings with you.