


109 WYTHE AVENUESTEPHENS CITY, VA 22655
Mortgage Calculator
Monthly Payment (Est.)
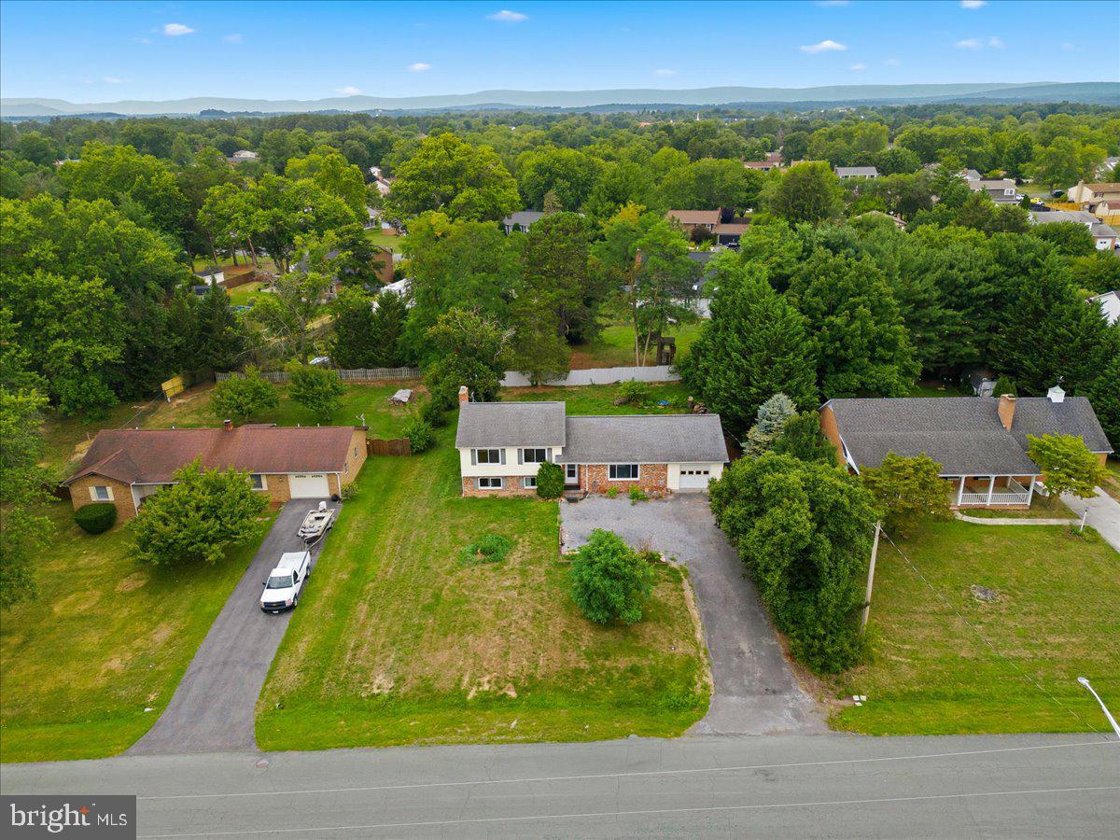
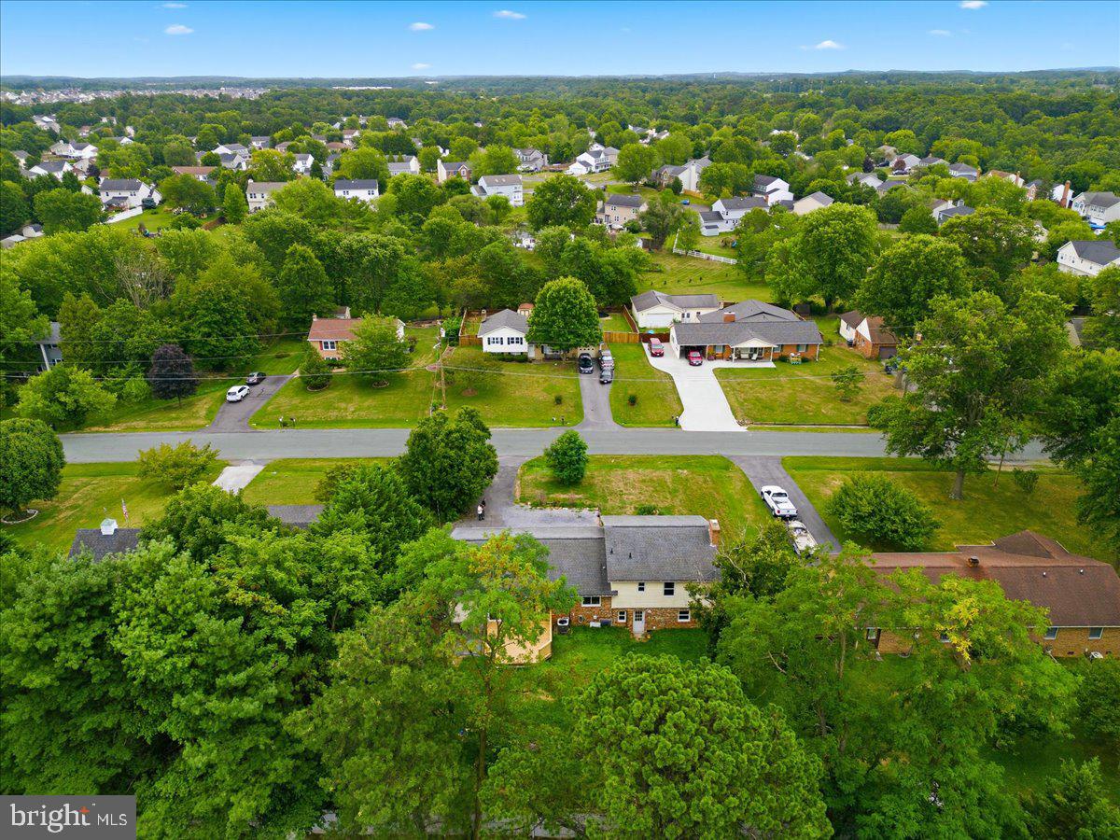
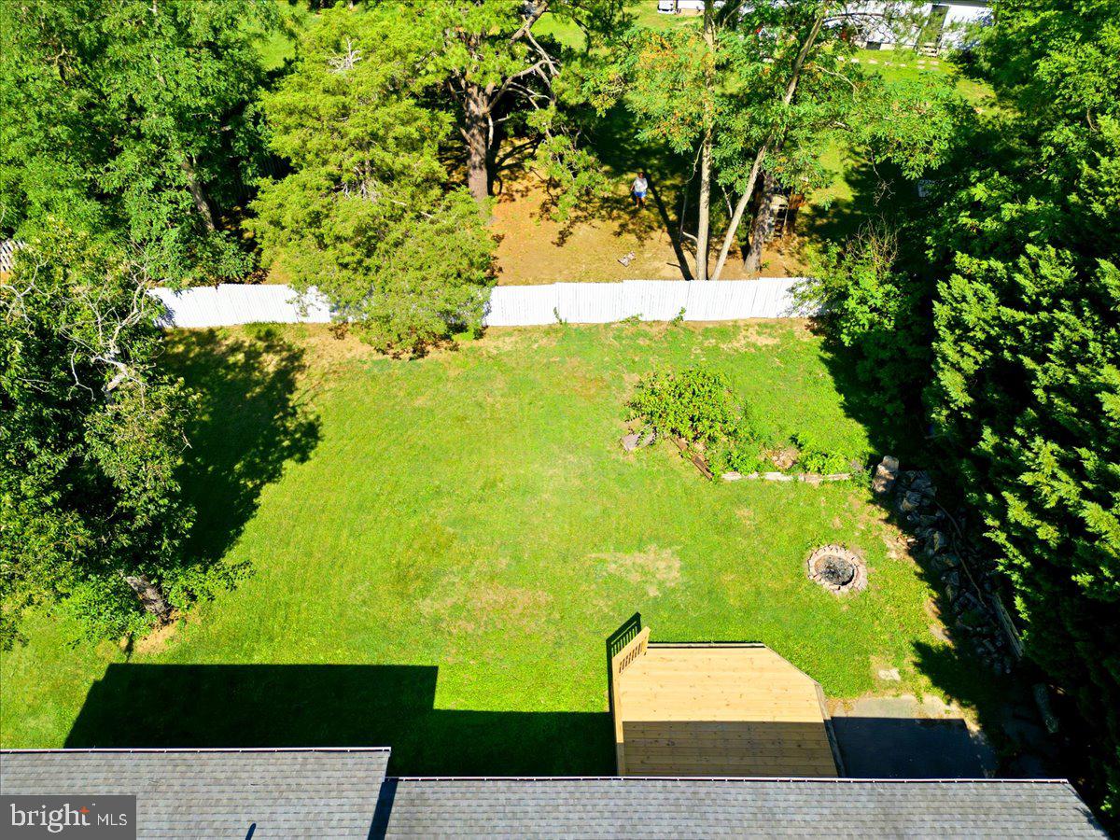
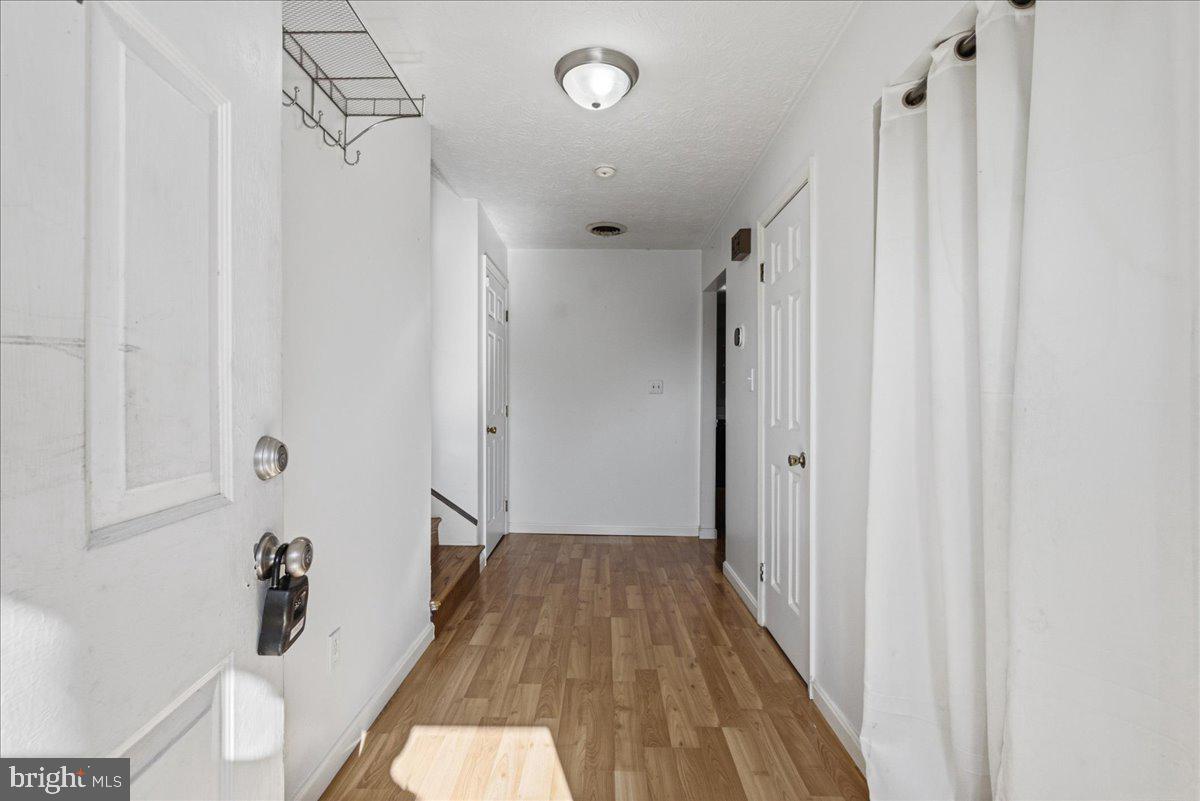
$1,688Looking for a 4-bedroom home with no HOA and plenty of room for your family, vehicles, and outdoor toys? Welcome to 109 Wythe Ave in Stephens City! Situated on a spacious 0.36-acre lot, this property features a large driveway with additional access along the side of the garage into the backyard, offering excellent potential for expanded parking, trailer storage, or future improvements. This 4-bedroom, 3-bath split-level home offers one of the most functional and desirable floor plans around. The main level features a bright living room, dining area, and kitchen with direct access to the newly updated deck overlooking the private backyard—perfect for entertaining or relaxing. Upstairs, you'll find three generously sized bedrooms and two full bathrooms, including the primary suite. The lower level offers a large family room, fourth bedroom, third full bathroom, and a spacious laundry room with exterior access, making it an ideal setup for guests, extended family, or a home office. Major updates include a newer HVAC system and an upgraded architectural shingle roof, giving buyers added peace of mind. Conveniently located just minutes from schools, shopping, dining, and I-81, this home combines space, functionality, and an unbeatable location. Schedule your private tour today!
| 3 days ago | Status changed to Active Under Contract | |
| 3 days ago | Listing updated with changes from the MLS® | |
| a week ago | Listing first seen on site |

The real estate listing information is provided by Bright MLS is for the consumer's personal, non-commercial use and may not be used for any purpose other than to identify prospective properties consumer may be interested in purchasing. Any information relating to real estate for sale or lease referenced on this web site comes from the Internet Data Exchange (IDX) program of the Bright MLS. This web site references real estate listing(s) held by a brokerage firm other than the broker and/or agent who owns this web site. The accuracy of all information is deemed reliable but not guaranteed and should be personally verified through personal inspection by and/or with the appropriate professionals. Properties in listings may have been sold or may no longer be available. The data contained herein is copyrighted by Bright MLS and is protected by all applicable copyright laws. Any unauthorized collection or dissemination of this information is in violation of copyright laws and is strictly prohibited. Copyright © 2020 Bright MLS. All rights reserved.

Did you know? You can invite friends and family to your search. They can join your search, rate and discuss listings with you.