


211 MARPLE ROADWINCHESTER, VA 22603
Mortgage Calculator
Monthly Payment (Est.)
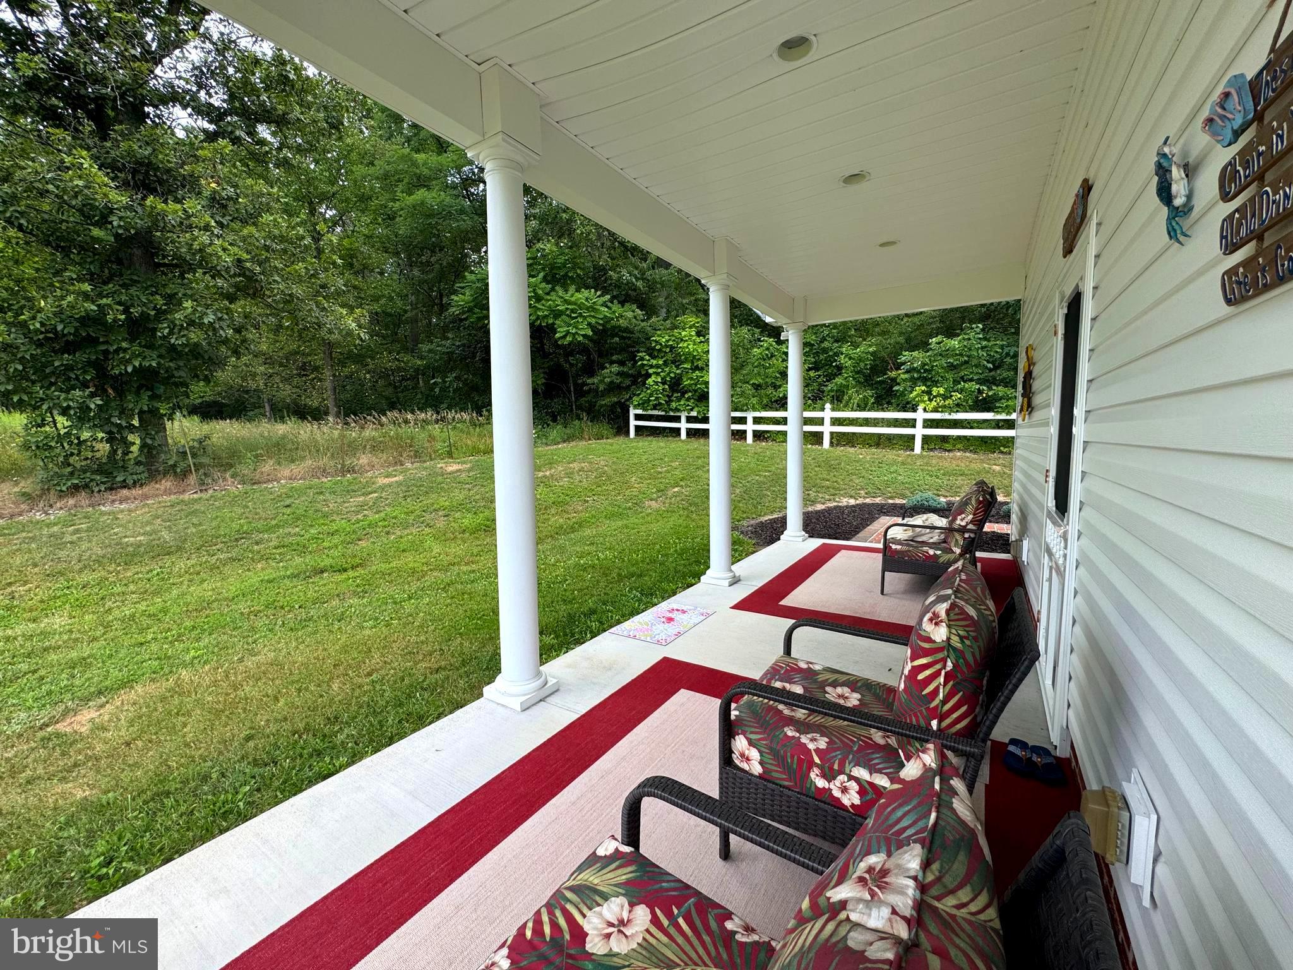
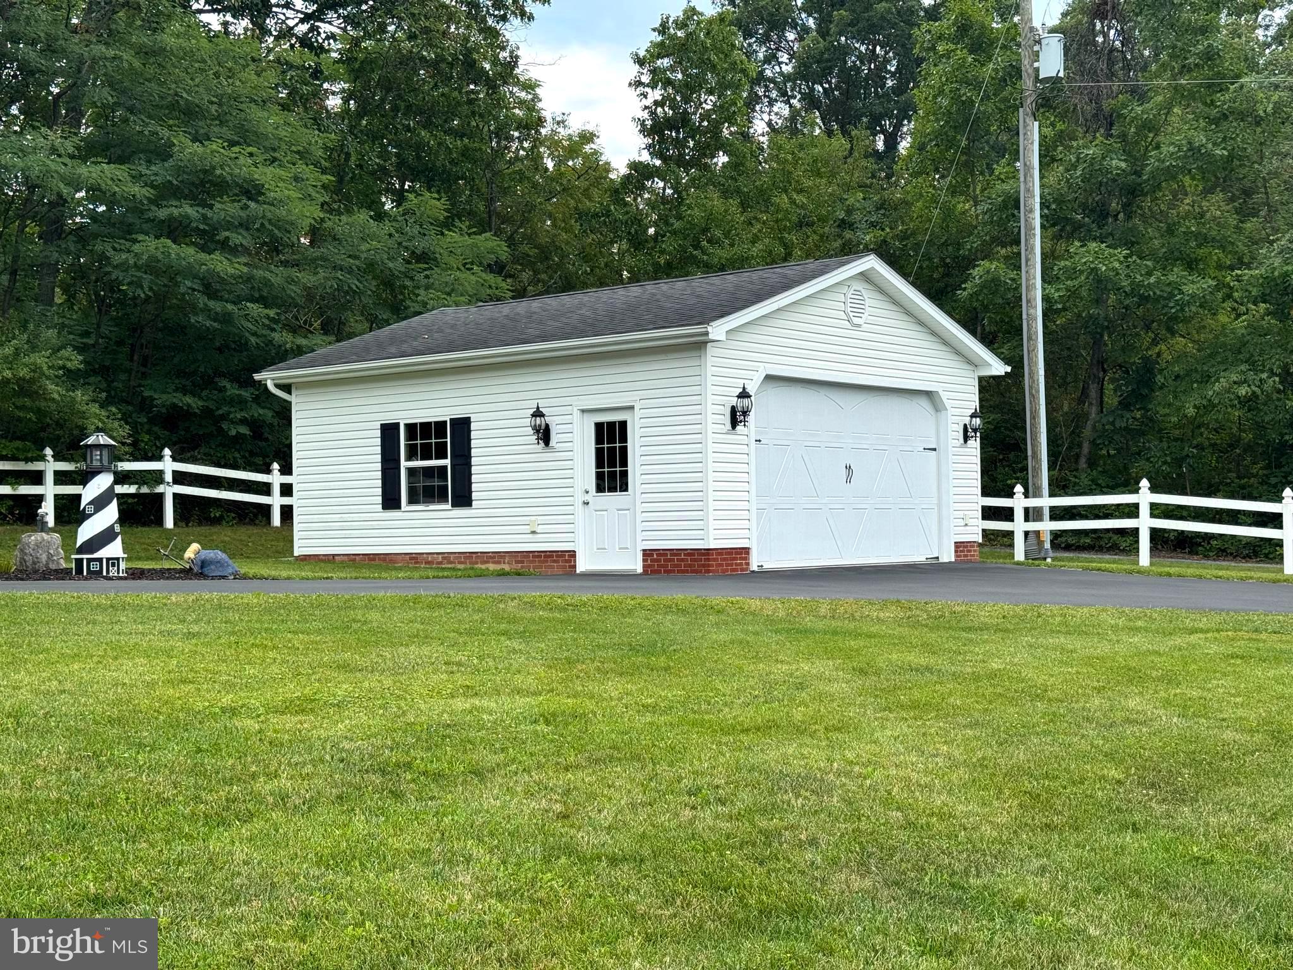
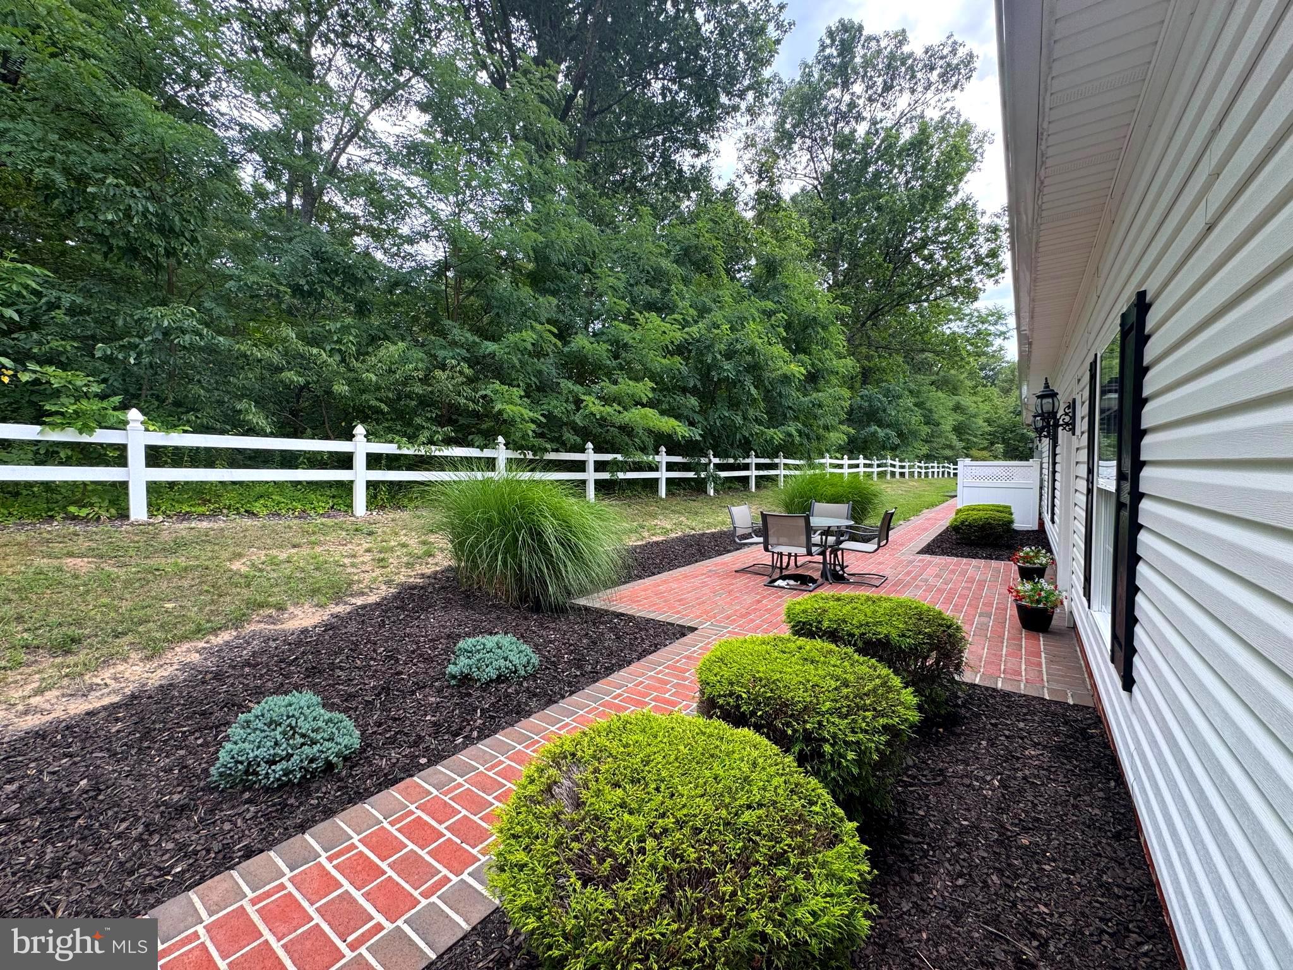
$2,007Set on nearly two acres just minutes from historic downtown Winchester, this beautifully maintained one-level home delivers the rare combination of open country space and everyday convenience. A classic covered front porch welcomes you in, opening to a bright, open-concept kitchen and living with 10' ceilings. This central living area is designed for easy flow — cooking, gathering, and relaxing all in one connected space. Two comfortable bedrooms and two full baths include a spa-inspired retreat. One with a luxurious walk-in shower and the other with a step-up soaking tub. Out back, a covered patio overlooks the wide, level lawn — a quiet spot for morning coffee or evening entertaining, framed by mature trees and open sky. Storage and workspace are never an issue here: a two-car attached garage plus a separate detached garage offer room for vehicles, tools, hobbies, or a workshop. Manicured landscaping, crisp white siding, and a white-fenced property line complete the picture. Move-in ready, meticulously cared for, and surrounded by room to breathe — all within a short drive of Winchester's shops, dining, and Old Town district.
| 4 days ago | Listing first seen on site | |
| 4 days ago | Listing updated with changes from the MLS® |

The real estate listing information is provided by Bright MLS is for the consumer's personal, non-commercial use and may not be used for any purpose other than to identify prospective properties consumer may be interested in purchasing. Any information relating to real estate for sale or lease referenced on this web site comes from the Internet Data Exchange (IDX) program of the Bright MLS. This web site references real estate listing(s) held by a brokerage firm other than the broker and/or agent who owns this web site. The accuracy of all information is deemed reliable but not guaranteed and should be personally verified through personal inspection by and/or with the appropriate professionals. Properties in listings may have been sold or may no longer be available. The data contained herein is copyrighted by Bright MLS and is protected by all applicable copyright laws. Any unauthorized collection or dissemination of this information is in violation of copyright laws and is strictly prohibited. Copyright © 2020 Bright MLS. All rights reserved.

Did you know? You can invite friends and family to your search. They can join your search, rate and discuss listings with you.