


2111 SHAWN DRIVEMIDDLETOWN, VA 22645
Mortgage Calculator
Monthly Payment (Est.)
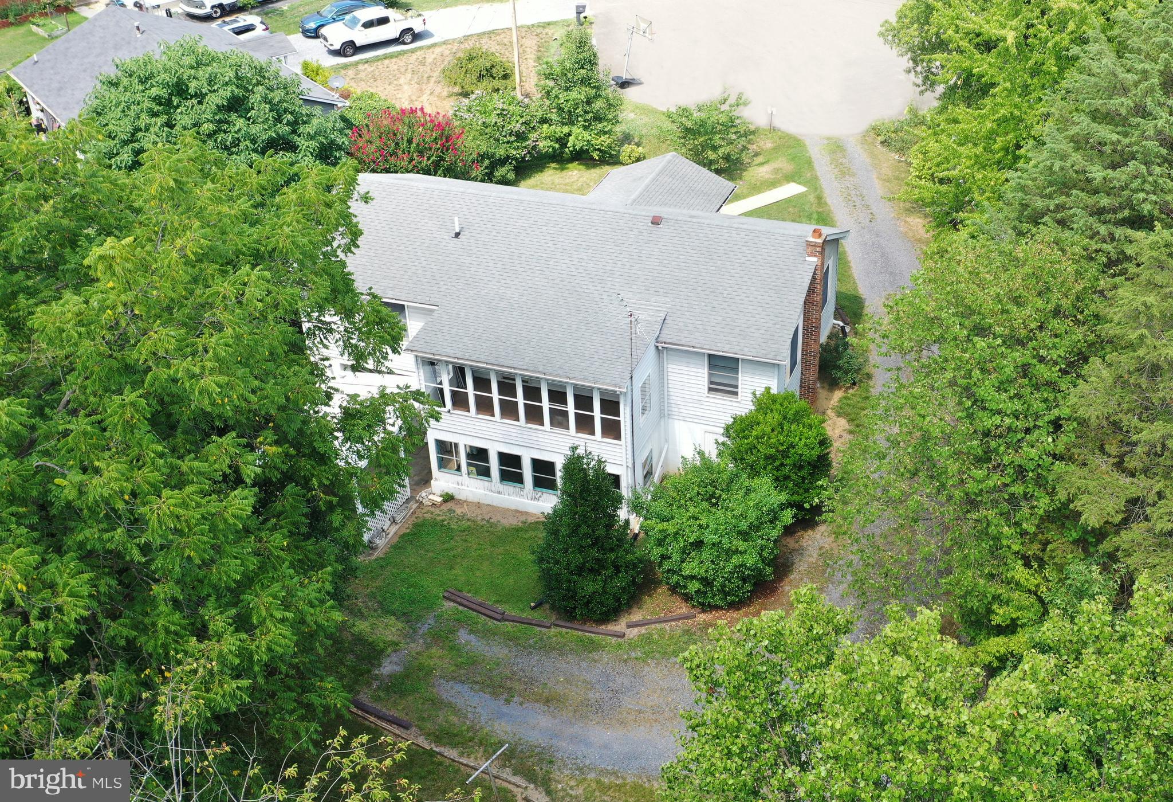
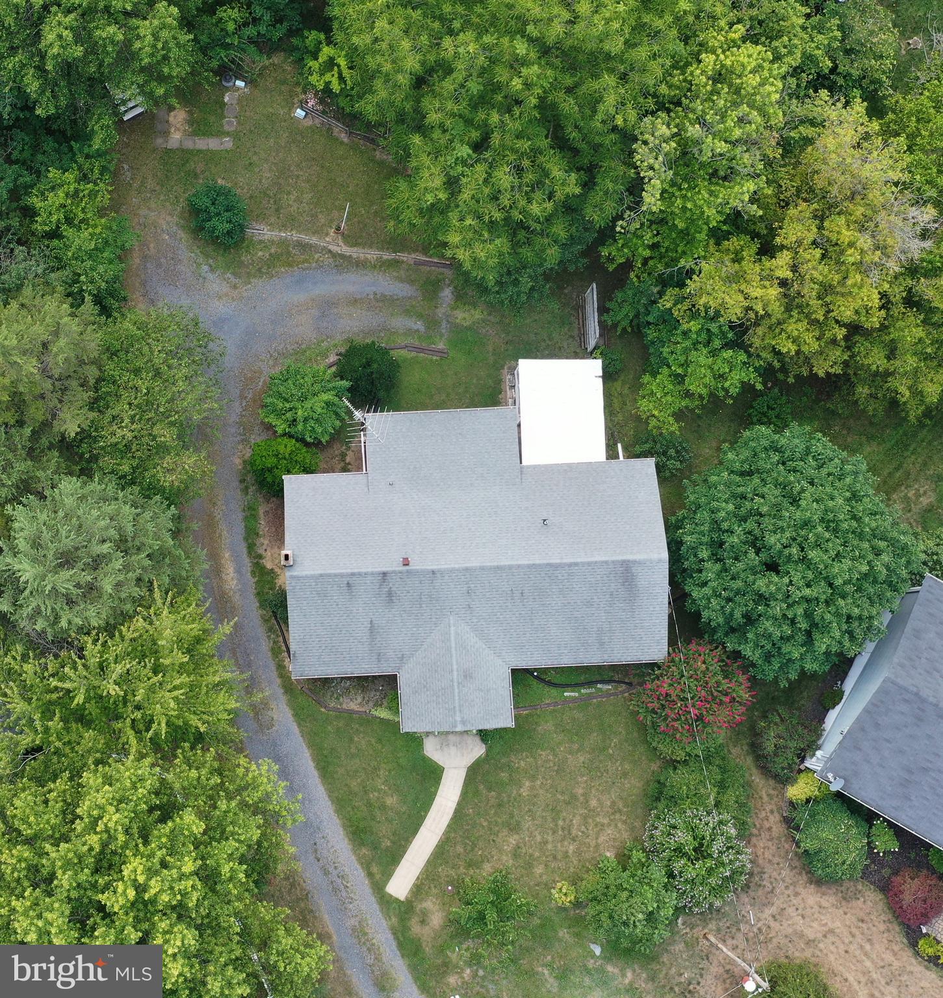
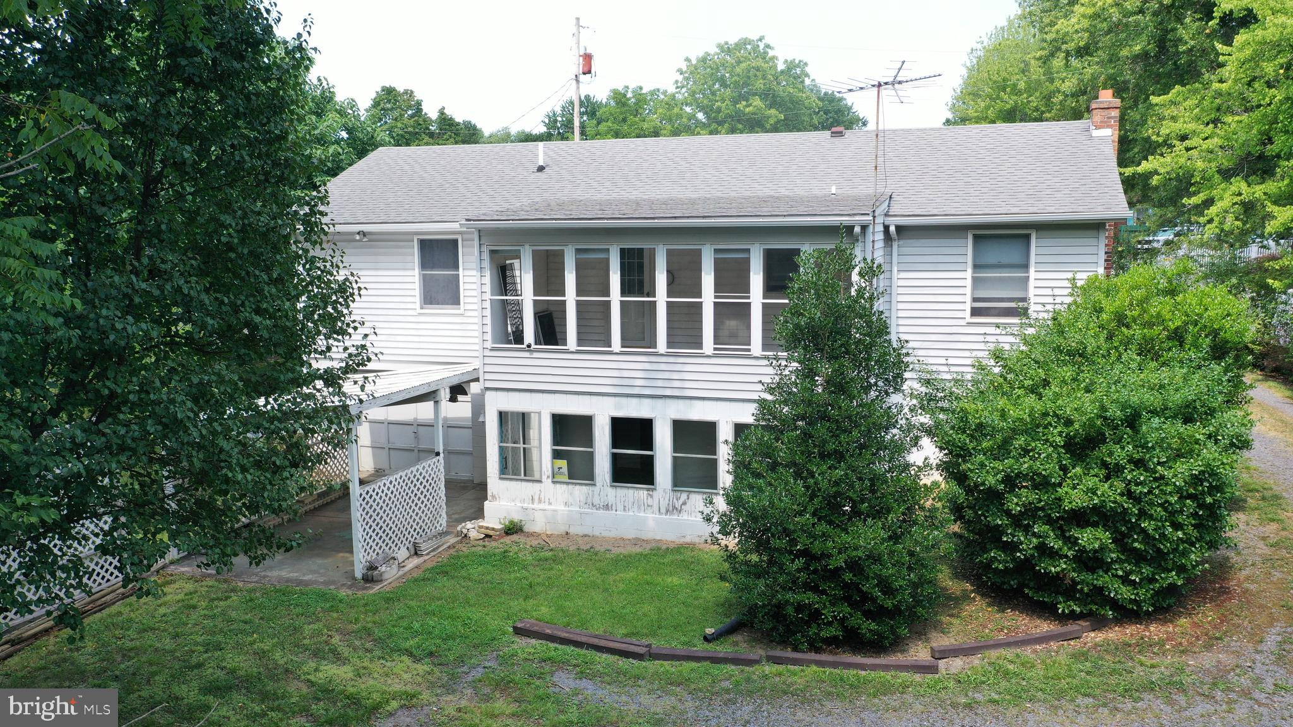
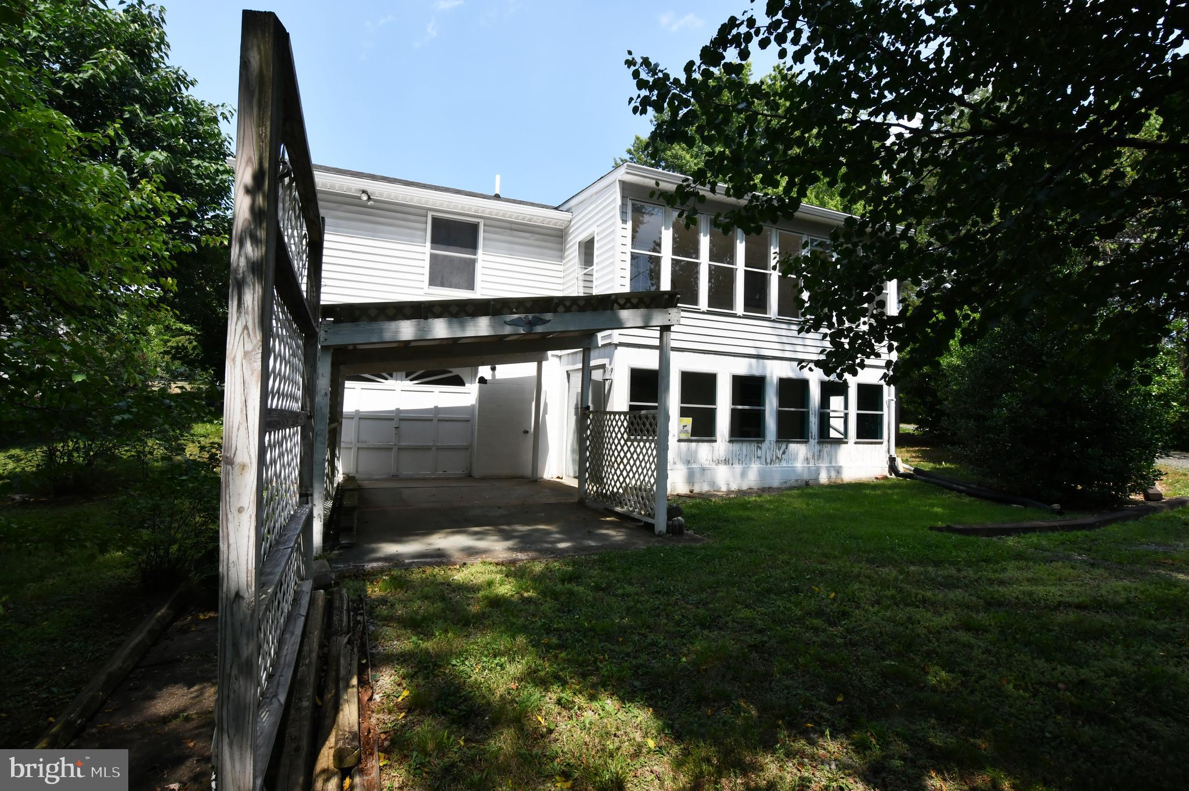
Enter an interest rate to see your estimated monthly payment.ROOMY RANCHER ON MORE THAN HALF AN ACRE! IN MIDDLETOWN, COMMUTER CONVENIENT TO I-81, I-66, Winchester, Stephens City, Strasburg and Front Royal. Near historic Belle Grove Plantation and Cedar Creek Battlefield, Laurel Ridge Community College, the Blue Ridge Mountains and the Shenandoah River. Don't let this one get away! So much bigger than it looks! This 3-bedroom rancher at the end of a cul-de-sac awaits your remodeling and reimagination. Glass-enclosed double porches overlook the private back yard. Full basement features a gas fireplace with a brick hearth and a large space that longs to be finished as a family room. The rear carport and basement garage are perfect for those with hobbies or who like to work on cars. Carport can double as a covered patio for backyard picnics. Large kitchen with gas cooktop and an electric wall oven. Whole house fan. Hot water heater with expansion tank 2025. Uninstalled window air conditioning unit (still in box) conveys. Roof with architectural shingles 2013. Sold as-is.
| 2 weeks ago | Status changed to Active Under Contract | |
| 2 weeks ago | Listing updated with changes from the MLS® | |
| 4 weeks ago | Price changed to $324,000 | |
| 2 months ago | Listing first seen on site |

The real estate listing information is provided by Bright MLS is for the consumer's personal, non-commercial use and may not be used for any purpose other than to identify prospective properties consumer may be interested in purchasing. Any information relating to real estate for sale or lease referenced on this web site comes from the Internet Data Exchange (IDX) program of the Bright MLS. This web site references real estate listing(s) held by a brokerage firm other than the broker and/or agent who owns this web site. The accuracy of all information is deemed reliable but not guaranteed and should be personally verified through personal inspection by and/or with the appropriate professionals. Properties in listings may have been sold or may no longer be available. The data contained herein is copyrighted by Bright MLS and is protected by all applicable copyright laws. Any unauthorized collection or dissemination of this information is in violation of copyright laws and is strictly prohibited. Copyright © 2020 Bright MLS. All rights reserved.
