


107 ARDEYTH LANEWINCHESTER, VA 22602
Mortgage Calculator
Monthly Payment (Est.)
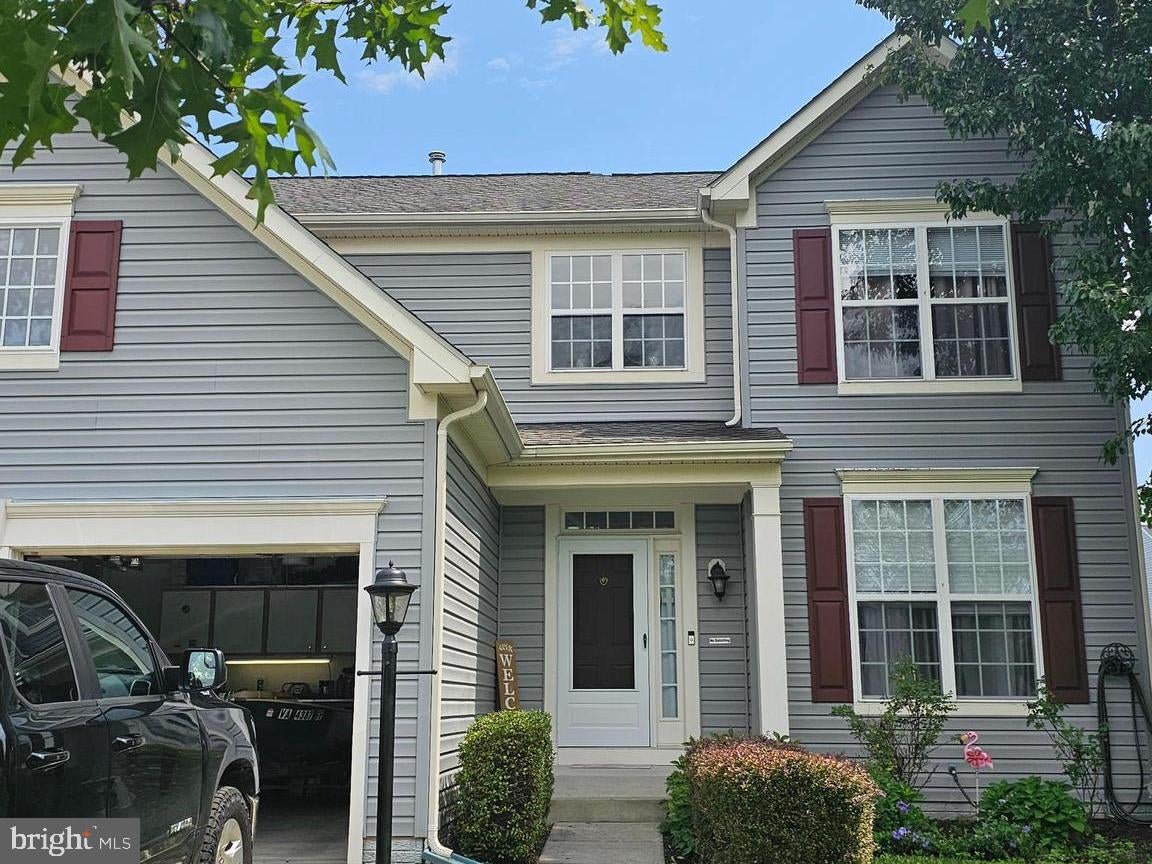
$2,418Welcome to 107 Ardeyth Lane! This well-maintained 4-bedroom, 3.5-bath Colonial offers generous living space, thoughtful updates, and an inviting backyard retreat. The bright kitchen features white cabinetry, Corian solid-surface countertops, stainless steel appliances, tile backsplash, and pendant and recessed lighting. Attractive laminate wood flooring flows through the main living areas, creating a warm and updated feel. The finished basement provides valuable additional living space with plenty of room for recreation, entertaining, a home office, or hobbies. Numerous improvements add comfort and peace of mind, including a new HVAC system in 2025, newer hot water heater, water softener, updated kitchen appliances, washing machine, and laminate wood flooring. The roof was reshingled approximately 7 years ago, per seller, and the storage building also received a newer roof. Step outside to a backyard designed for relaxing and entertaining. The spacious patio features a covered gazebo and hot tub that conveys, while the fenced backyard with low-maintenance white vinyl picket fencing provides plenty of usable outdoor space. A storage building offers additional room for lawn and outdoor equipment. An attached garage and paved driveway complete the package. Located in Frederick County with a Winchester address, the home provides convenient access to shopping, dining, commuter routes, and area amenities. The property is also located within a USDA-eligible area, offering another potential financing option for qualified buyers. With its spacious floor plan, finished basement, numerous updates, and backyard retreat, 107 Ardeyth Lane is ready to welcome its next owner!
| 16 hours ago | Listing updated with changes from the MLS® | |
| yesterday | Listing first seen on site |

The real estate listing information is provided by Bright MLS is for the consumer's personal, non-commercial use and may not be used for any purpose other than to identify prospective properties consumer may be interested in purchasing. Any information relating to real estate for sale or lease referenced on this web site comes from the Internet Data Exchange (IDX) program of the Bright MLS. This web site references real estate listing(s) held by a brokerage firm other than the broker and/or agent who owns this web site. The accuracy of all information is deemed reliable but not guaranteed and should be personally verified through personal inspection by and/or with the appropriate professionals. Properties in listings may have been sold or may no longer be available. The data contained herein is copyrighted by Bright MLS and is protected by all applicable copyright laws. Any unauthorized collection or dissemination of this information is in violation of copyright laws and is strictly prohibited. Copyright © 2020 Bright MLS. All rights reserved.

Did you know? You can invite friends and family to your search. They can join your search, rate and discuss listings with you.