


139 WAPPINGER TERRACEWINCHESTER, VA 22602
Mortgage Calculator
Monthly Payment (Est.)
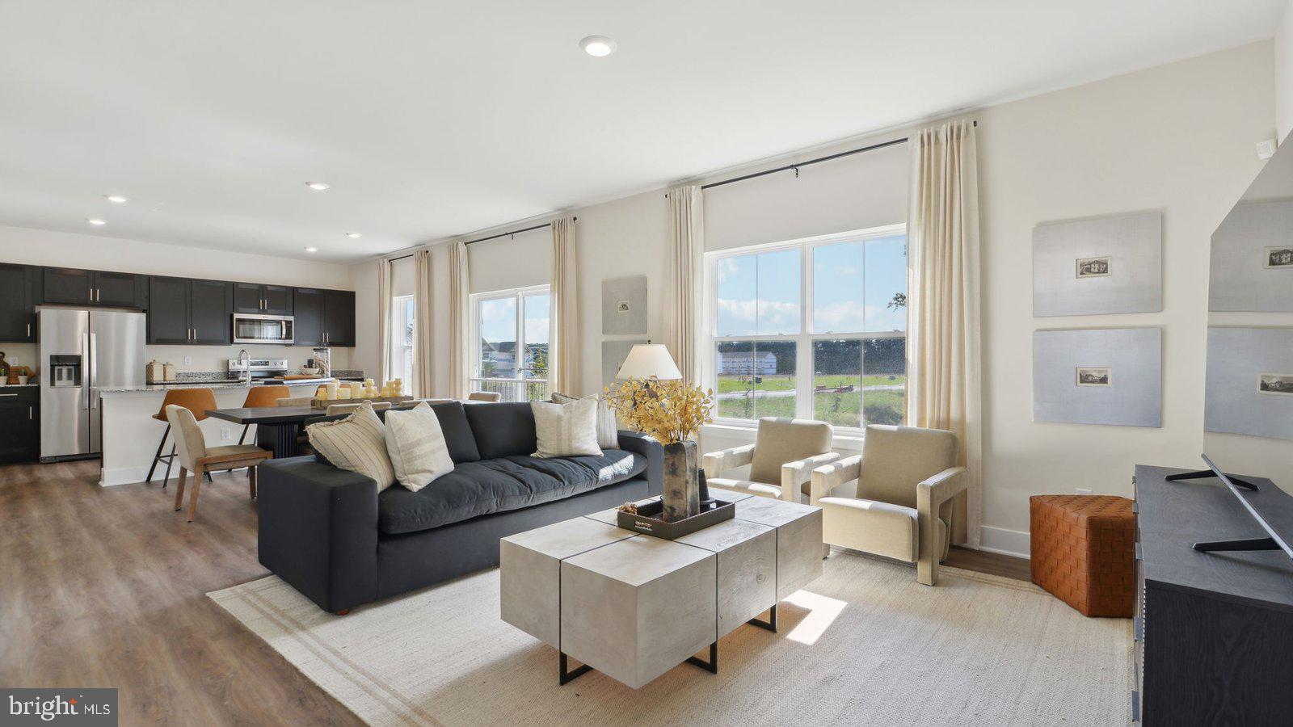
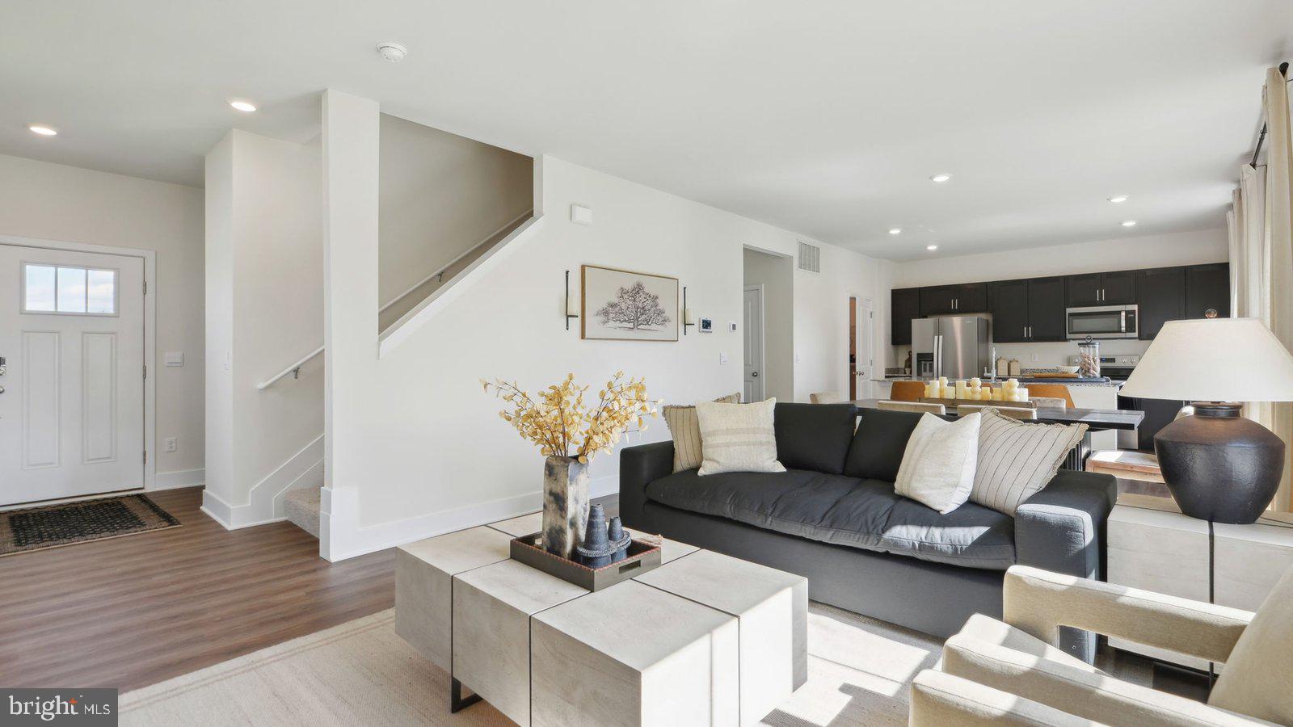
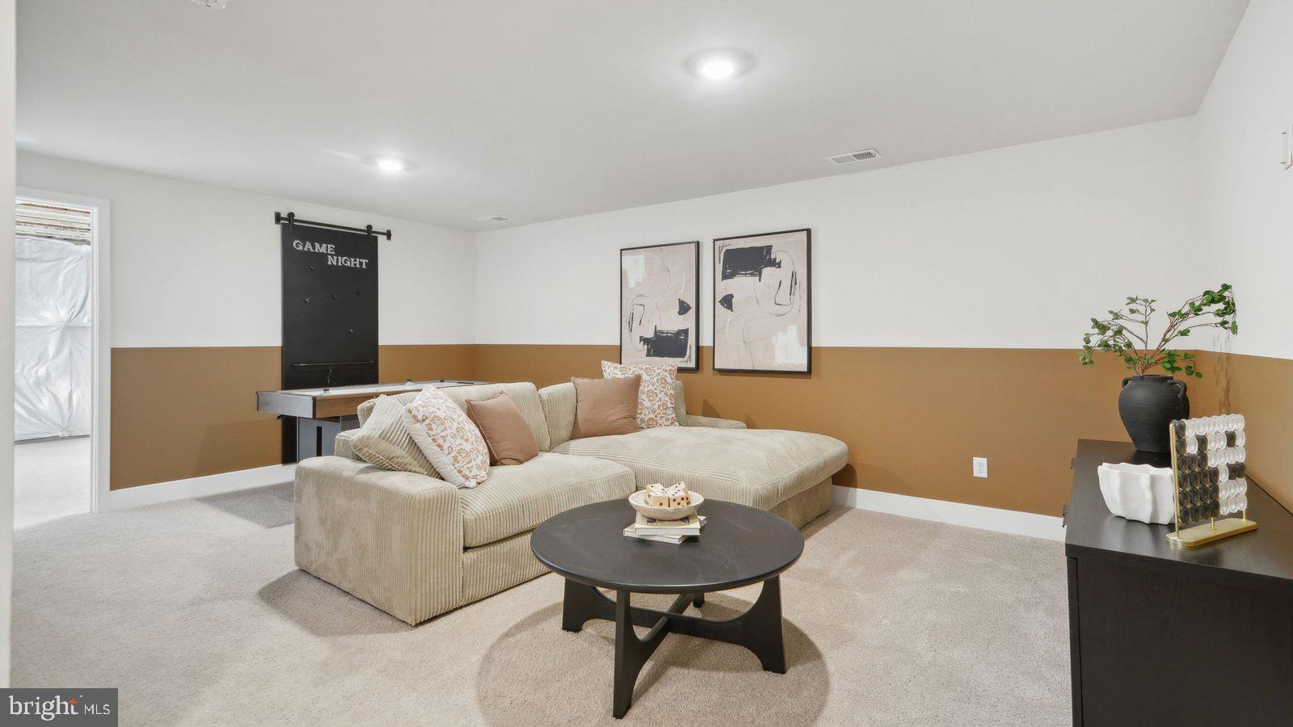
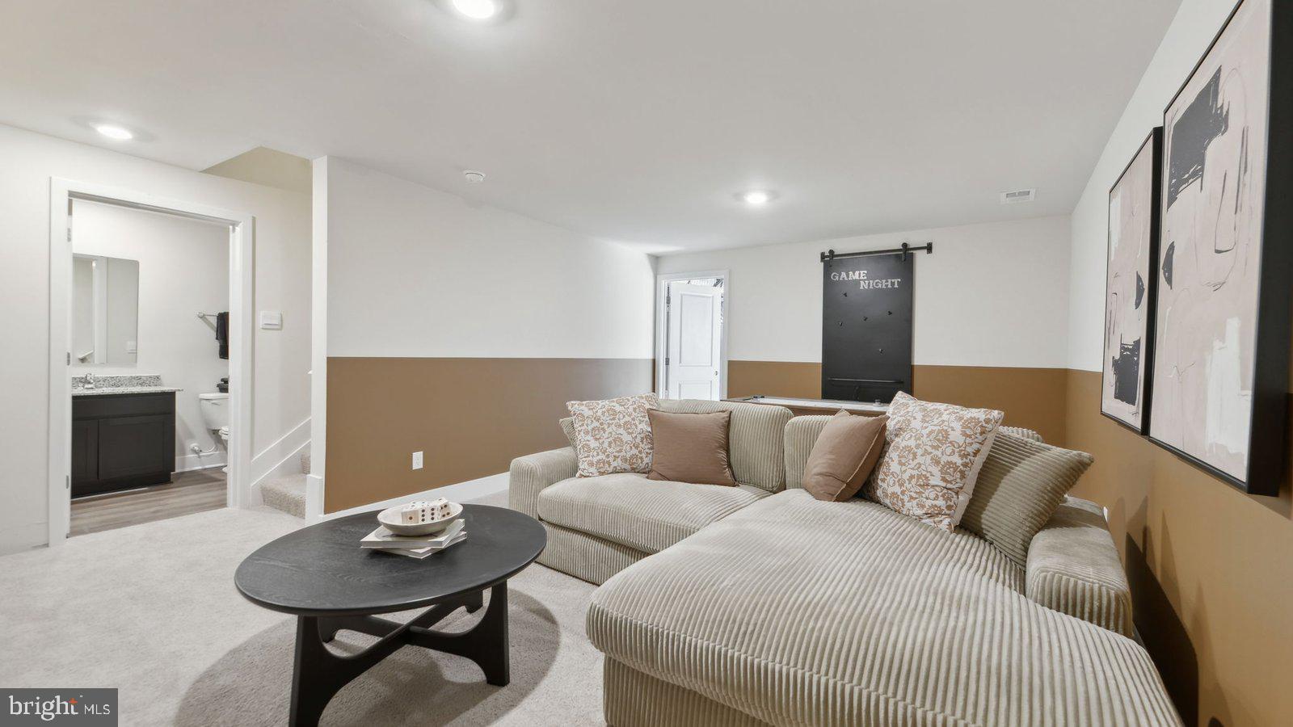
$2,372The Deerfield offers a thoughtfully designed floor plan with five bedrooms and four-and-a-half baths, ideal for both everyday living and entertaining. <br><br> The open-concept kitchen features a large center island, quartz countertops, stainless steel Whirlpool® appliances, and a walk-in pantry, flowing seamlessly into the dining area and great room. Upstairs, you'll find four spacious bedrooms, a convenient laundry room complete with washer and dryer, and a private primary suite with a well-appointed en-suite bath and expansive walk-in closet. The finished walkout lower level provides additional living space, including a recreation room, fifth bedroom, and full bath - perfect for guests, a home office, or multigenerational living. <br><br> Enjoy added privacy from a homesite backing to trees. Perfect timing for a summer move-in! (Photos are of a similar home and may not depict the actual property.)
| yesterday | Listing first seen on site | |
| yesterday | Listing updated with changes from the MLS® |

The real estate listing information is provided by Bright MLS is for the consumer's personal, non-commercial use and may not be used for any purpose other than to identify prospective properties consumer may be interested in purchasing. Any information relating to real estate for sale or lease referenced on this web site comes from the Internet Data Exchange (IDX) program of the Bright MLS. This web site references real estate listing(s) held by a brokerage firm other than the broker and/or agent who owns this web site. The accuracy of all information is deemed reliable but not guaranteed and should be personally verified through personal inspection by and/or with the appropriate professionals. Properties in listings may have been sold or may no longer be available. The data contained herein is copyrighted by Bright MLS and is protected by all applicable copyright laws. Any unauthorized collection or dissemination of this information is in violation of copyright laws and is strictly prohibited. Copyright © 2020 Bright MLS. All rights reserved.

Did you know? You can invite friends and family to your search. They can join your search, rate and discuss listings with you.