


105 WYTHE AVENUESTEPHENS CITY, VA 22655
Mortgage Calculator
Monthly Payment (Est.)
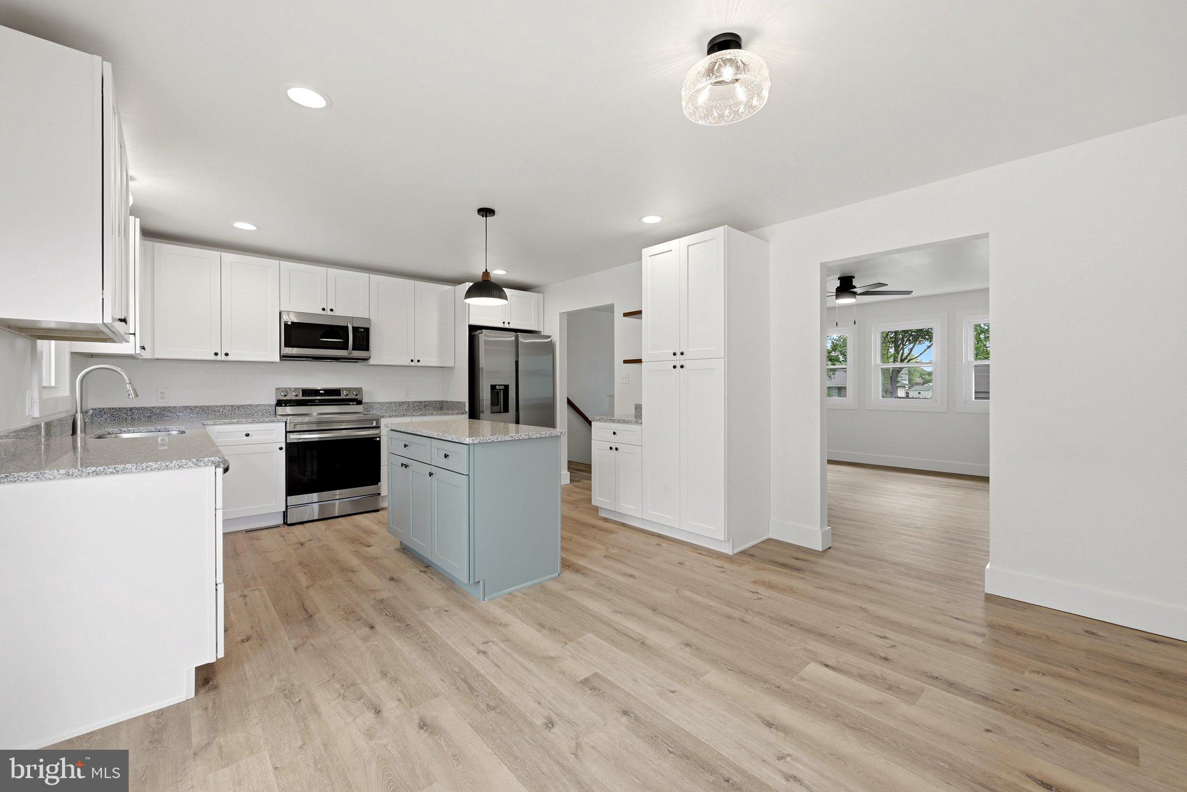
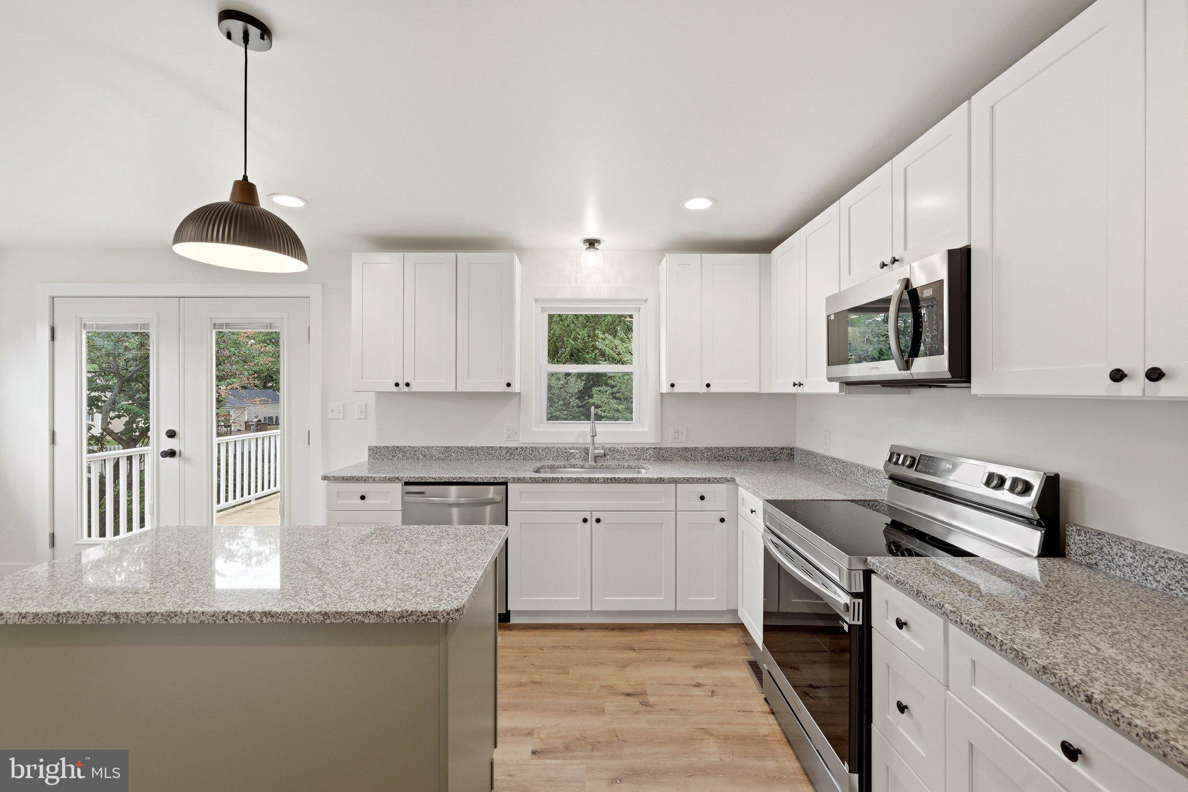
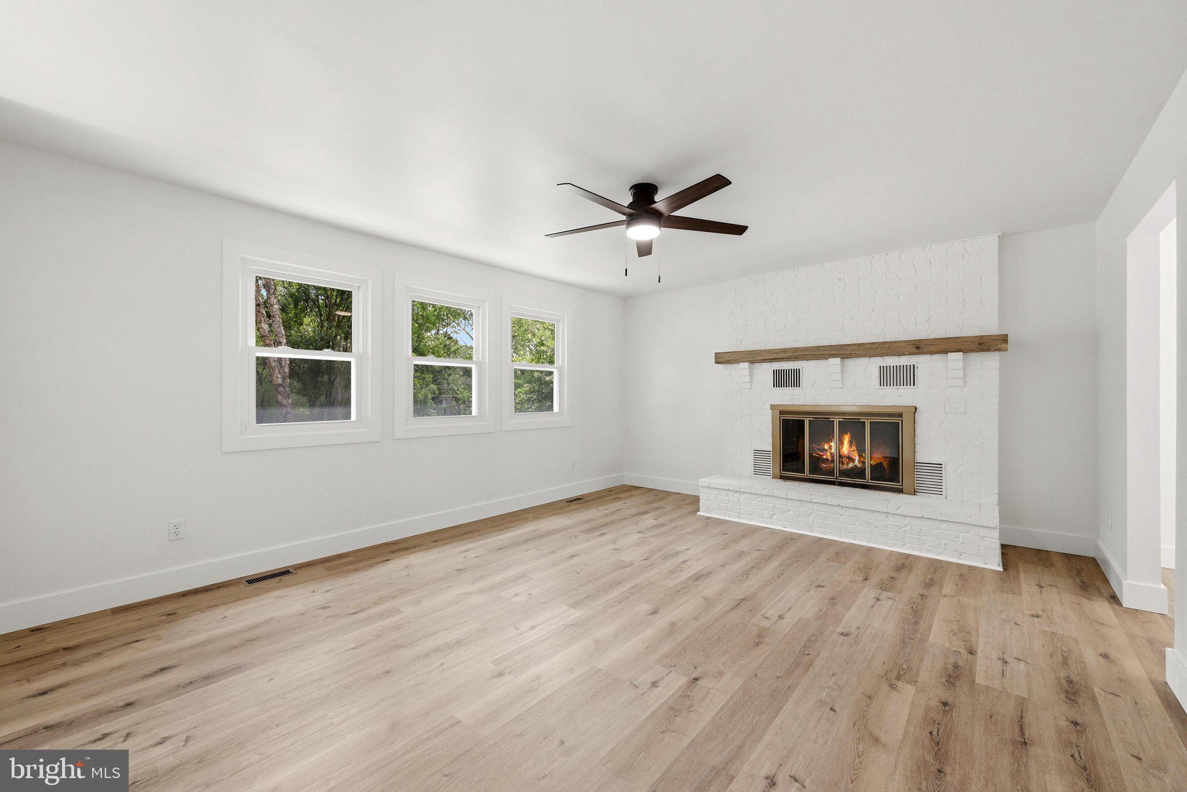
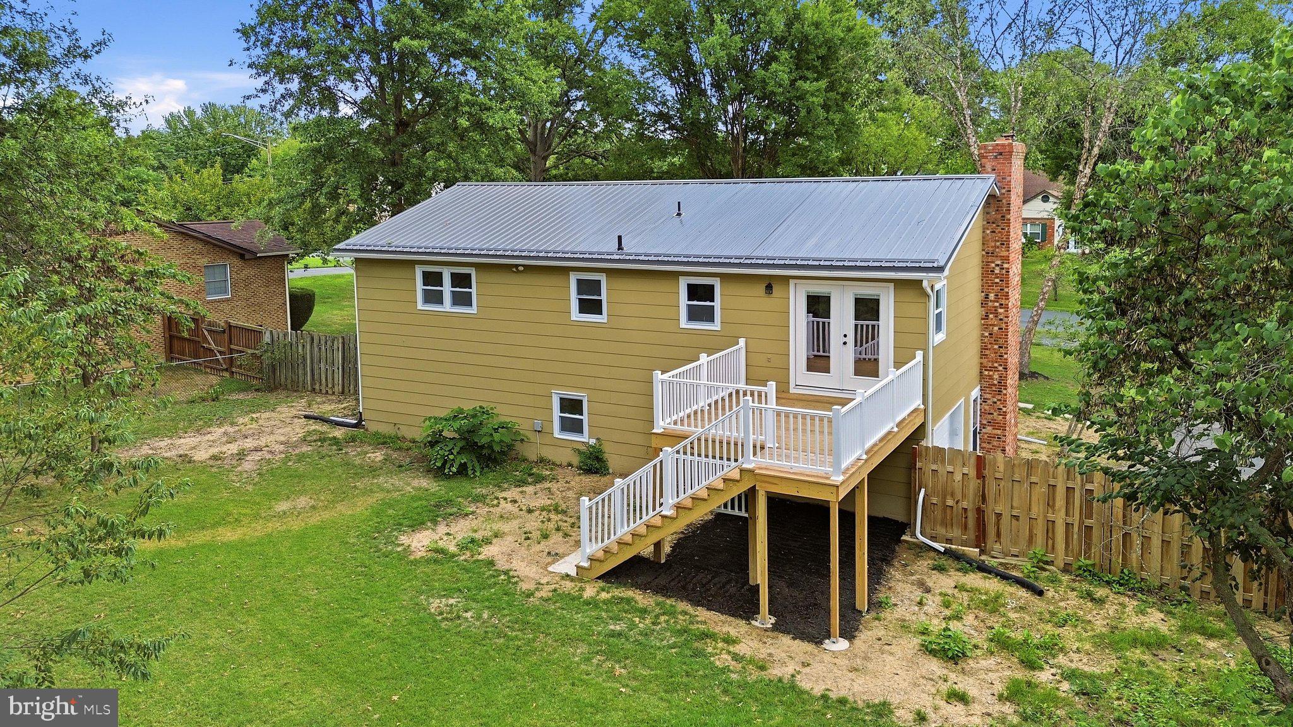
Enter an interest rate to see your estimated monthly payment.Completely renovated inside and out, 105 Wythe Avenue is ready to impress! Set in an established Fredericktowne neighborhood, this beautifully updated split-foyer combines the charm of a mature community with the fresh, modern finishes of a top-to-bottom renovation. Nearly every detail has been touched! Inside, you'll find a brand-new kitchen, beautifully updated bathrooms, new flooring throughout, new windows, new HVAC, and more. Outside, the improvements continue with a new deck and additional updates designed to make this home truly move-in ready. Ask for the full list of improvements to see just how extensive this renovation has been! Enjoy comfortable living spaces, stylish finishes, and a convenient location close to parks, trails, shopping, dining, and everyday amenities. With the work already done, all that's left to do is move in, settle in, and enjoy everything this home has to offer.
| a month ago | Status changed to Active Under Contract | |
| a month ago | Listing updated with changes from the MLS® | |
| a month ago | Price changed to $450,000 | |
| 2 months ago | Listing first seen on site |

The real estate listing information is provided by Bright MLS is for the consumer's personal, non-commercial use and may not be used for any purpose other than to identify prospective properties consumer may be interested in purchasing. Any information relating to real estate for sale or lease referenced on this web site comes from the Internet Data Exchange (IDX) program of the Bright MLS. This web site references real estate listing(s) held by a brokerage firm other than the broker and/or agent who owns this web site. The accuracy of all information is deemed reliable but not guaranteed and should be personally verified through personal inspection by and/or with the appropriate professionals. Properties in listings may have been sold or may no longer be available. The data contained herein is copyrighted by Bright MLS and is protected by all applicable copyright laws. Any unauthorized collection or dissemination of this information is in violation of copyright laws and is strictly prohibited. Copyright © 2020 Bright MLS. All rights reserved.
