


100 SCOTER COURTLAKE FREDERICK, VA 22630
Mortgage Calculator
Monthly Payment (Est.)
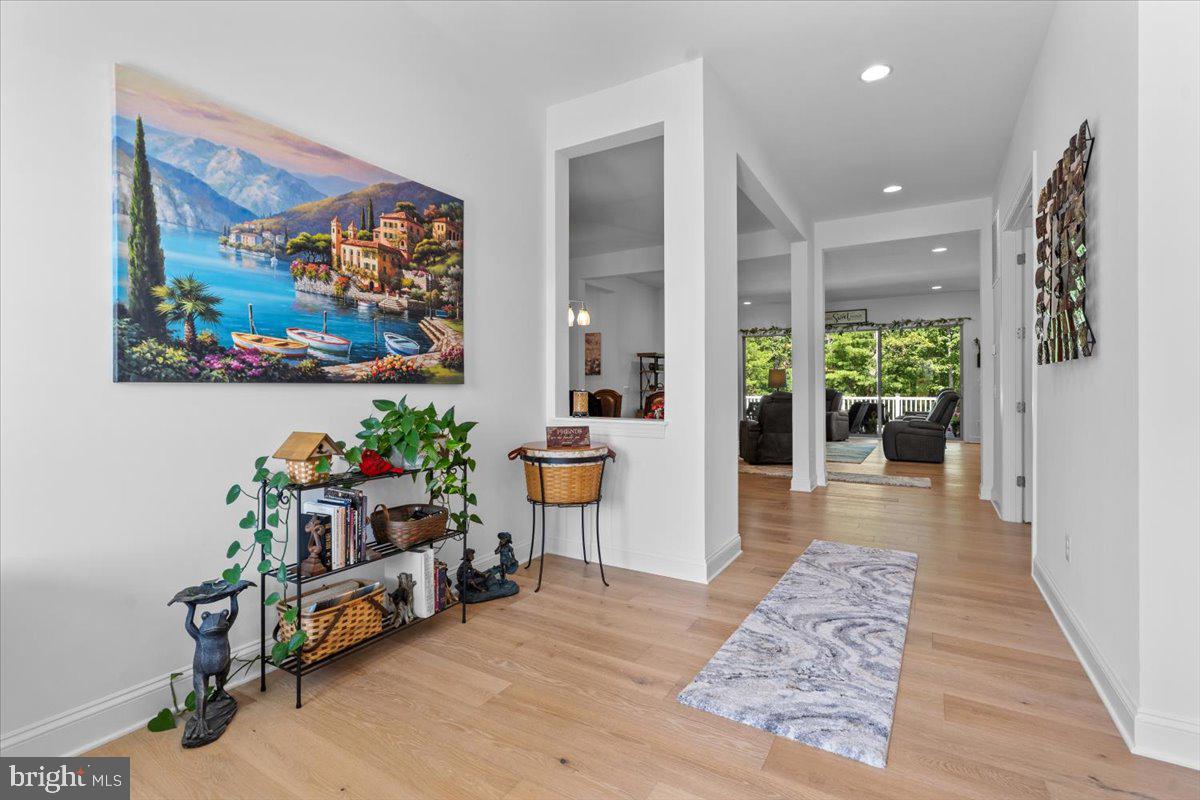
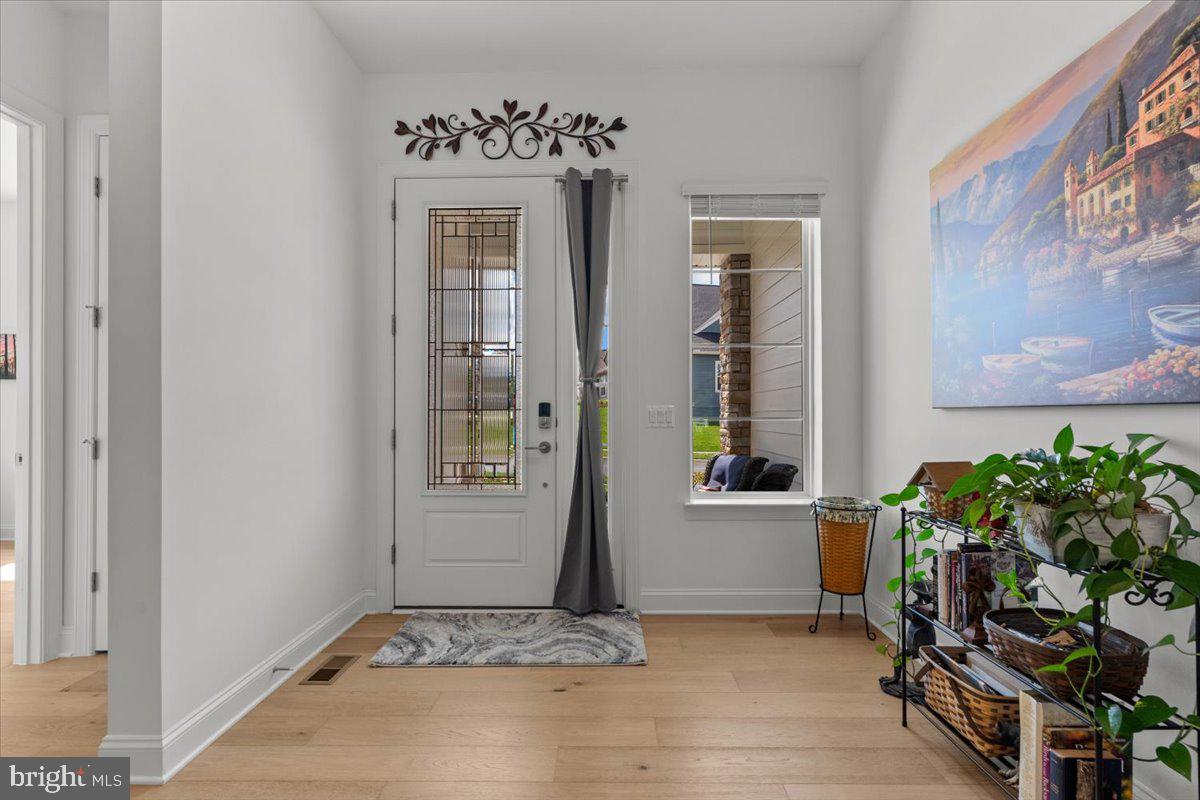
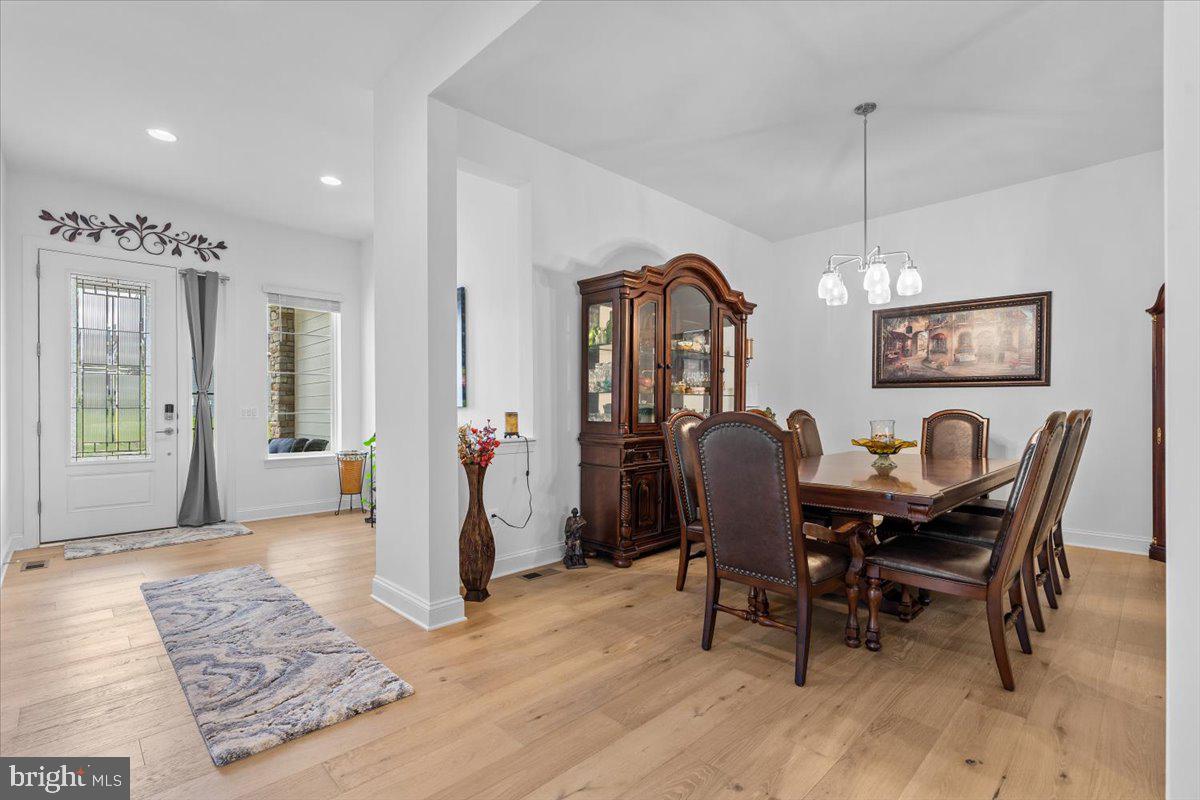
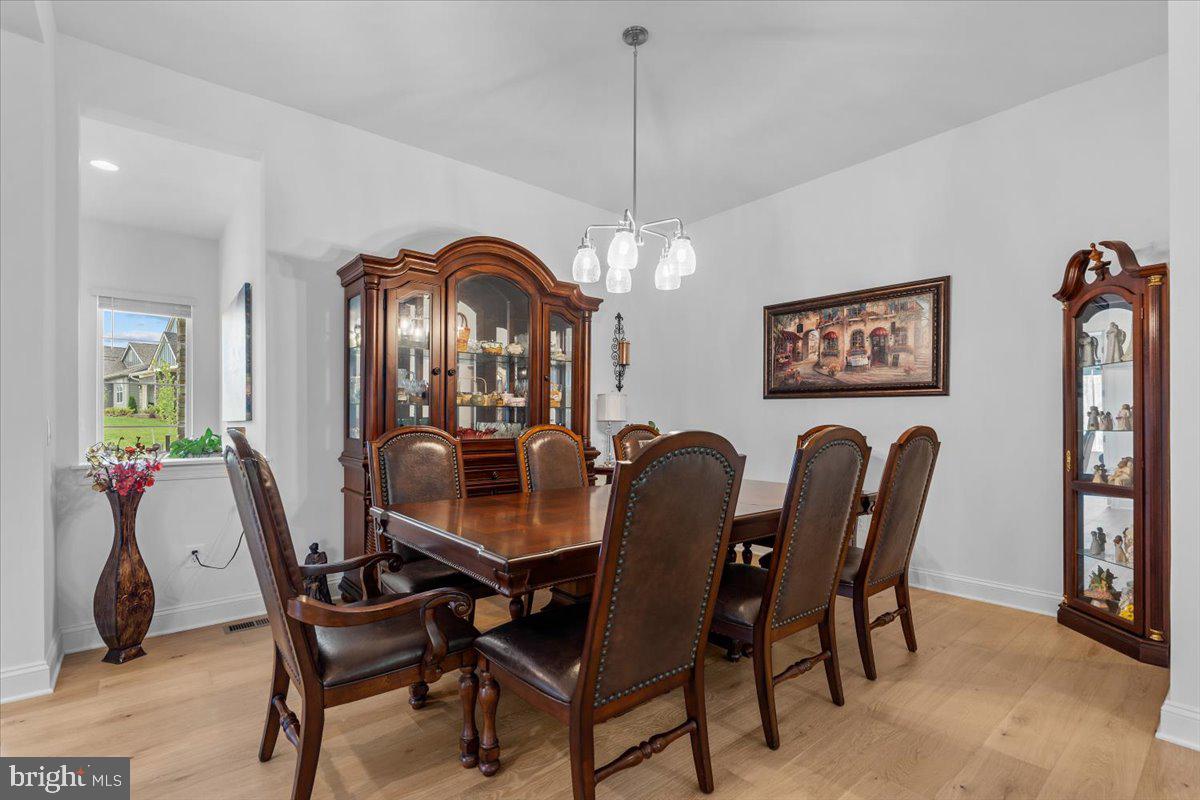
Enter an interest rate to see your estimated monthly payment.Immaculate, gently lived-in Baldwin floor plan backing to trees in the premier 55+ active adult community of Trilogy at Lake Frederick! This like-new home sits on a premium lot and offers main-level luxury living with warm Oakwood floors flowing throughout the entire main level. The gourmet kitchen is a chef’s dream, featuring upgraded soft close cabinetry stacked to the ceiling, rich soapstone countertops, modern stainless steel appliances, a large pantry, and a sunlit breakfast room overlooking the backyard. For formal occasions, enjoy a separate dining room area. The open family room features a cozy gas fireplace and a 3-panel sliding door that opens the inside to the outdoors. The main-level primary suite overlooks the wooded backdrop and includes a large walk-in closet and a spa-like bath with dual vanities, a walk-in shower, and a separate soaking tub. A main-level guest suite features its own attached full bath and walk-in closet, while a separate den with French doors offers the perfect main-floor office space. Main-level laundry completes the primary level. The light-filled walkout basement boasts an enormous recreation room with full-size windows, a study or bonus room, a third full bedroom, and a third full bath—giving guests complete privacy. A large unfinished area provides endless storage alongside high-end utilities, including a tankless hot water heater, HVAC with humidifier, and a sump pump with battery backup. Parking and storage are abundant with the 3-car garage. Step outside to enjoy cool evenings beside the outdoor fireplace on the covered porch, or relax in the sun on the upgraded extended deck overlooking the woods. Lawn care is completely taken care of—the HOA cuts the grass, aerates, fertilizes, mulches, and trims bushes, supported by this homes full irrigation system. Take afternoon hikes on the trail around the lake, which has an entrance right in the backyard. Enjoy world-class community amenities including indoor and outdoor pools, pickleball and tennis courts, fitness center, art studio, indoor golf simulator, pool tables, and endless social clubs. This community also boasts an award winning restaurant. Come home to Trilogy at Lake Frederick
| 3 weeks ago | Status changed to Active Under Contract | |
| 3 weeks ago | Listing updated with changes from the MLS® | |
| a month ago | Listing first seen on site |

The real estate listing information is provided by Bright MLS is for the consumer's personal, non-commercial use and may not be used for any purpose other than to identify prospective properties consumer may be interested in purchasing. Any information relating to real estate for sale or lease referenced on this web site comes from the Internet Data Exchange (IDX) program of the Bright MLS. This web site references real estate listing(s) held by a brokerage firm other than the broker and/or agent who owns this web site. The accuracy of all information is deemed reliable but not guaranteed and should be personally verified through personal inspection by and/or with the appropriate professionals. Properties in listings may have been sold or may no longer be available. The data contained herein is copyrighted by Bright MLS and is protected by all applicable copyright laws. Any unauthorized collection or dissemination of this information is in violation of copyright laws and is strictly prohibited. Copyright © 2020 Bright MLS. All rights reserved.

Did you know? You can invite friends and family to your search. They can join your search, rate and discuss listings with you.