


517 NORTHWOOD CIRCLECROSS JUNCTION, VA 22625
Mortgage Calculator
Monthly Payment (Est.)
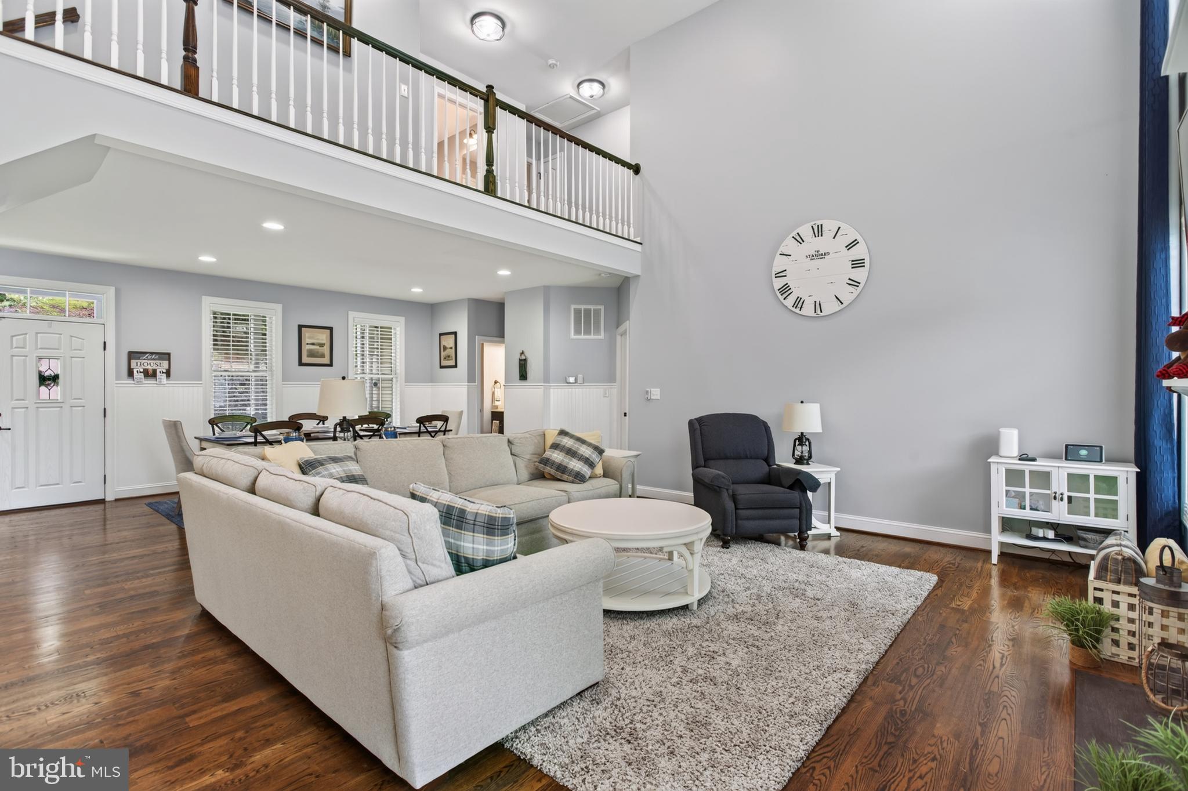
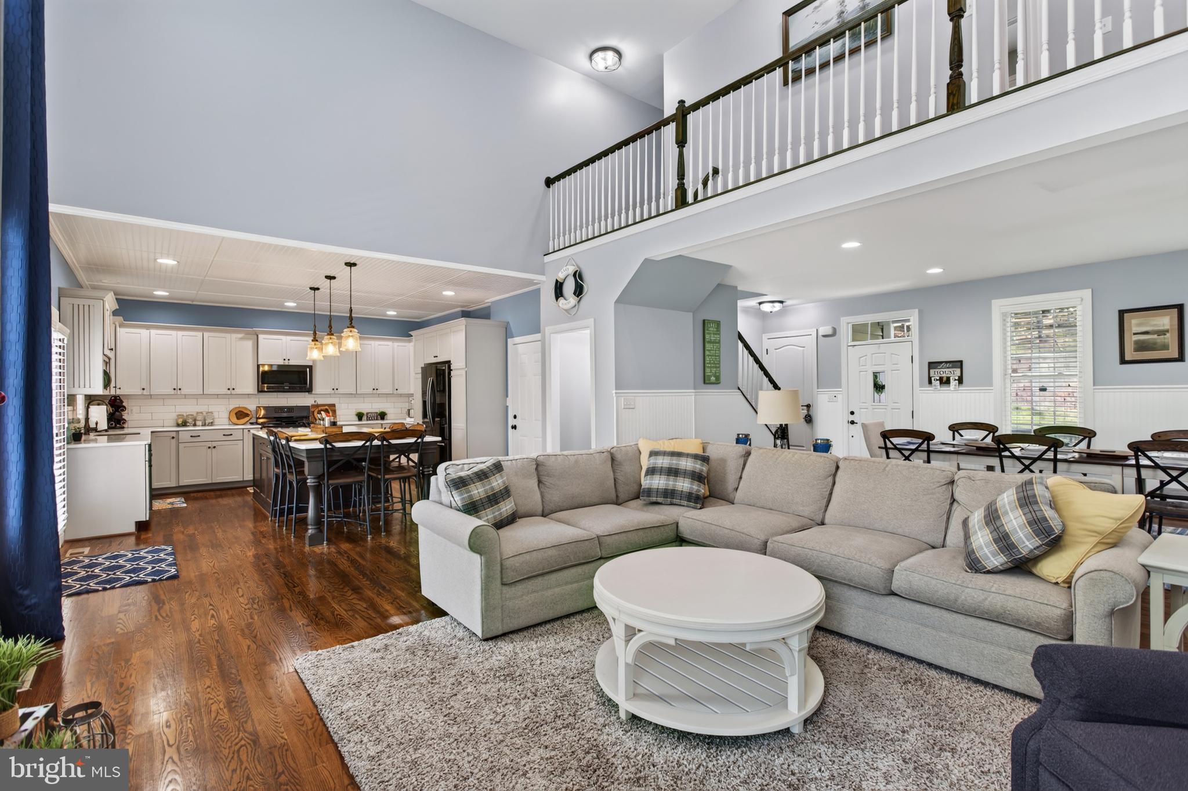
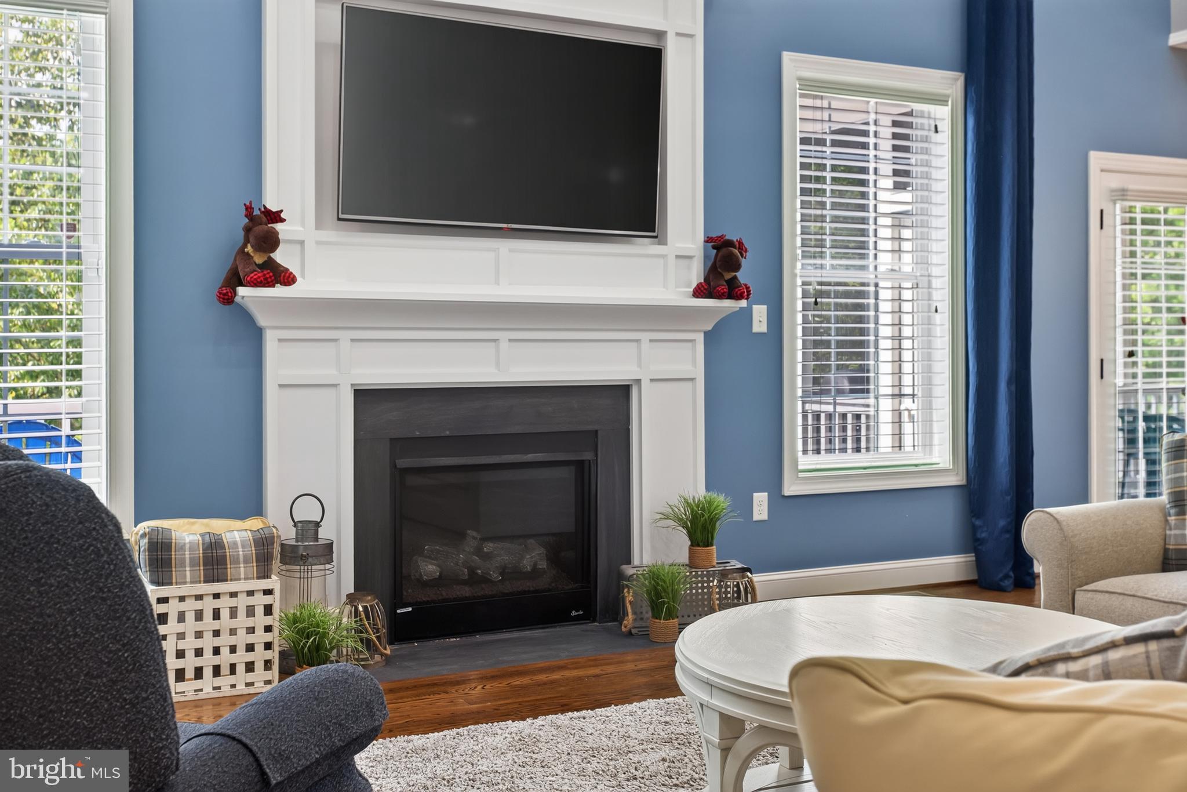
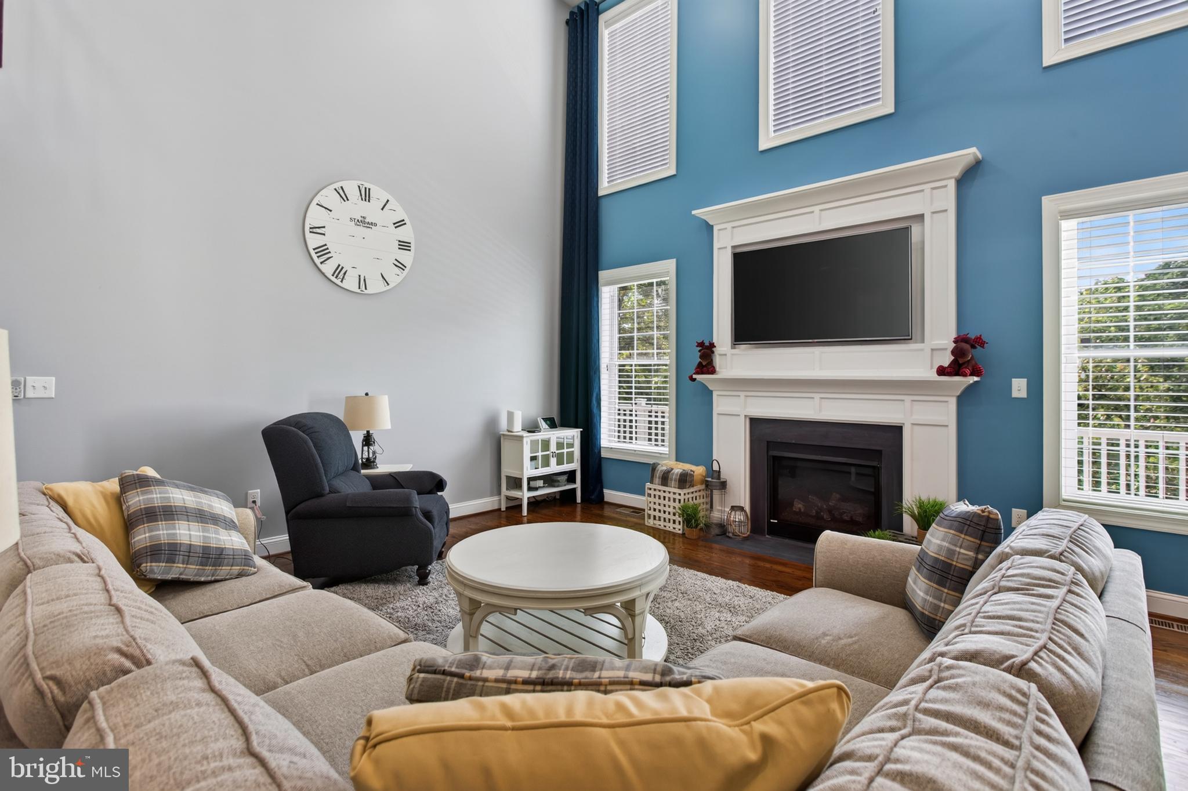
Enter an interest rate to see your estimated monthly payment.Move-In Ready Lake Holiday Estates You can have your own Private Dock & Water Access Just bring your personal belongings and start enjoying the Lake Holiday Estates lifestyle! Beautifully maintained and move-in ready, this spacious home offers waterfront living on one of the lake’s fingers/coves, complete with your own private dock and direct access to the approximately 240-acre Lake Holiday right from your backyard. With 5 bedrooms, 4½ bathrooms, and two owner’s suites, this home provides plenty of space for family and guests. One owner’s suite is conveniently located on the main level, while the second is upstairs. Four of the bedrooms are spacious enough to accommodate king-size beds. The main level features beautiful hardwood flooring, an open and inviting kitchen with a large island, and a comfortable living area with a gas fireplace. The kitchen includes a propane stove, making meal preparation a pleasure whether you are hosting family or entertaining friends. Outdoor living is just as impressive. Relax on the covered front porch, enjoy the screened rear deck, or take advantage of the open deck with durable TREX decking boards. The lower-level stone patio provides another great gathering space, with electricity already run to the stone fireplace area and additional outlets conveniently located near the water. The finished lower level adds even more versatility, including a small kitchen area, additional living space, and upgraded tile flooring. Bathrooms and laundry areas feature upgraded tile as well. This well-maintained property has been thoughtfully cared for from roof to gutters, including gutter guards. Additional features include a tankless gas water heater, security system with cameras, paved driveway, additional parking area, and beautifully maintained grounds. And if you prefer a truly effortless move, the home may be available furnished—see the documents for details. Lake Holiday Estates offers an array of amenities and recreational opportunities, including the beautiful lake, water access, and a community dog park. Whether you're looking for a full-time residence, a weekend getaway, or your own private retreat by the water, this property offers the space, comfort, and lifestyle you've been waiting for. Come see it for yourself and make Lake Holiday your new home! This beautiful home comes completely furnished.
| 3 weeks ago | Listing updated with changes from the MLS | |
| 2 months ago | Status changed to Active | |
| 2 months ago | Listing first seen on site |

The real estate listing information is provided by Bright MLS is for the consumer's personal, non-commercial use and may not be used for any purpose other than to identify prospective properties consumer may be interested in purchasing. Any information relating to real estate for sale or lease referenced on this web site comes from the Internet Data Exchange (IDX) program of the Bright MLS. This web site references real estate listing(s) held by a brokerage firm other than the broker and/or agent who owns this web site. The accuracy of all information is deemed reliable but not guaranteed and should be personally verified through personal inspection by and/or with the appropriate professionals. Properties in listings may have been sold or may no longer be available. The data contained herein is copyrighted by Bright MLS and is protected by all applicable copyright laws. Any unauthorized collection or dissemination of this information is in violation of copyright laws and is strictly prohibited. Copyright © 2020 Bright MLS. All rights reserved.
