


111 POMME CIRCLESTEPHENS CITY, VA 22655
Mortgage Calculator
Monthly Payment (Est.)
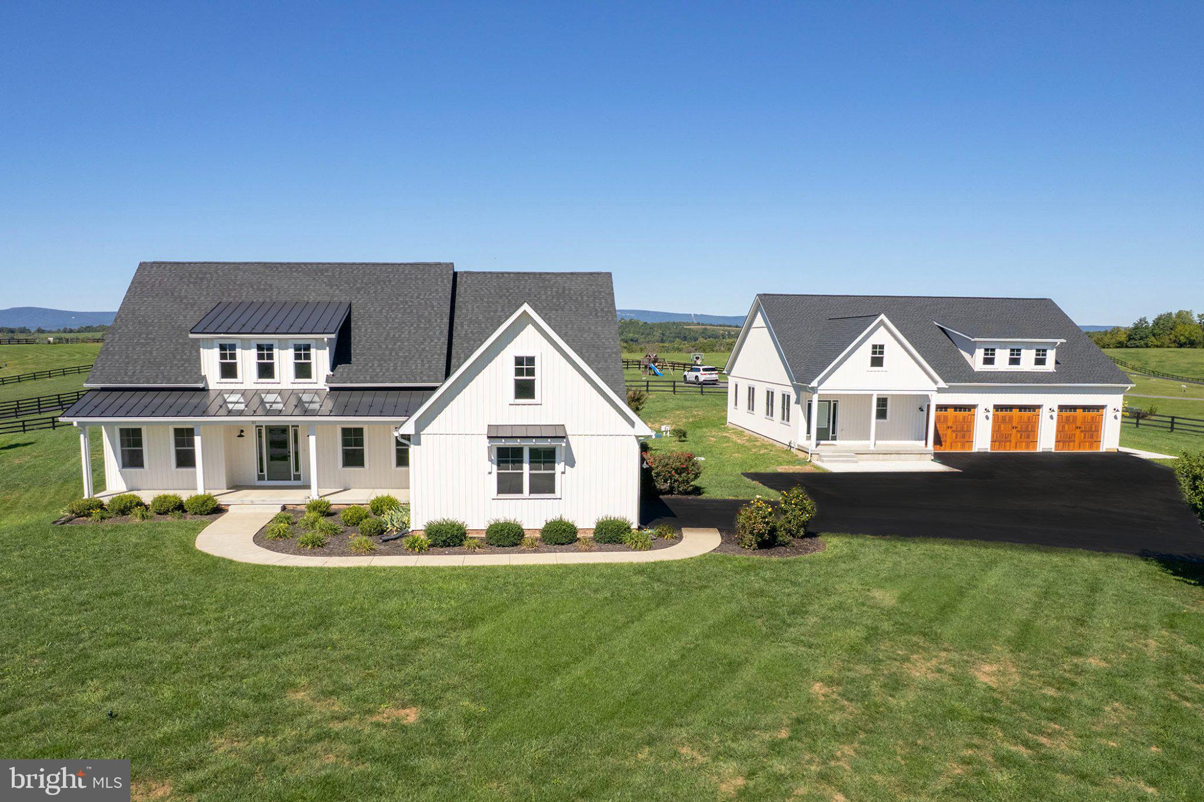
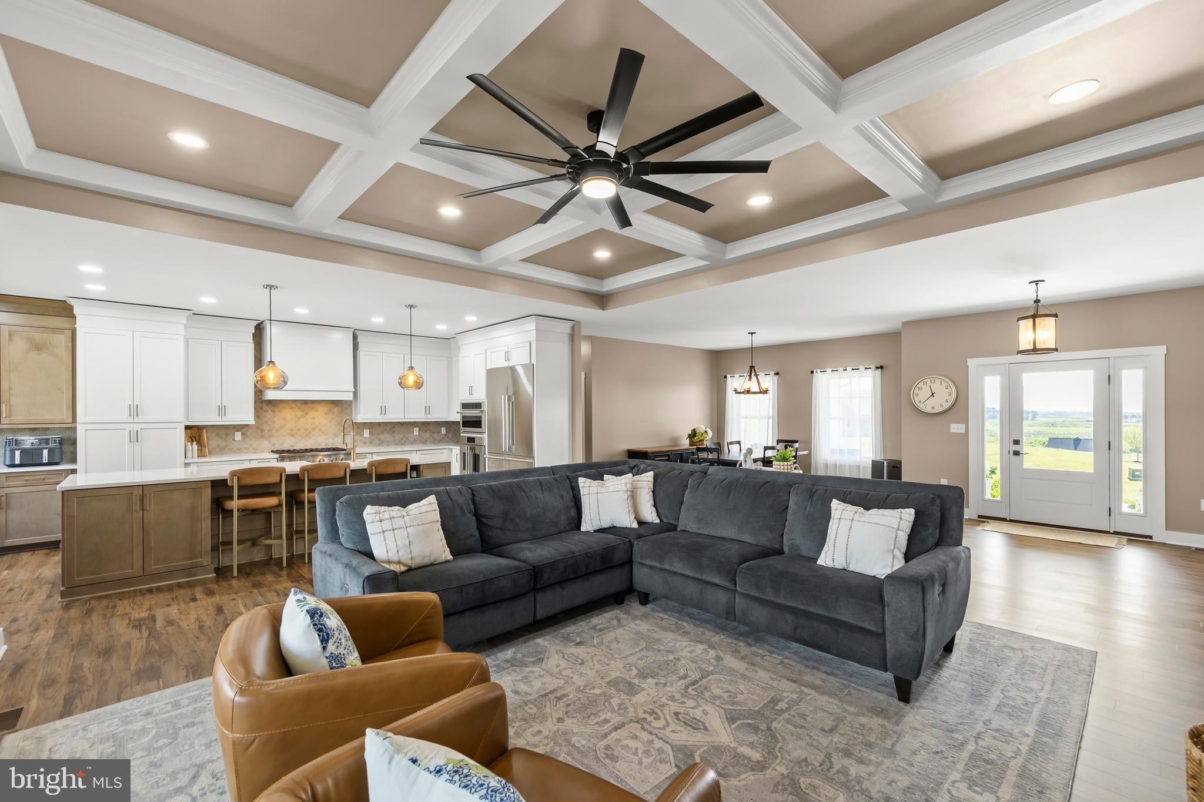
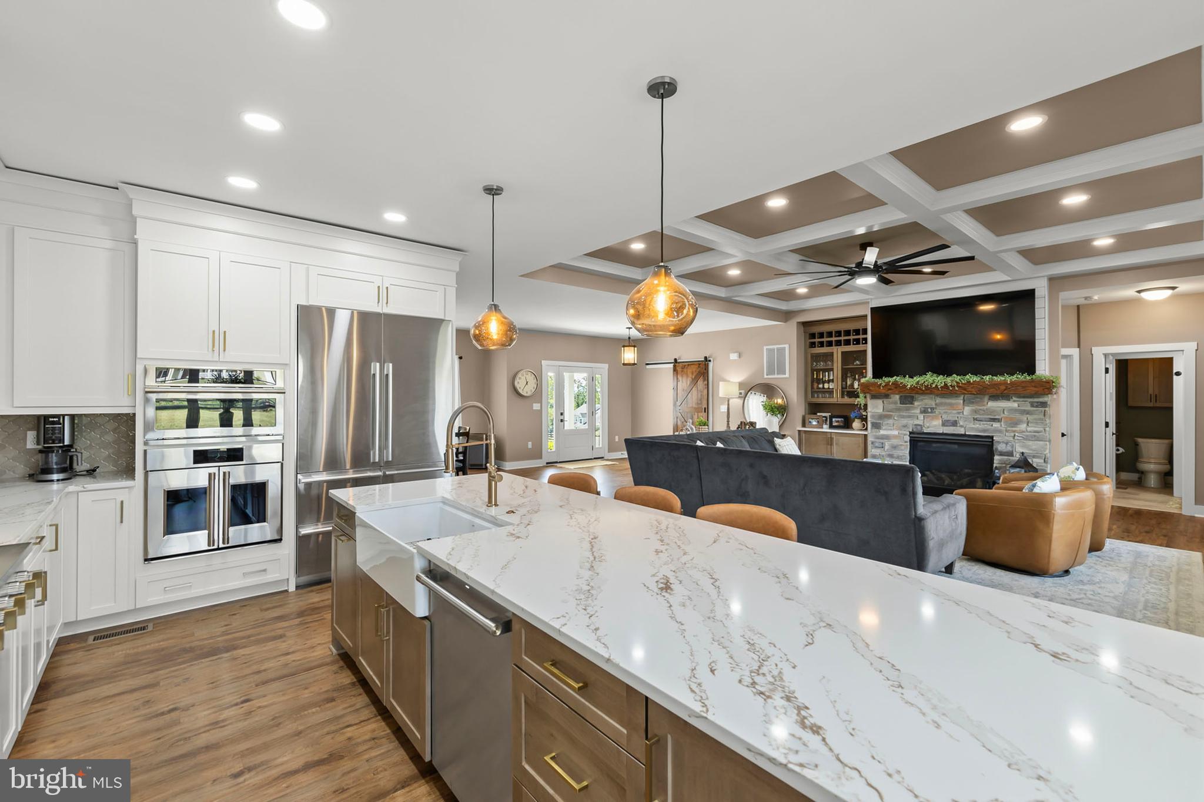
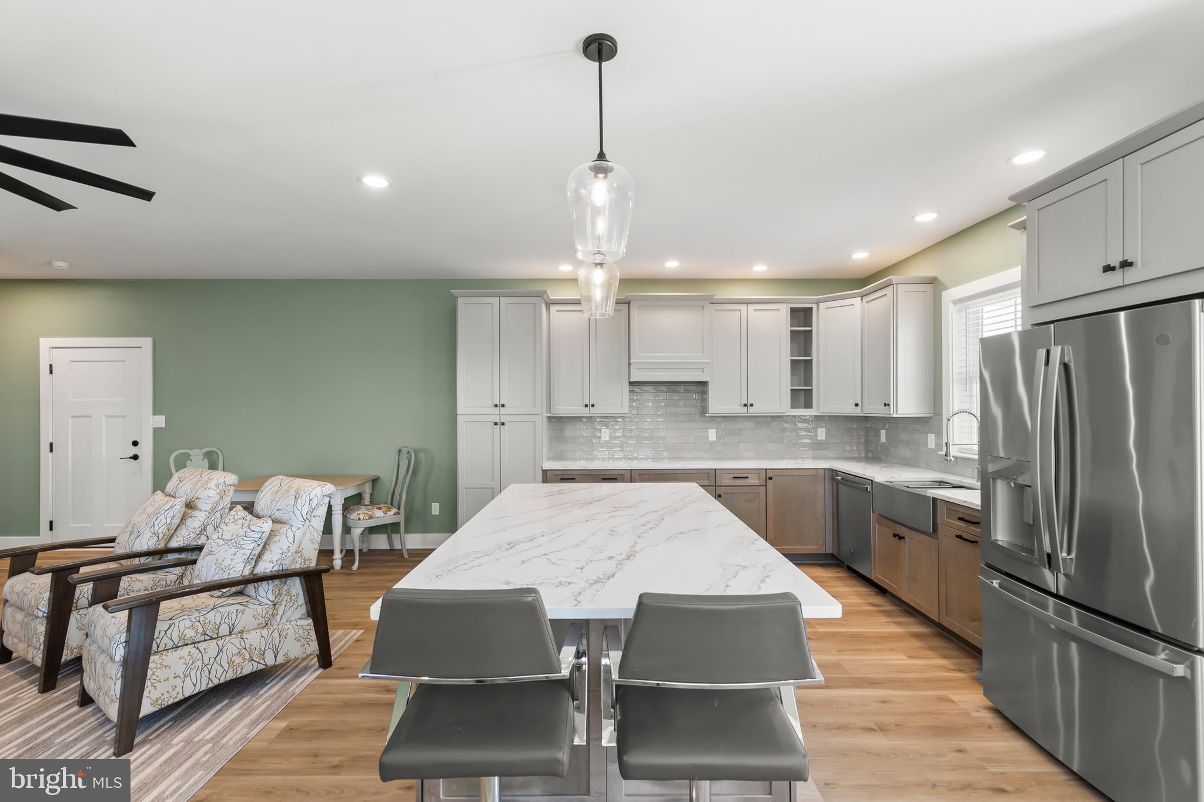
Enter an interest rate to see your estimated monthly payment.Breathtaking mountain views, extensive renovations, and an exceptional detached garage and workshop! Enjoy panoramic 360-degree views of the Blue Ridge and Allegheny Mountains from this beautifully remodeled home, set on two landscaped acres with a newly paved driveway. Remodeled in 2025, the home showcases high-end finishes and thoughtful upgrades throughout, while a remarkable detached building completed in 2026 adds approximately 1,200 square feet of finished flex space to more than 3,500 square feet of total finished space. Inside the home, you'll find all-new American Woodmark cabinetry throughout, granite countertops, and Monogram stainless steel appliances. The family room features an elegant coffered ceiling and a custom coffee and wine bar with additional cabinetry, creating an inviting space for everyday living and entertaining. Additional improvements include luxury vinyl plank flooring, a sliding glass door, a new front door, and a new garage door. The newly constructed 2,800-square-foot detached building offers an impressive combination of finished flex space, garage capacity, and workshop functionality. The approximately 1,200-square-foot finished area includes two separate rooms, bathroom facilities, a sink, refrigerator, water softener, and additional cabinetry. Whether you envision guest accommodations, a private home office, studio, fitness area, or hobby space, this versatile area offers a wealth of possibilities. The building also features an oversized three-car garage with extensive LED lighting and dedicated EV charging service, providing generous room for vehicles, equipment, and storage. An adjoining 650-square-foot workshop includes a half bath, extensive built-in custom cabinetry, and dedicated 240V electrical service. Fully heated and air-conditioned, the workshop is ready for year-round projects, woodworking, automotive work, or other hobbies. For added functionality, the entire building is wired for generator service and equipped with a transfer switch for backup power. With breathtaking mountain scenery, extensive interior updates, a newly paved driveway, and a remarkable detached building offering finished flex space, garage capacity, and a fully equipped workshop, this property presents a unique opportunity to enjoy space, versatility, and modern convenience in a beautiful setting. Be sure to explore the attached 3-D tour!
| 2 weeks ago | Listing updated with changes from the MLS | |
| 2 months ago | Status changed to Active | |
| 3 months ago | Listing first seen on site |

The real estate listing information is provided by Bright MLS is for the consumer's personal, non-commercial use and may not be used for any purpose other than to identify prospective properties consumer may be interested in purchasing. Any information relating to real estate for sale or lease referenced on this web site comes from the Internet Data Exchange (IDX) program of the Bright MLS. This web site references real estate listing(s) held by a brokerage firm other than the broker and/or agent who owns this web site. The accuracy of all information is deemed reliable but not guaranteed and should be personally verified through personal inspection by and/or with the appropriate professionals. Properties in listings may have been sold or may no longer be available. The data contained herein is copyrighted by Bright MLS and is protected by all applicable copyright laws. Any unauthorized collection or dissemination of this information is in violation of copyright laws and is strictly prohibited. Copyright © 2020 Bright MLS. All rights reserved.

Did you know? You can invite friends and family to your search. They can join your search, rate and discuss listings with you.