


114 LATIGO COURTSTEPHENS CITY, VA 22655
Mortgage Calculator
Monthly Payment (Est.)
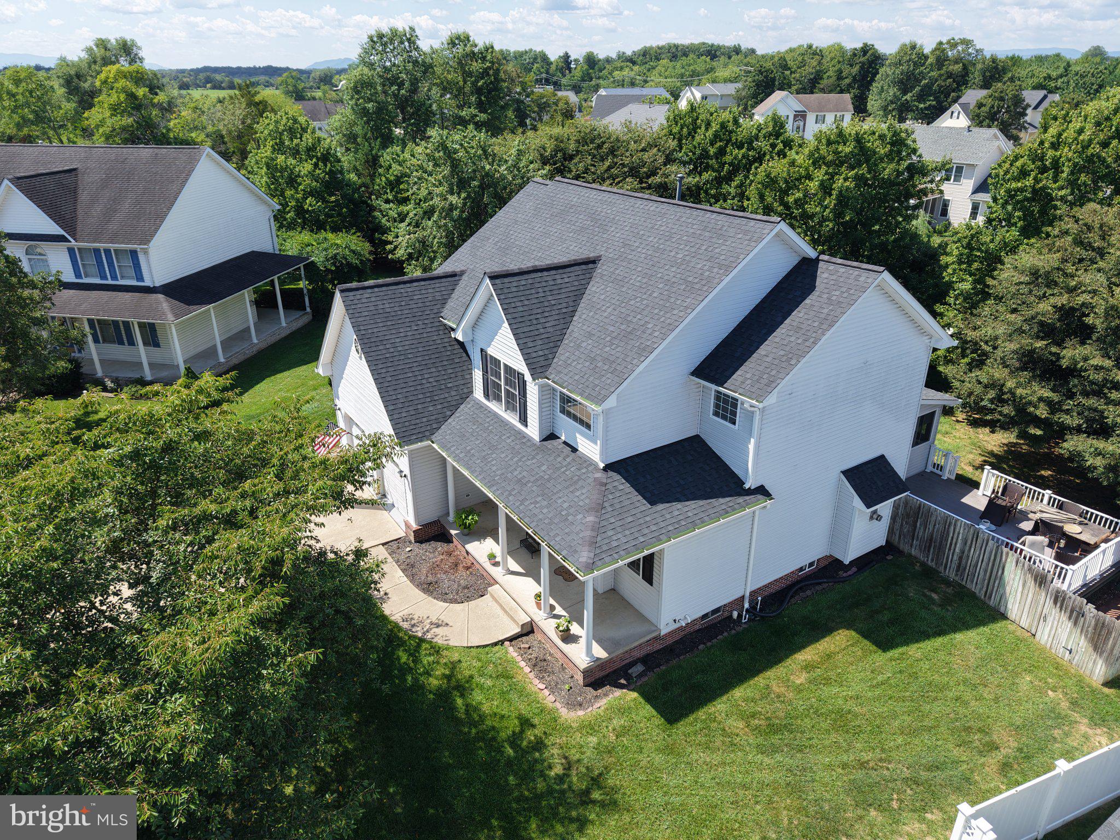
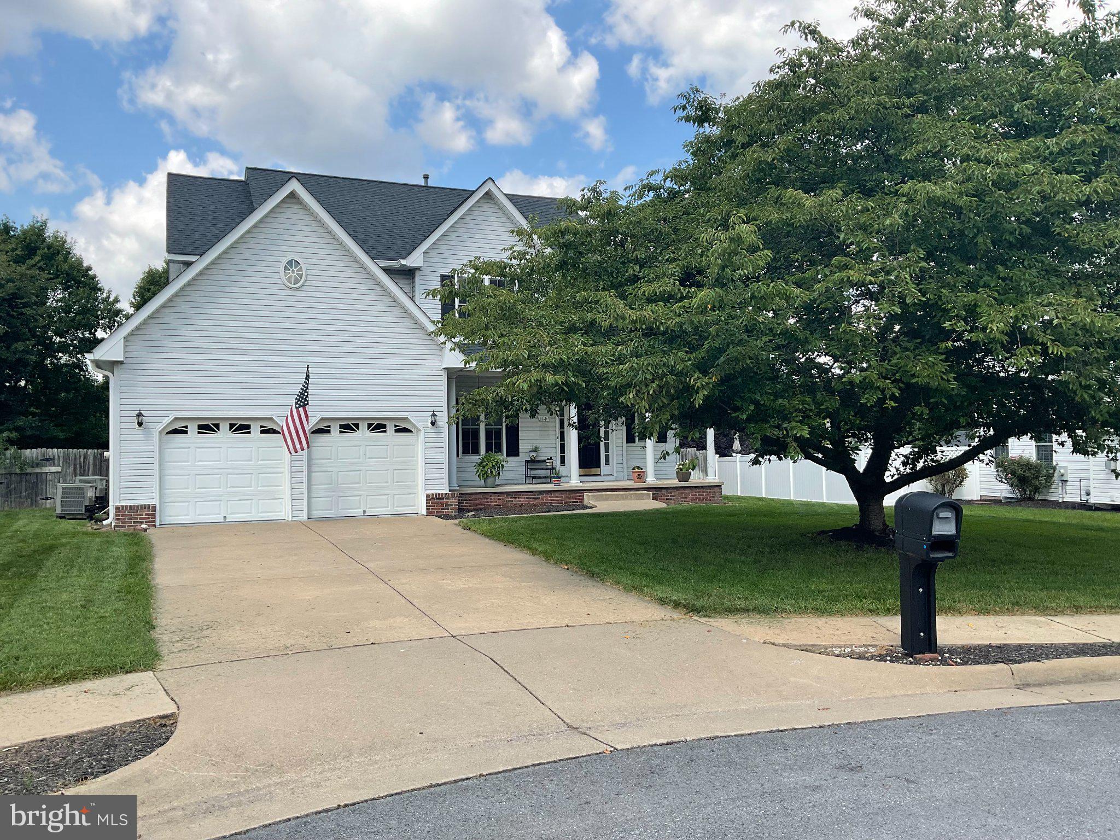
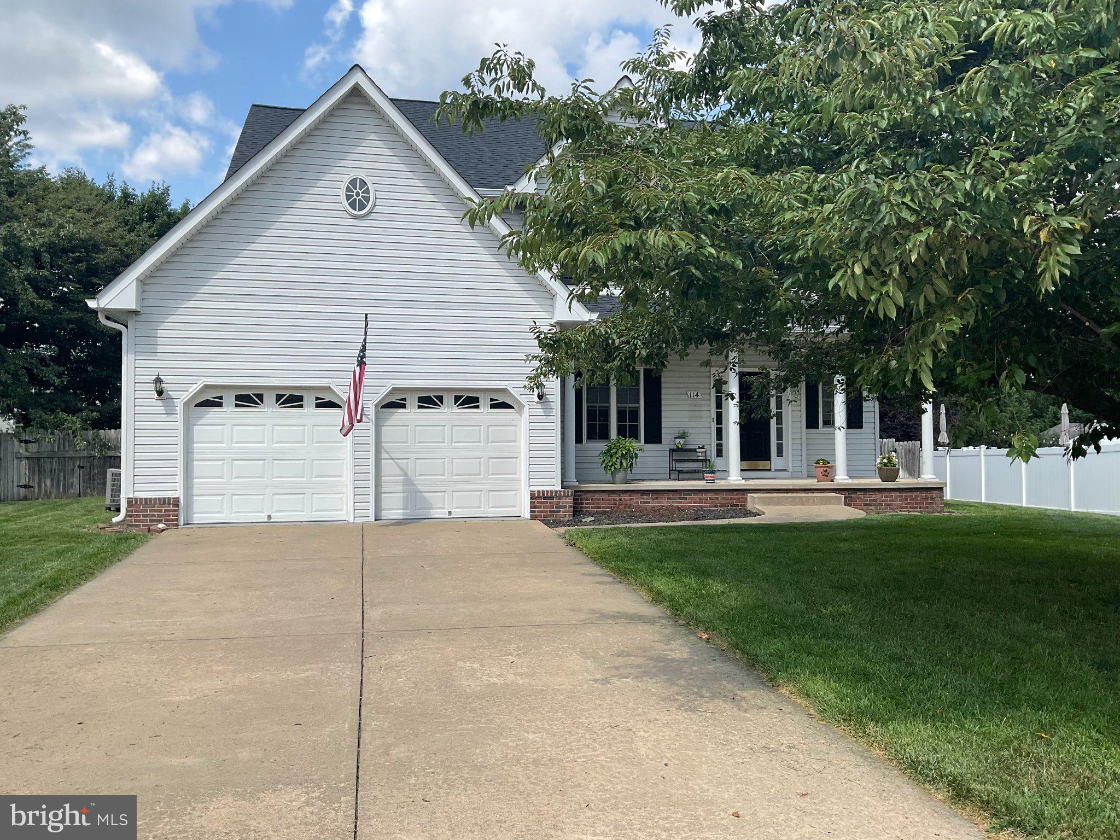
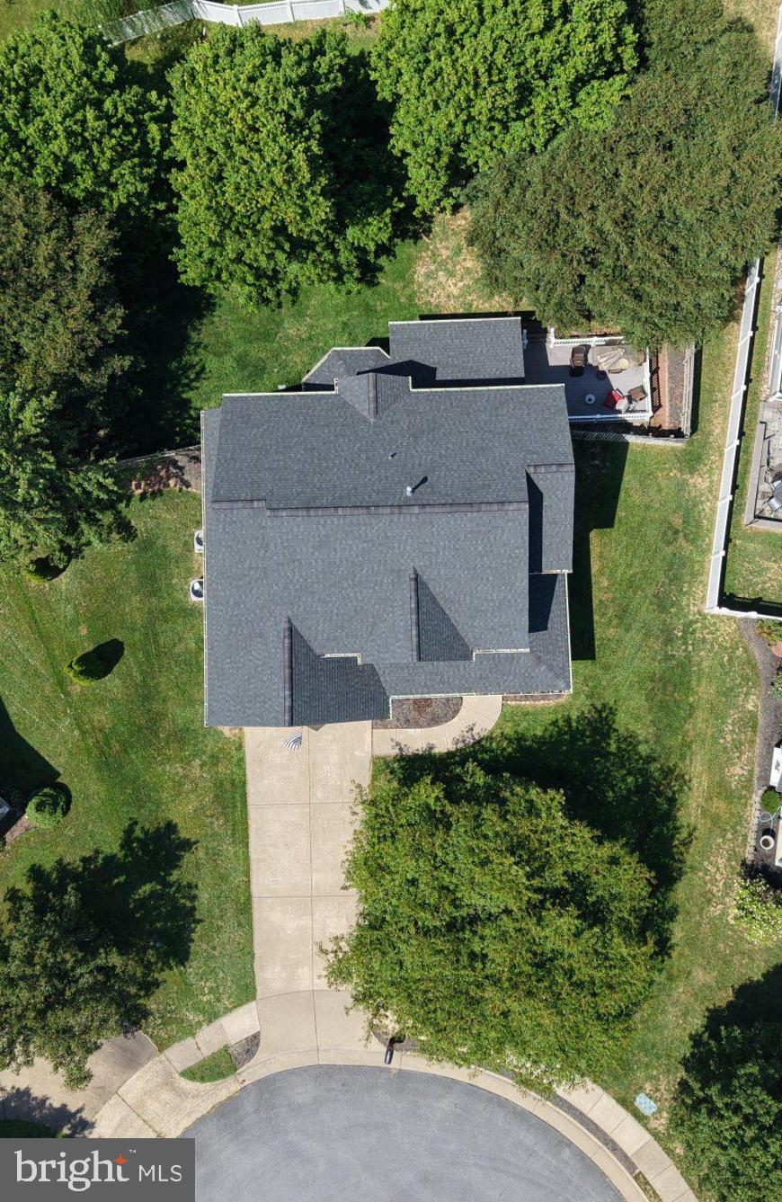
Enter an interest rate to see your estimated monthly payment.This well maintained home is located in the established Canter Estates tucked back in a cul-de-sac. Complete with mature trees and an irrigation system for both the front and backyard. The main floor is bright and welcoming with large windows, an enclosed porch good for all seasons, an eat-kitchen, laundry room with new washer and dryer, and a cozy living room with gas fireplace. The fully finished basement provides generous storage areas and entertaining space complete with a wet bar. Already set up with a pool table that goes with the home. Upstairs you will find 4 bedrooms and 2 full bathrooms. Updates include a new roof and gutters and second-floor HVAC replaced in 2020. Home has been freshly painted, carpets were professional cleaned and hardwood floors to be refinished. The home is ready for you to move in and start enjoying right away. Schedule your showing and come see all this home and community has to offer.
| 5 days ago | Price changed to $599,999 | |
| 5 days ago | Listing updated with changes from the MLS® | |
| a month ago | Status changed to Active | |
| 2 months ago | Listing first seen on site |

The real estate listing information is provided by Bright MLS is for the consumer's personal, non-commercial use and may not be used for any purpose other than to identify prospective properties consumer may be interested in purchasing. Any information relating to real estate for sale or lease referenced on this web site comes from the Internet Data Exchange (IDX) program of the Bright MLS. This web site references real estate listing(s) held by a brokerage firm other than the broker and/or agent who owns this web site. The accuracy of all information is deemed reliable but not guaranteed and should be personally verified through personal inspection by and/or with the appropriate professionals. Properties in listings may have been sold or may no longer be available. The data contained herein is copyrighted by Bright MLS and is protected by all applicable copyright laws. Any unauthorized collection or dissemination of this information is in violation of copyright laws and is strictly prohibited. Copyright © 2020 Bright MLS. All rights reserved.
