


100 KEYSTONE LANE HOMESITE 1090WINCHESTER, VA 22603
Mortgage Calculator
Monthly Payment (Est.)
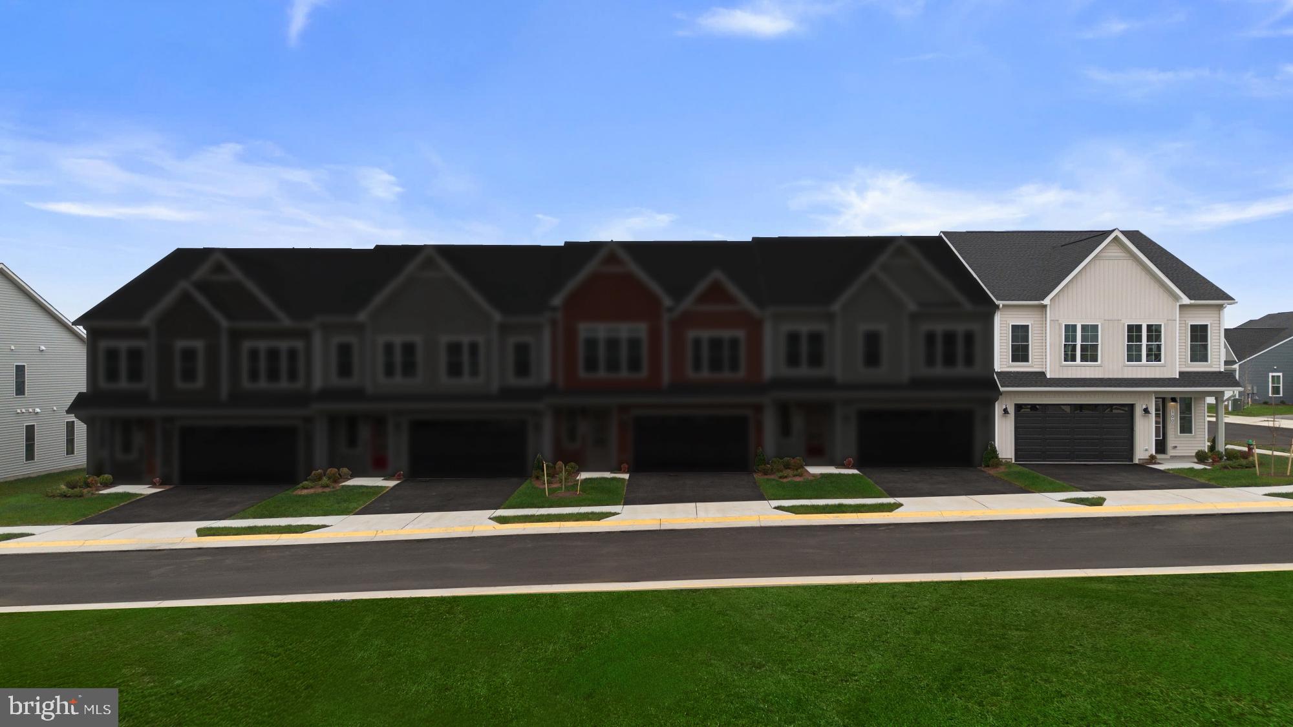
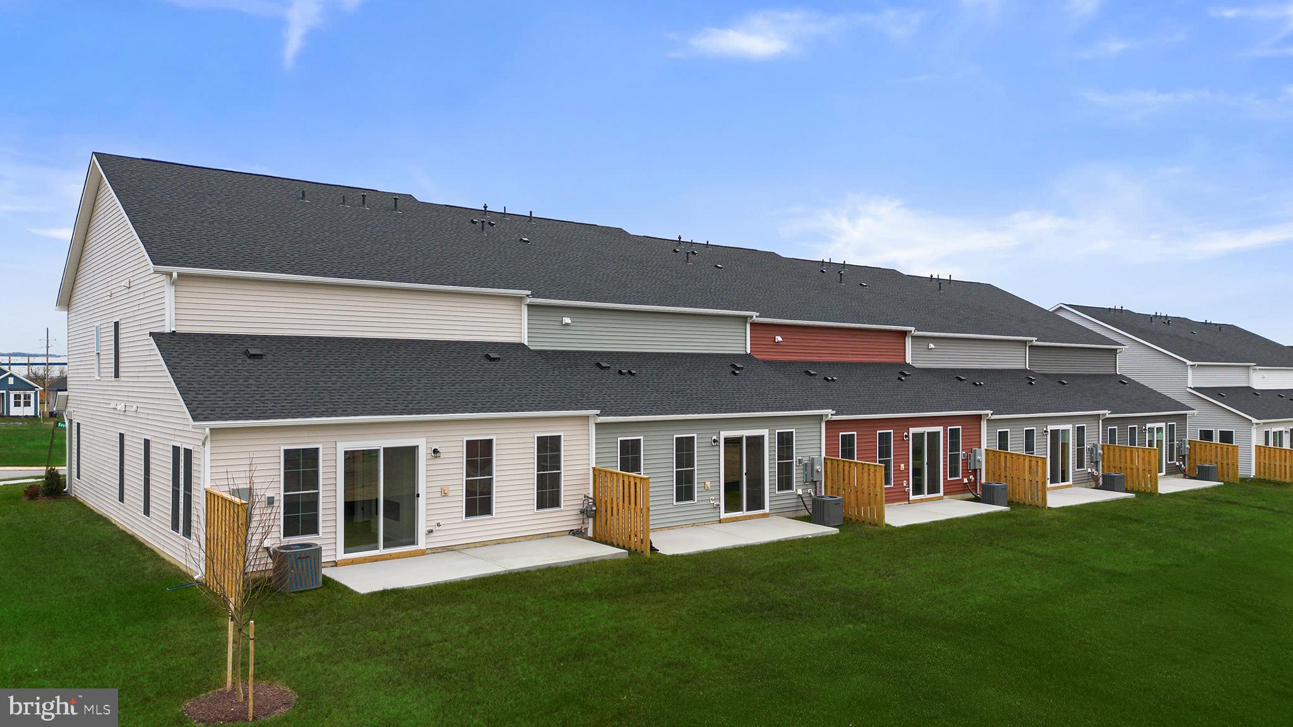
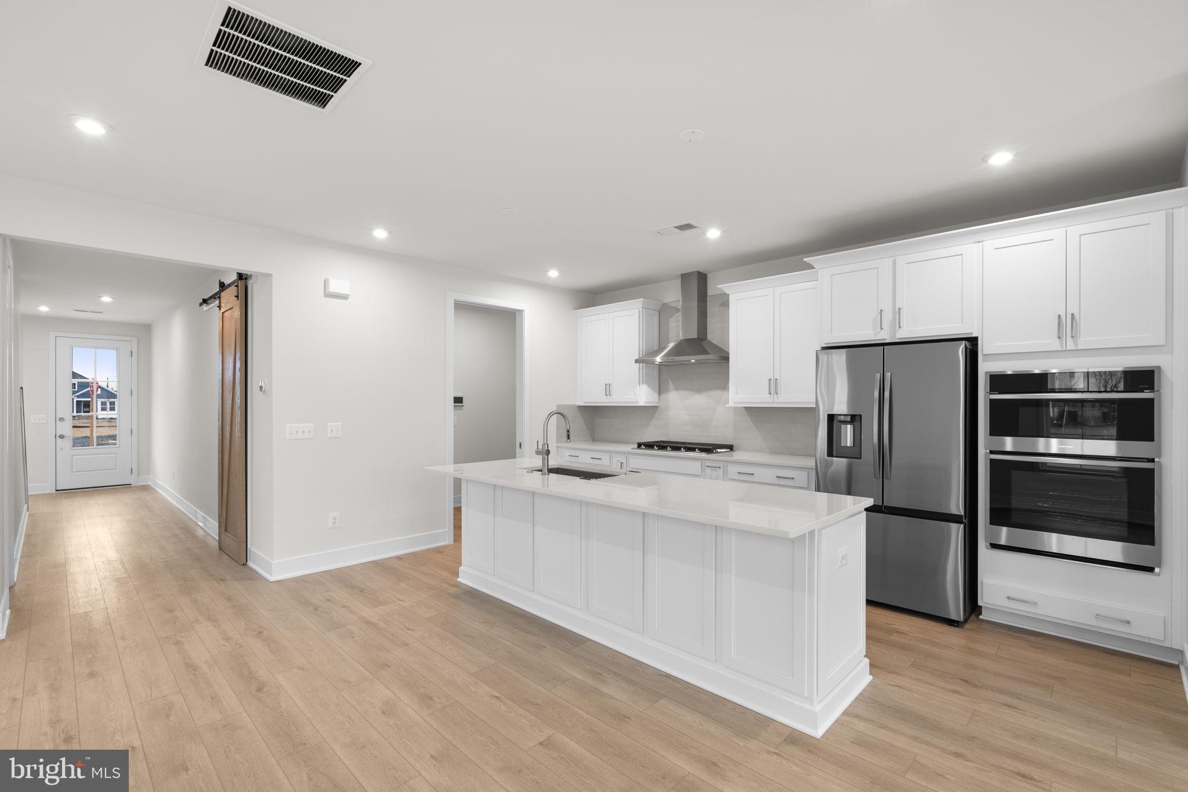
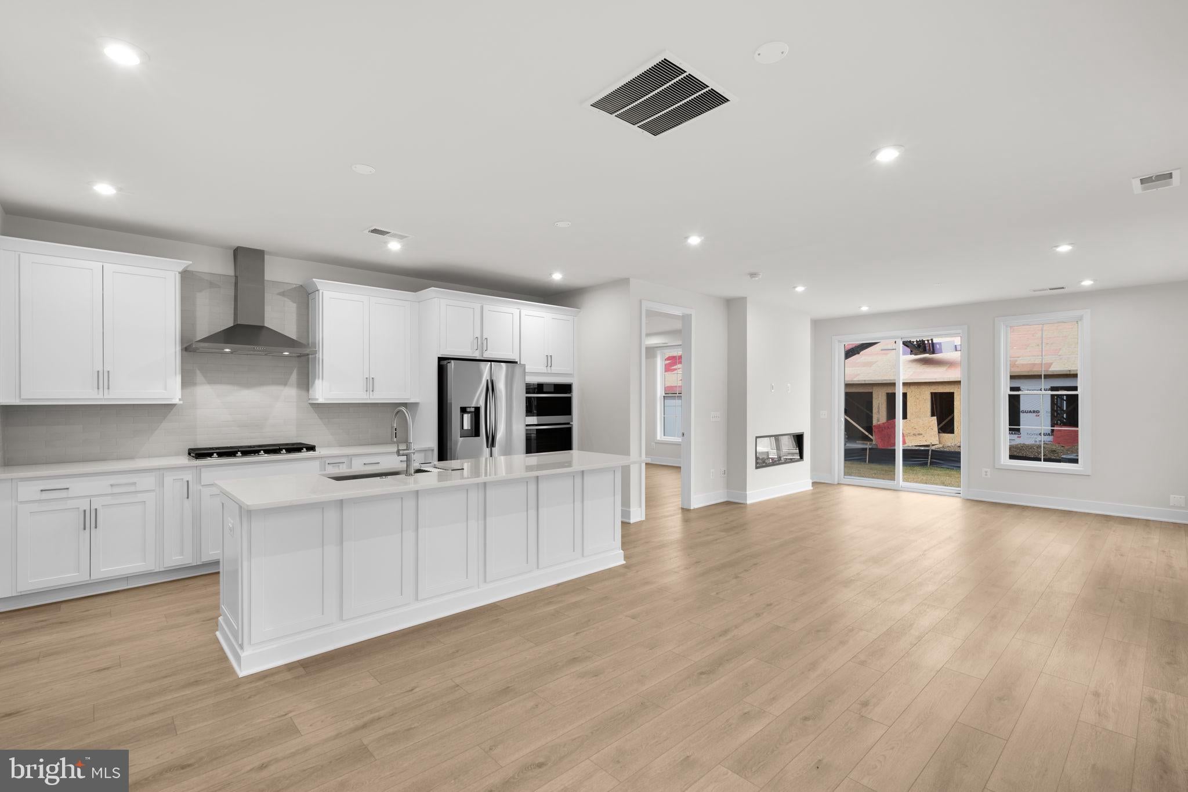
$2,083Discover a new MOVE-IN READY and thoughtfully designed home for active 55+ living. This BRAND NEW END VILLA gives you more time to enjoy what matters most. Main-level living and a low-maintenance design means less time on upkeep and more time enjoying Hiatt Pointe's RESORT-STYLE AMENITIES and active social calendar events. From pickleball and the pool to water aerobics, Mahjong nights, and Friday happy hours, every day offers a new opportunity to stay active, connected, and engaged—all within a gated community. -----Explore Homesite 1090, the final move-in ready end villa home at Hiatt Pointe (55+). Offering a two-car front-load finished garage, with three bedrooms, two full bathrooms, and one half bathroom. With 9 ft. ceilings on both levels, Luxury Vinyl Plank (LVP) flooring, oak main stairs, and expertly selected finishes, this villa feels effortlessly unique. The kitchen, central to the entire home, is complete with white soft-close cabinetry, white quartz countertops, a large island, Samsung® stainless steel appliances, and a pantry with solid shelving. The great room has an electric fireplace and connects to a spacious outdoor patio for seamless outdoor living. This home has an entry level primary suite which includes a private full bathroom with dual vanities, soft-close cabinets, quartz countertops, a roll-in frameless shower with floor-to-ceiling tile, and elongated comfort-height toilets. Upstairs, enjoy a flexible retreat space, two secondary bedrooms, and a full bathroom. The two-car finished garage with electric opener and exterior keypad adds extra storage and convenience. Being a new build, your home is constructed to the highest energy efficiency standards and comes with a post-settlement warranty. This home offers available closing cost assistance when financing with Intercoastal Mortgage and closing with Walker Title. -----Hiatt Pointe (55+) is located in Frederick County with convenient access to historic Downtown Winchester, Route 7, I-81, and I-66. Nearby shopping and dining includes Rutherford Crossing (4 mins away), Apple Blossom Mall (11 mins away), Downtown Winchester (13 mins away), and Winchester Commons (14 mins away). -----NterNow self-touring is available on select homesites at Hiatt Pointe, no agent or appointment required. Buyers may visit independently during daylight hours. For access instructions and availability, contact Van Metre Homes directly or visit our website. -----*Other homesites and delivery dates may be available. Pricing, offers, and availability are subject to change without notice. Images, renderings, and site plans are for illustrative purposes only and may not reflect actual homes or features. Some images and renderings may depict interior designs created in collaboration with AI or may represent a similar home. Additional terms and conditions may apply. Please see a Van Metre New Home Advisor for details.
| 5 days ago | Price changed to $456,639 | |
| 5 days ago | Listing updated with changes from the MLS® | |
| 2 weeks ago | Listing first seen on site |

The real estate listing information is provided by Bright MLS is for the consumer's personal, non-commercial use and may not be used for any purpose other than to identify prospective properties consumer may be interested in purchasing. Any information relating to real estate for sale or lease referenced on this web site comes from the Internet Data Exchange (IDX) program of the Bright MLS. This web site references real estate listing(s) held by a brokerage firm other than the broker and/or agent who owns this web site. The accuracy of all information is deemed reliable but not guaranteed and should be personally verified through personal inspection by and/or with the appropriate professionals. Properties in listings may have been sold or may no longer be available. The data contained herein is copyrighted by Bright MLS and is protected by all applicable copyright laws. Any unauthorized collection or dissemination of this information is in violation of copyright laws and is strictly prohibited. Copyright © 2020 Bright MLS. All rights reserved.
