


423 PANTHER DRIVEWINCHESTER, VA 22602
Mortgage Calculator
Monthly Payment (Est.)
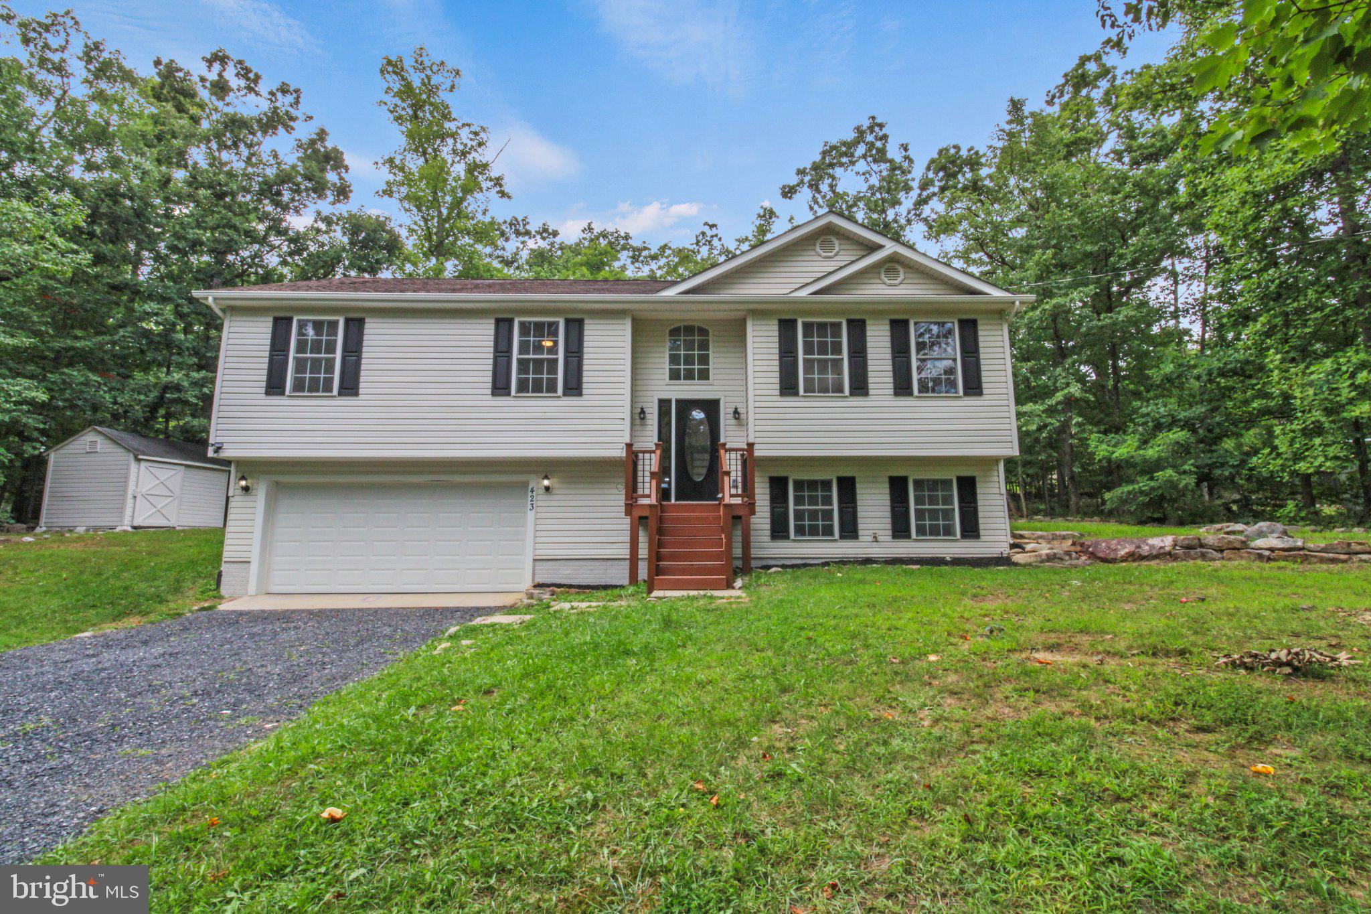
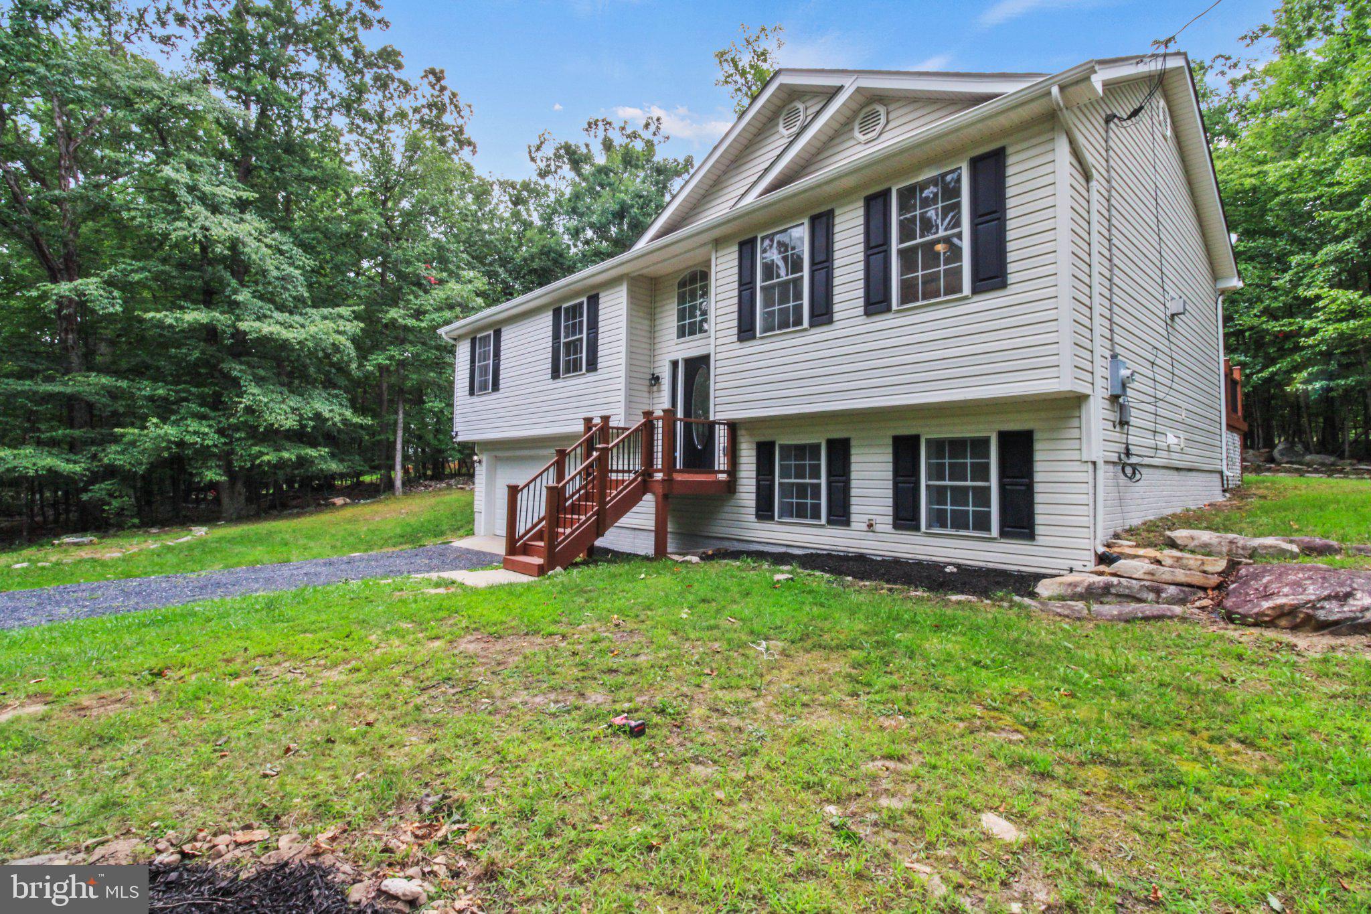
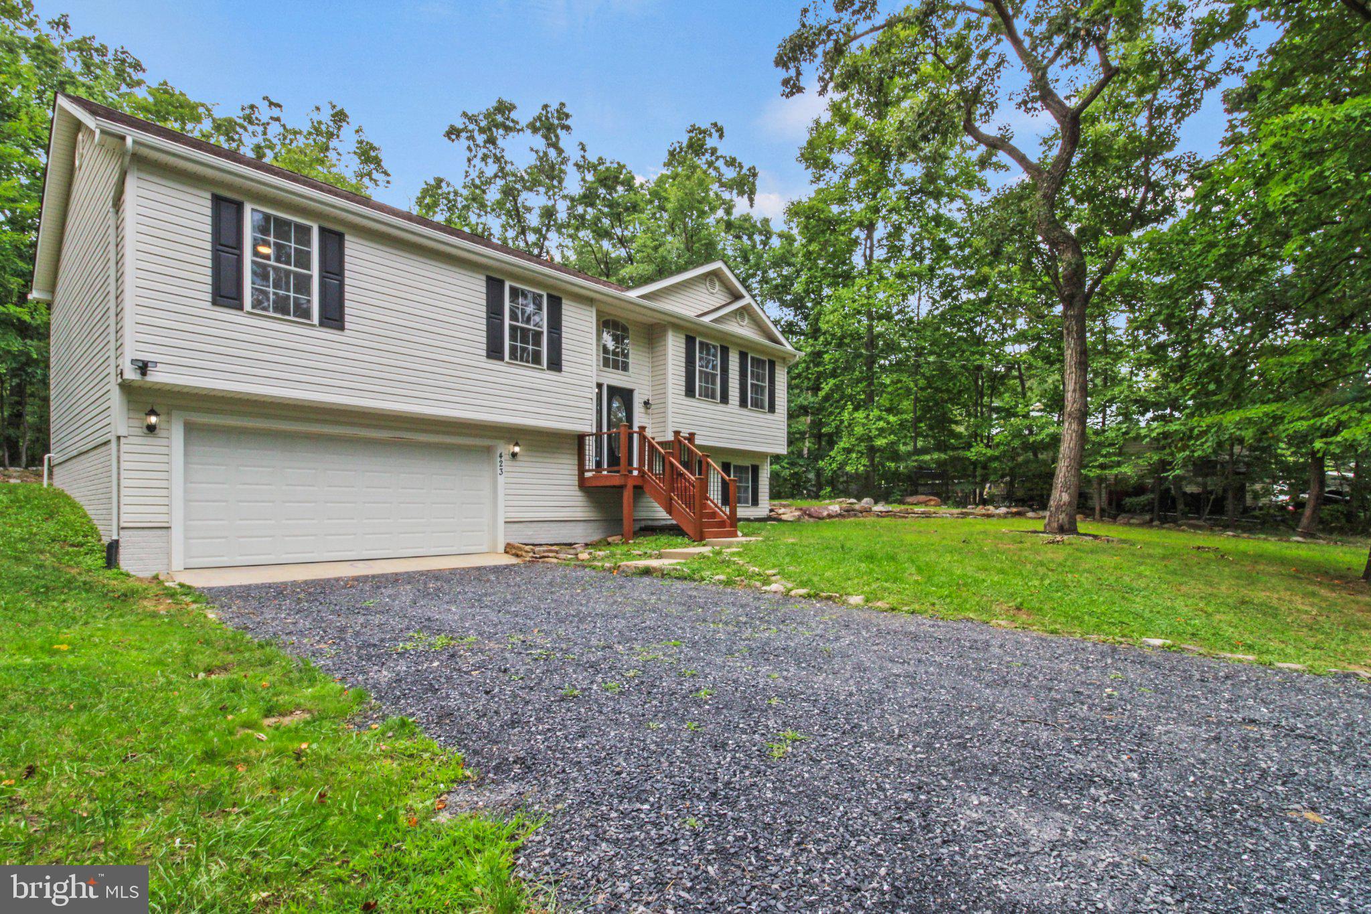
$1,622Welcome to 423 Panther Dr in Winchester, VA! This spacious split-level home offers 4 bedrooms, 3 full bathrooms, a 2-car front-entry garage, gravel driveway, and a storage shed, all situated in a convenient and peaceful setting. The upper level features 3 bedrooms and 2 full bathrooms. The kitchen and living areas showcase beautiful hardwood flooring, with new carpet throughout the bedrooms. The kitchen has been refreshed with new white countertops and stainless steel appliances. The dining and living areas provide a comfortable space for entertaining, complete with a gas fireplace that conveys as-is. Step outside from the living area onto the back deck, which offers access to the backyard and plenty of room to enjoy the outdoors. The hallway bathroom has been updated with a new vanity, updated shower fixtures, and new tile flooring. The primary bedroom includes its own full bathroom, featuring an updated vanity, shower fixtures, and tile flooring. Two additional bedrooms offer new carpet and new ceiling fans. The lower level provides even more living space with a fourth bedroom featuring new carpet and a walk-in closet, along with a full bathroom with an updated vanity, light fixtures, and shower fixtures. Tile flooring extends through the hallway and bathroom. A large utility/laundry room includes new tile flooring, and the existing washer and dryer convey as-is. The home also includes a water filtration system and water softener. The lower level connects directly to the spacious 2-car garage, providing convenient access and plenty of room for vehicles, storage, or hobbies. Outside, you'll appreciate the large gravel driveway, storage shed, back deck, and backyard space. With its spacious layout, numerous updates, ample storage, and convenient 2-car garage, this home offers plenty of flexibility for today's buyer. Ready to move in to, schedule your tour on Showingtime today and see why this home stands out!
| 5 days ago | Price changed to $355,500 | |
| 5 days ago | Listing updated with changes from the MLS® | |
| a week ago | Listing first seen on site |

The real estate listing information is provided by Bright MLS is for the consumer's personal, non-commercial use and may not be used for any purpose other than to identify prospective properties consumer may be interested in purchasing. Any information relating to real estate for sale or lease referenced on this web site comes from the Internet Data Exchange (IDX) program of the Bright MLS. This web site references real estate listing(s) held by a brokerage firm other than the broker and/or agent who owns this web site. The accuracy of all information is deemed reliable but not guaranteed and should be personally verified through personal inspection by and/or with the appropriate professionals. Properties in listings may have been sold or may no longer be available. The data contained herein is copyrighted by Bright MLS and is protected by all applicable copyright laws. Any unauthorized collection or dissemination of this information is in violation of copyright laws and is strictly prohibited. Copyright © 2020 Bright MLS. All rights reserved.

Did you know? You can invite friends and family to your search. They can join your search, rate and discuss listings with you.