


440 CHIMNEY CIRCLEMIDDLETOWN, VA 22645
Mortgage Calculator
Monthly Payment (Est.)
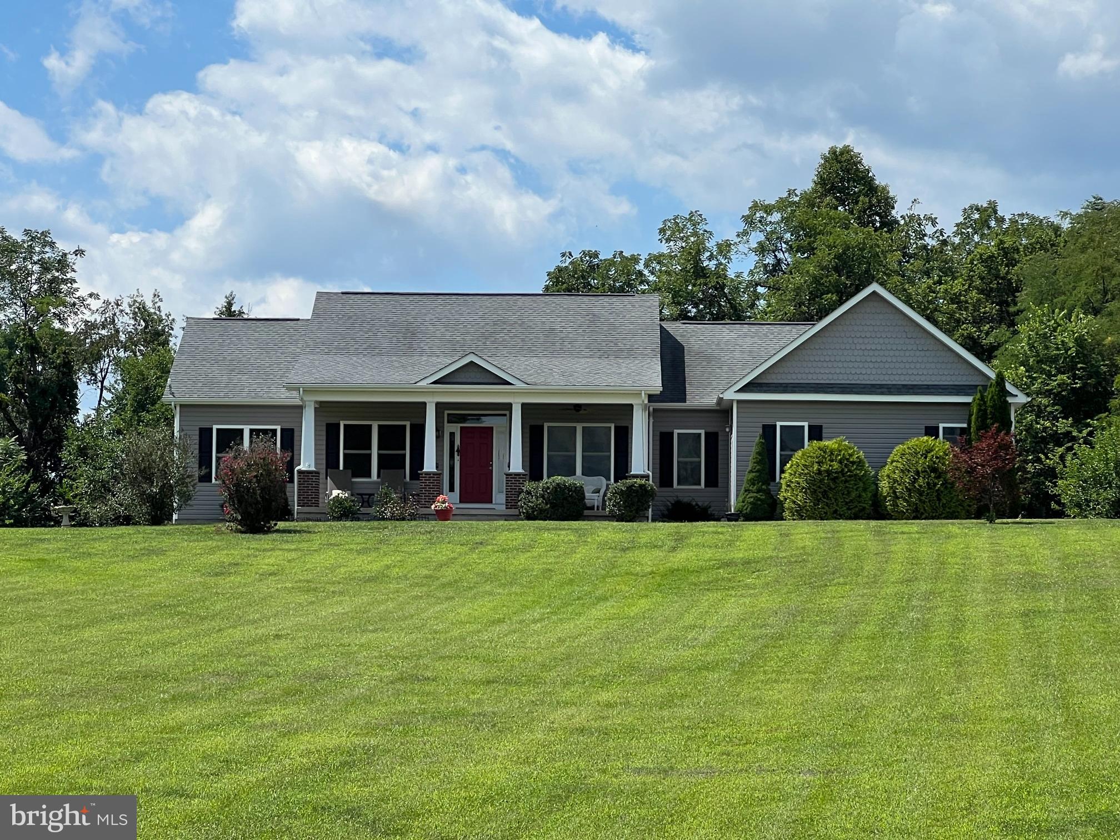
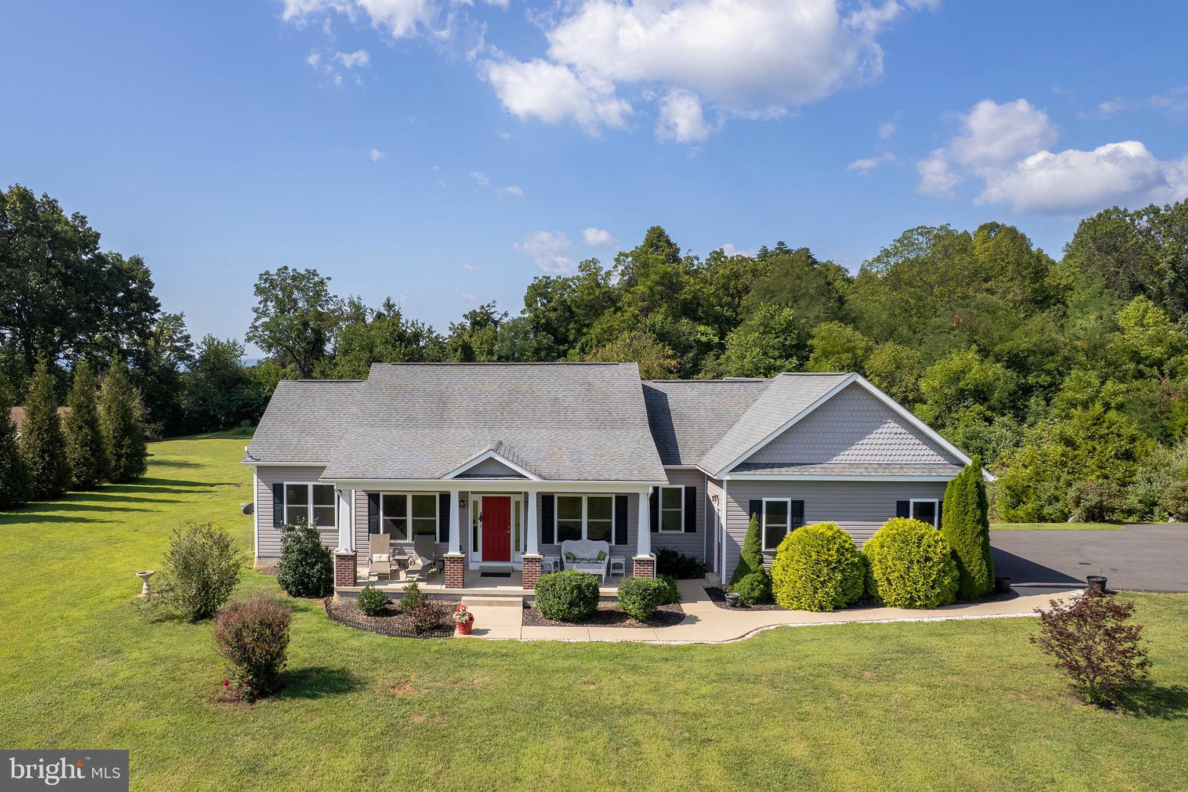
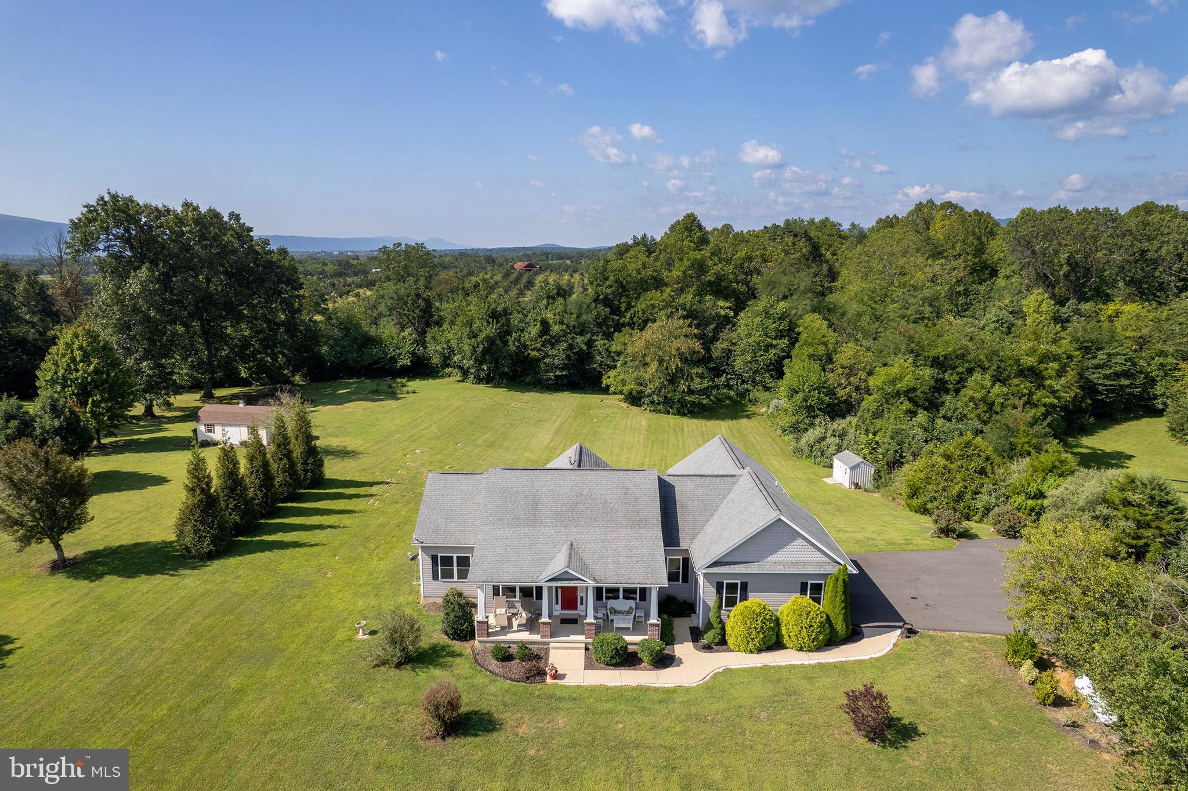
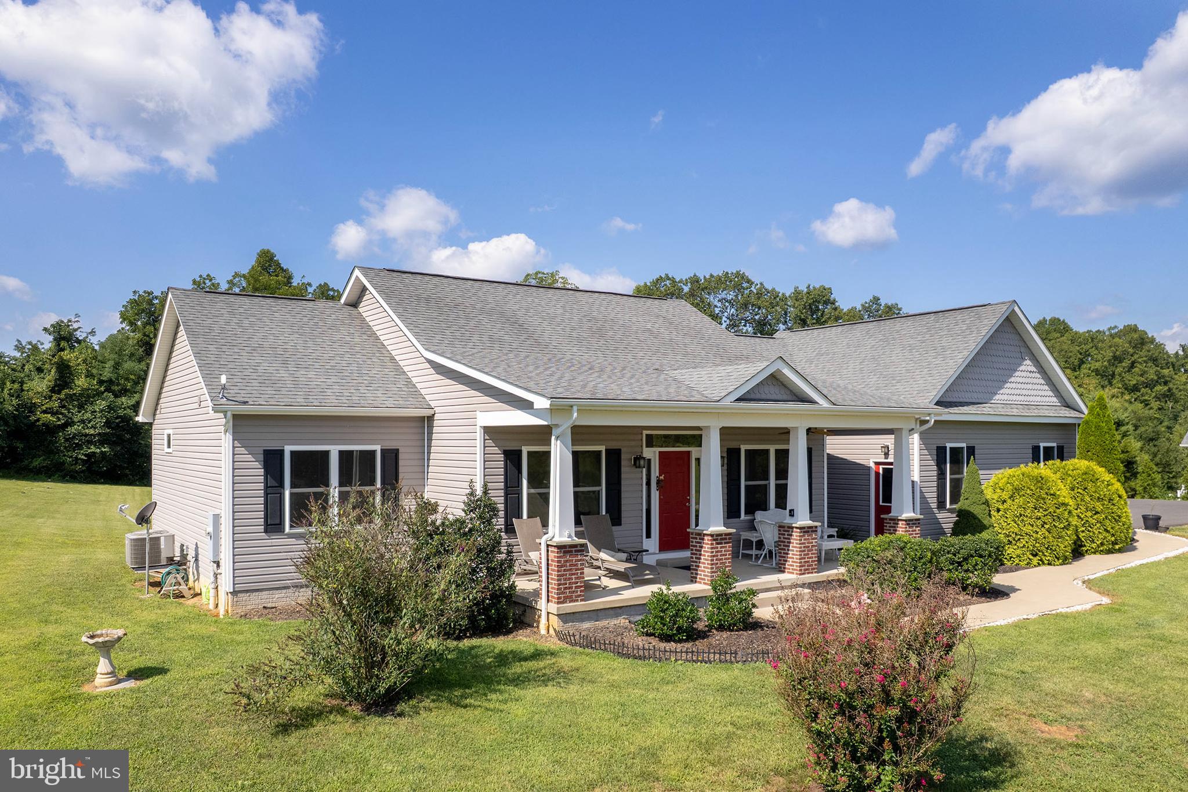
Enter an interest rate to see your estimated monthly payment.FIRST TIME ON THE MARKET! Discover the exceptional charm of this custom-built, one-owner home, gracefully positioned on a picturesque 2.33-acre knoll in desirable Chimney Hills Estates. Beautifully maintained and thoughtfully designed, this 2017 custom home built by Donald Adams, offers a wonderful blend of elegance, comfort, and easy living. The home is heated and cooled with a heatpump and the there is propane fueled backup for the heat. The inviting main level features a welcoming foyer, private office, dining room, and an impressive great room showcasing a cathedral ceiling and fireplace. The thoughtfully designed split-bedroom floorplan provides privacy, with the spacious primary suite and bath on one side of the home and two additional bedrooms and a full bath on the opposite side. The beautifully appointed kitchen is sure to impress, featuring quartz countertops, a quartz-topped island, stainless steel appliances, tile flooring, a large pantry, and a convenient breakfast bar. An additional sitting/breakfast area overlooks the expansive rear yard and provides a seamless connection to the outdoors. Hickory flooring graces the main living areas, adding warmth and timeless appeal. A true highlight is the welcoming sunroom, where beautiful views of the rear grounds create a peaceful retreat year-round. Step outside onto the private deck—perfect for morning coffee, entertaining, or simply enjoying the tranquil setting. The deck is conveniently accessible from both the sunroom and primary bedroom. The lower level offers a finished recreation room with doors leading directly to the rear of the property, while the unfinished portion provides abundant storage and exciting possibilities for future expansion. Set on a beautiful 2.33-acre homesite with a peaceful, elevated setting, this lovingly maintained custom home offers a rare opportunity to enjoy quality construction, thoughtful design, privacy, and beautiful surroundings—all in one exceptional property. A truly special home, ready for its next chapter!
| 2 weeks ago | Status changed to Pending | |
| 2 weeks ago | Listing updated with changes from the MLS® | |
| 2 months ago | Listing first seen on site |

The real estate listing information is provided by Bright MLS is for the consumer's personal, non-commercial use and may not be used for any purpose other than to identify prospective properties consumer may be interested in purchasing. Any information relating to real estate for sale or lease referenced on this web site comes from the Internet Data Exchange (IDX) program of the Bright MLS. This web site references real estate listing(s) held by a brokerage firm other than the broker and/or agent who owns this web site. The accuracy of all information is deemed reliable but not guaranteed and should be personally verified through personal inspection by and/or with the appropriate professionals. Properties in listings may have been sold or may no longer be available. The data contained herein is copyrighted by Bright MLS and is protected by all applicable copyright laws. Any unauthorized collection or dissemination of this information is in violation of copyright laws and is strictly prohibited. Copyright © 2020 Bright MLS. All rights reserved.

Did you know? You can invite friends and family to your search. They can join your search, rate and discuss listings with you.