


632 STONYMEADE DRIVEWINCHESTER, VA 22602
Mortgage Calculator
Monthly Payment (Est.)
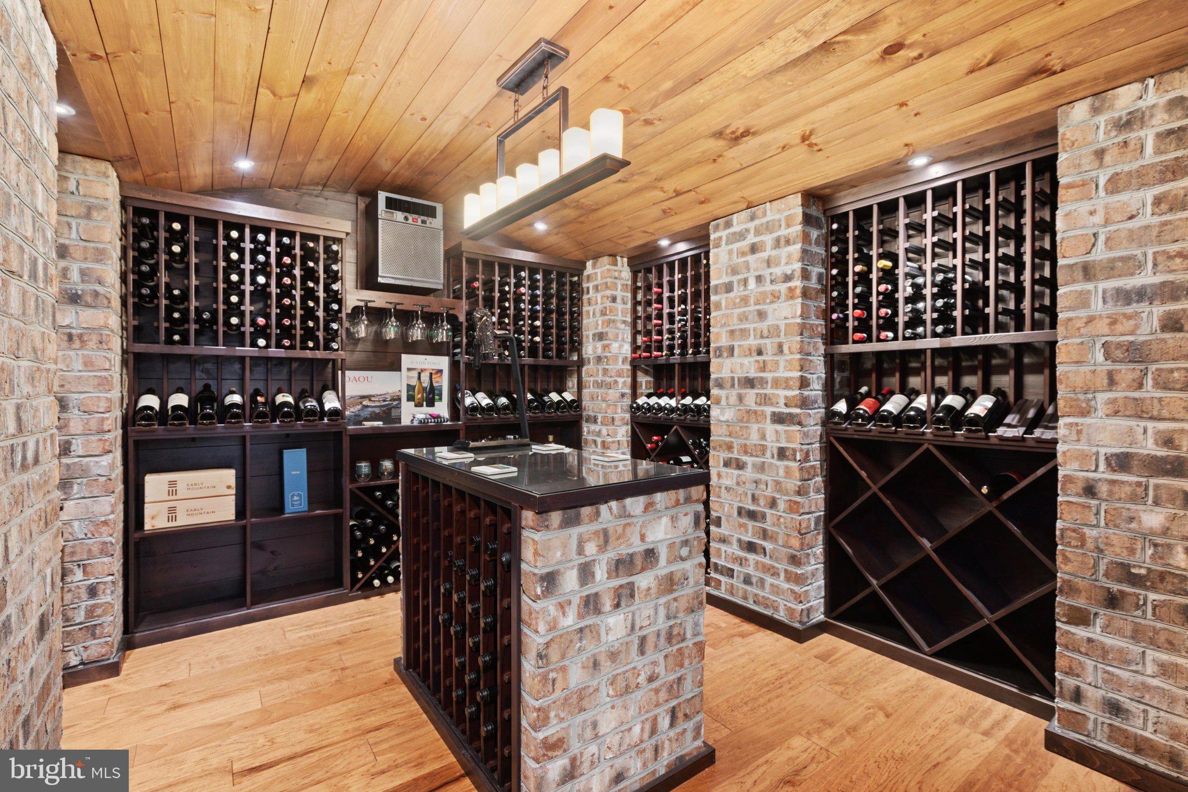
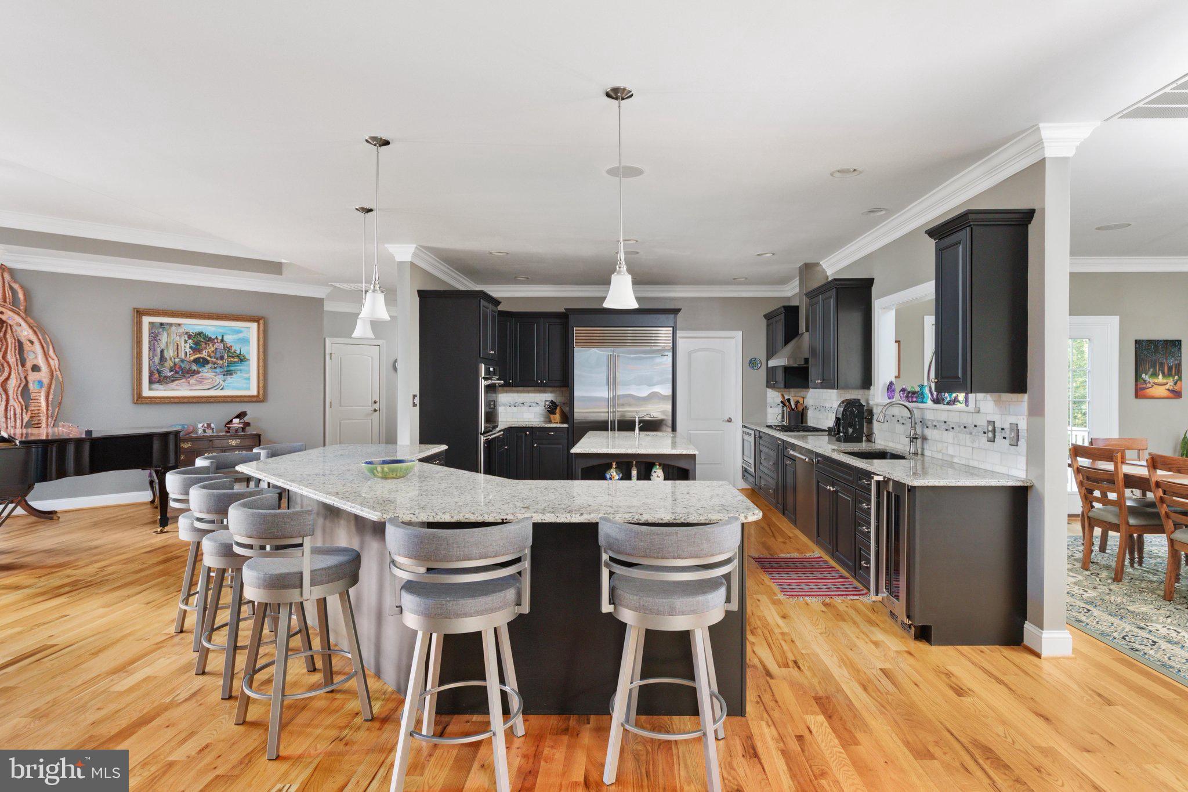
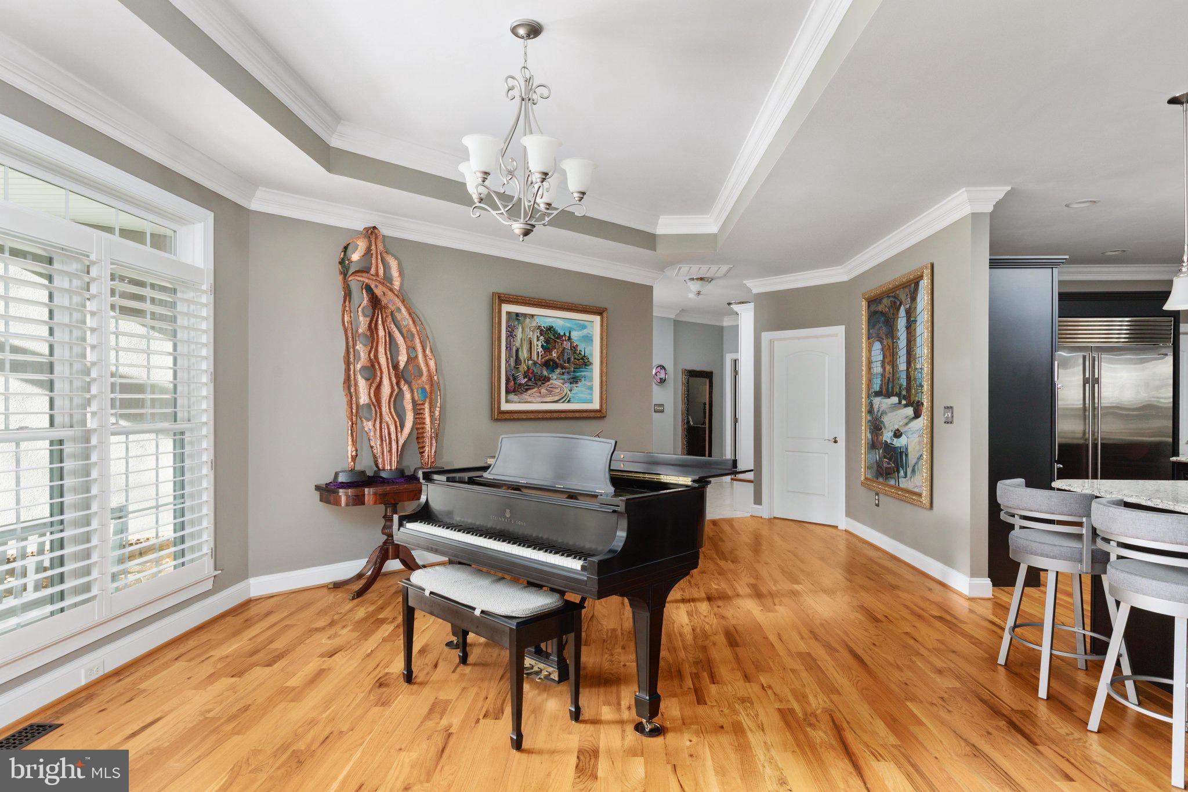
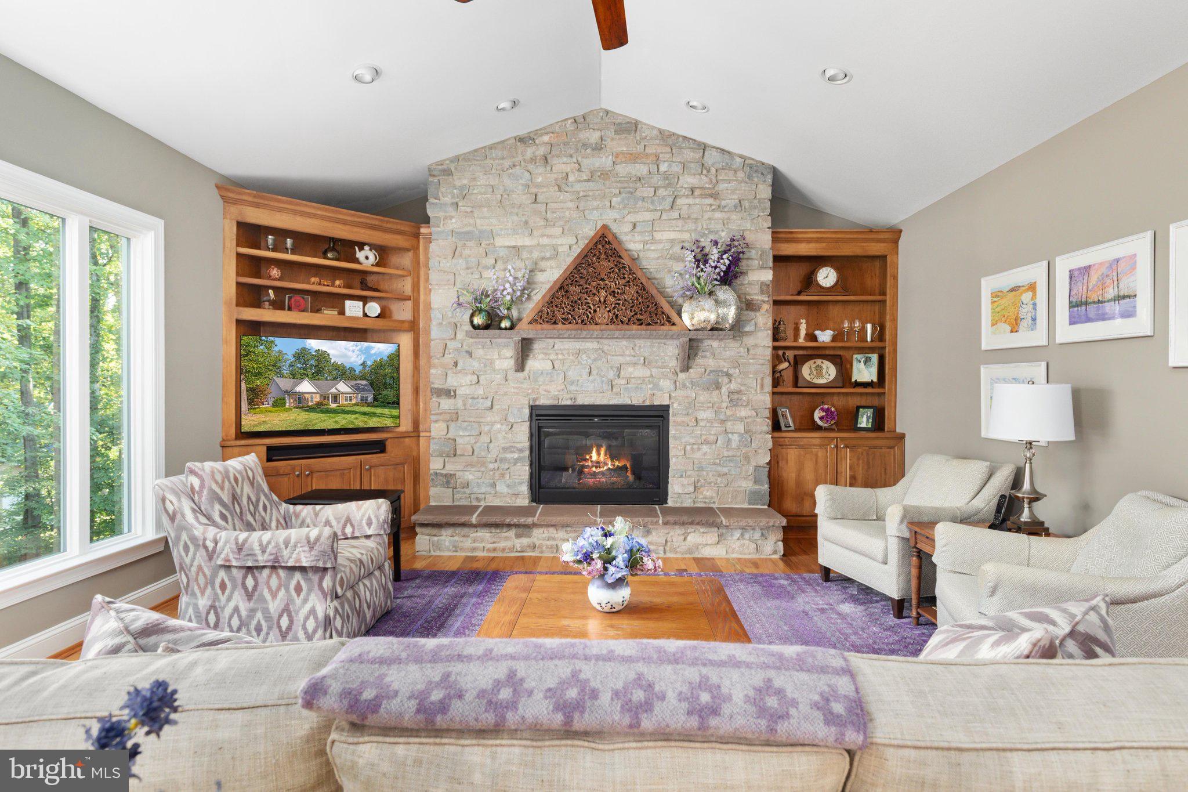
Enter an interest rate to see your estimated monthly payment.Opportunities in Stonymeade don't come along often—and once you arrive, it's easy to understand why. Tucked away on 3.2 beautifully maintained acres with a wooded perimeter, this custom-built Joe Mohr home feels wonderfully removed from the world, yet shops, restaurants and Winchester Medical Center are just 5–7 minutes away and Old Town Winchester is only 10 minutes from your door. Elegant without being formal, this home offers over 3,800 finished square feet and exceptional one-level living, with three bedrooms and 2.5 baths on the main floor plus two bedrooms and a full bath on the finished walkout lower level. At the heart of the home is a showstopping gourmet kitchen designed for those who love to cook, gather and entertain. A massive center island anchors the space, surrounded by Thermador appliances including a gas cooktop, double wall ovens and built-in microwave, Sub-Zero refrigeration, wine cooler and an oversized walk-in pantry. The adjoining family room features a gas fireplace flanked by custom built-ins and an expansive plate-glass window framing the peaceful backyard. A second oversized picture window in the dining room brings the outdoors in, while stunning hardwood floors, plantation shutters throughout and abundant natural light create a sense of warmth and understated elegance. The main-level primary suite is a true retreat. At 19' x 17', the bedroom is spacious and filled with natural light, complemented by a large walk-in closet and private bath with dual vanities and an oversized walk-in shower. Downstairs, the walkout lower level was made for entertaining. A generous living area with wet bar provides plenty of room for game days, movie nights and gatherings, while two additional bedrooms and a full bath comfortably accommodate family and overnight guests. And then there's the wine cellar. With capacity for approximately 1,000 bottles, this extraordinary climate-controlled brick-and-wood cellar feels like something discovered in a private wine country retreat. A dedicated tasting area creates a memorable space for opening a favorite bottle or sharing an evening with friends.* Outdoor living is every bit as inviting. Just off the main level, the spacious deck offers a built-in gas grill and plenty of room for dining and gathering while overlooking the grounds. Below, the walkout lower level opens to a patio with both covered and open-air spaces and a built-in fire pit. From summer dinners on the deck to wine by the fire on a cool evening, there are spaces here for every season. The gently sloping 3.2 acres offer a beautiful balance of mature trees and open lawn, with a wooded perimeter providing remarkable privacy and plenty of room to play, garden or simply enjoy the quiet. Even the three-car attached garage has been thoughtfully finished with extensive built-in cabinetry and wall organization, while a custom drop zone just inside keeps everyday life organized. Fresh interior paint and new carpet make this home ready for its next chapter. For those who have been waiting for something special in Stonymeade, this is a rare combination: custom construction, main-level living, exceptional entertaining spaces, acreage and privacy—all just minutes from the heart of Winchester. Some homes impress you. This one invites you to stay. *Wine cellar cooling unit is currently non-operational and conveys as-is.
| 4 weeks ago | Status changed to Active Under Contract | |
| 4 weeks ago | Listing updated with changes from the MLS | |
| 2 months ago | Listing first seen on site |

The real estate listing information is provided by Bright MLS is for the consumer's personal, non-commercial use and may not be used for any purpose other than to identify prospective properties consumer may be interested in purchasing. Any information relating to real estate for sale or lease referenced on this web site comes from the Internet Data Exchange (IDX) program of the Bright MLS. This web site references real estate listing(s) held by a brokerage firm other than the broker and/or agent who owns this web site. The accuracy of all information is deemed reliable but not guaranteed and should be personally verified through personal inspection by and/or with the appropriate professionals. Properties in listings may have been sold or may no longer be available. The data contained herein is copyrighted by Bright MLS and is protected by all applicable copyright laws. Any unauthorized collection or dissemination of this information is in violation of copyright laws and is strictly prohibited. Copyright © 2020 Bright MLS. All rights reserved.
