


291 HUNTERSRIDGE ROADWINCHESTER, VA 22602
Mortgage Calculator
Monthly Payment (Est.)
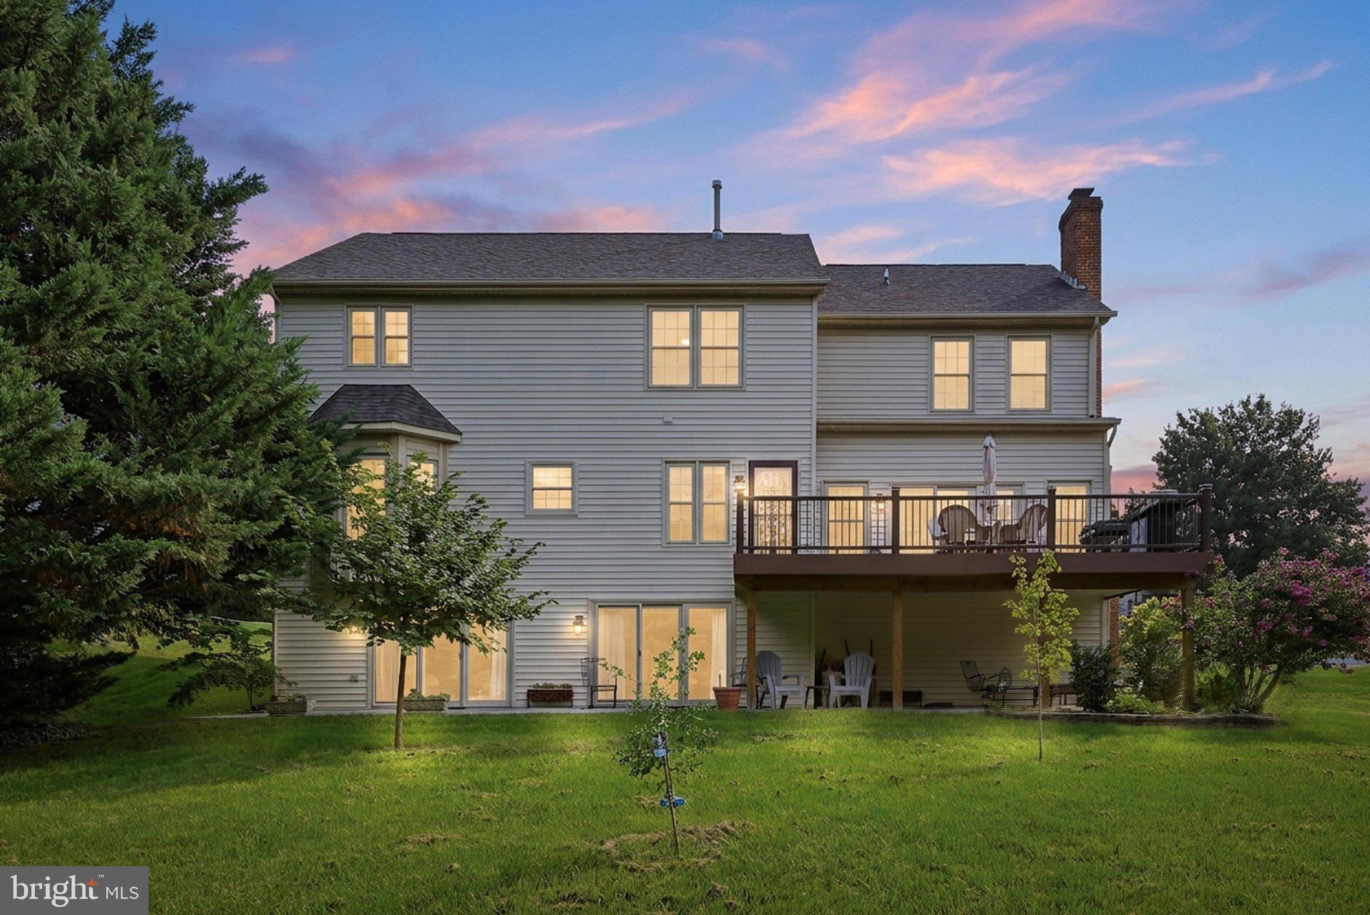
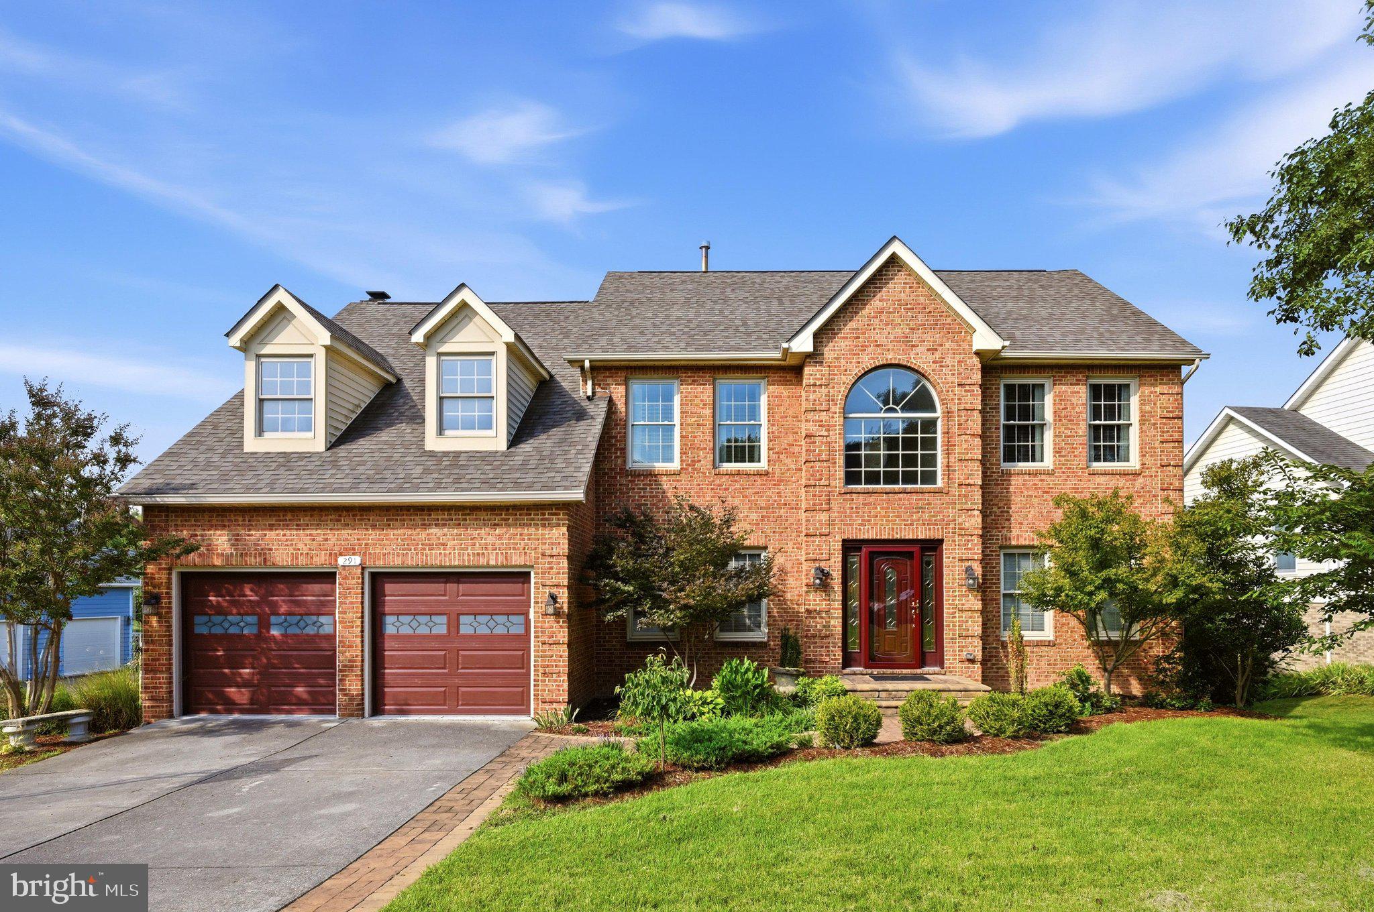
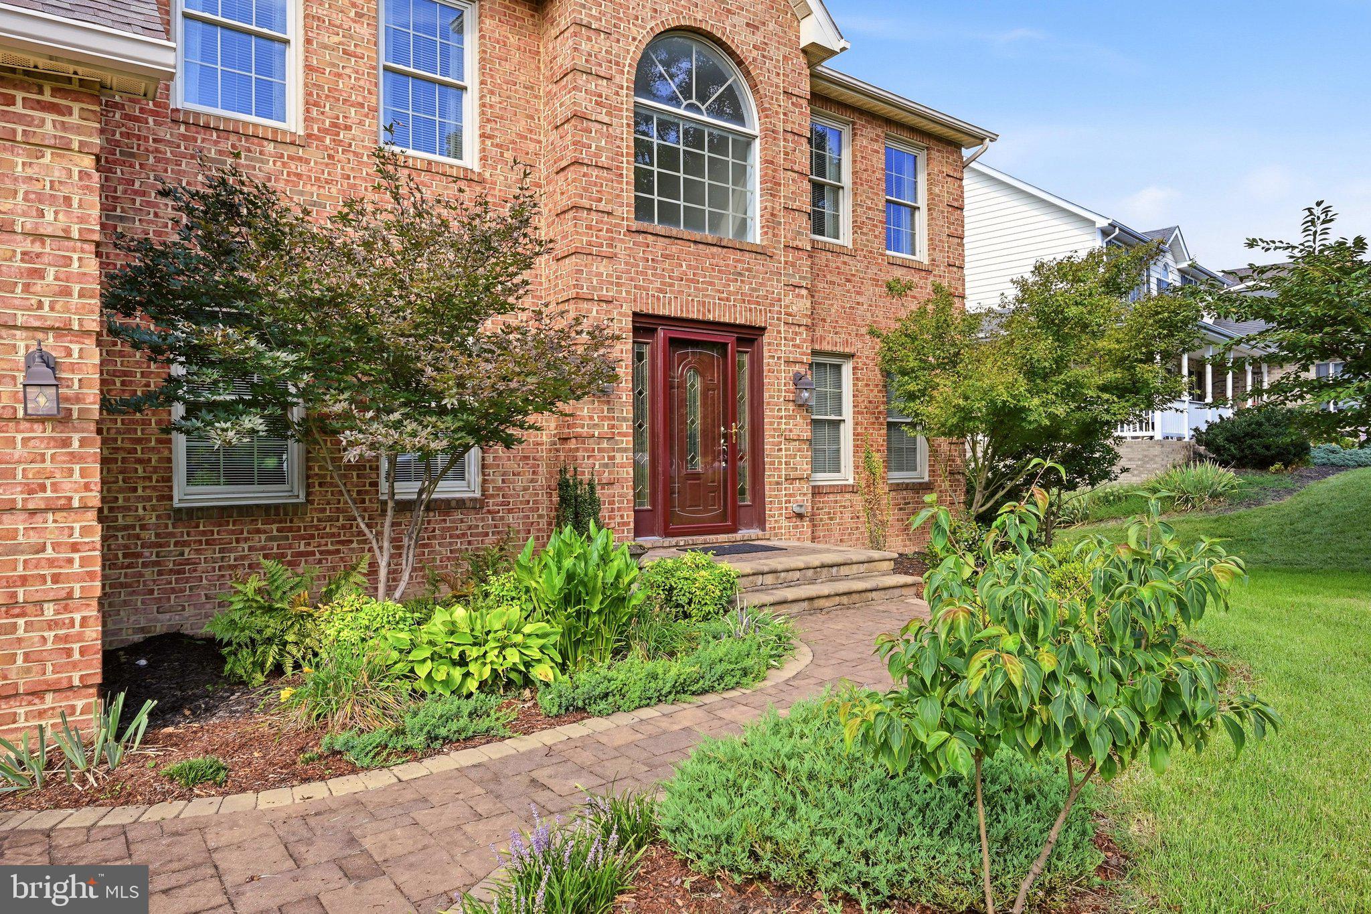
$3,011Space, style, and room to live your best life come together in this 4-bedroom, 4.5-bath, 3-level Colonial in desirable Oakdale Crossing. With flexible spaces, great indoor-outdoor living, and a location close to everything Winchester has to offer, this home is ready for whatever comes next. The main level features an open, inviting flow between the kitchen, breakfast room, and family room, where a gas fireplace creates the perfect spot to unwind. The kitchen offers granite countertops, while the dining room, living room, and dedicated office give you plenty of flexibility for everyday life. Crown molding and hardwood floors adds a polished touch throughout the main level. Upstairs, the spacious primary suite is your private retreat, complete with a large bath featuring double sinks, a soaking tub, shower and walk-in closet. Two additional bedrooms share a full bath, while a fourth bedroom offers its own en-suite bathroom—ideal for guests or anyone who wants extra privacy. The conveniently located upper-level laundry room makes laundry day a whole lot easier. The walkout lower level is where the fun happens! A huge recreation room with a second gas fireplace gives you space for movie nights, game days, or your favorite hobbies; plus there is an exercise room. A full bathroom with walk-in shower adds even more flexibility. Step outside through the walkout level to the patio and enjoy views of the large backyard—perfect for relaxing, entertaining, or letting your outdoor space become whatever you want it to be or head up to the TimberTech deck for outdoor dining, morning coffee, or summer gatherings. With shopping, restaurants, schools, and Winchester Country Club all nearby, you'll have convenience without giving up the space and privacy of a larger home. Come see how easily this home can fit the way you live today—and all the possibilities ahead. Plus no HOA!!
| 4 days ago | Listing updated with changes from the MLS® | |
| 5 days ago | Status changed to Active | |
| 6 days ago | Listing first seen on site |

The real estate listing information is provided by Bright MLS is for the consumer's personal, non-commercial use and may not be used for any purpose other than to identify prospective properties consumer may be interested in purchasing. Any information relating to real estate for sale or lease referenced on this web site comes from the Internet Data Exchange (IDX) program of the Bright MLS. This web site references real estate listing(s) held by a brokerage firm other than the broker and/or agent who owns this web site. The accuracy of all information is deemed reliable but not guaranteed and should be personally verified through personal inspection by and/or with the appropriate professionals. Properties in listings may have been sold or may no longer be available. The data contained herein is copyrighted by Bright MLS and is protected by all applicable copyright laws. Any unauthorized collection or dissemination of this information is in violation of copyright laws and is strictly prohibited. Copyright © 2020 Bright MLS. All rights reserved.

Did you know? You can invite friends and family to your search. They can join your search, rate and discuss listings with you.