


109 KESWICK COURTWINCHESTER, VA 22602
Mortgage Calculator
Monthly Payment (Est.)
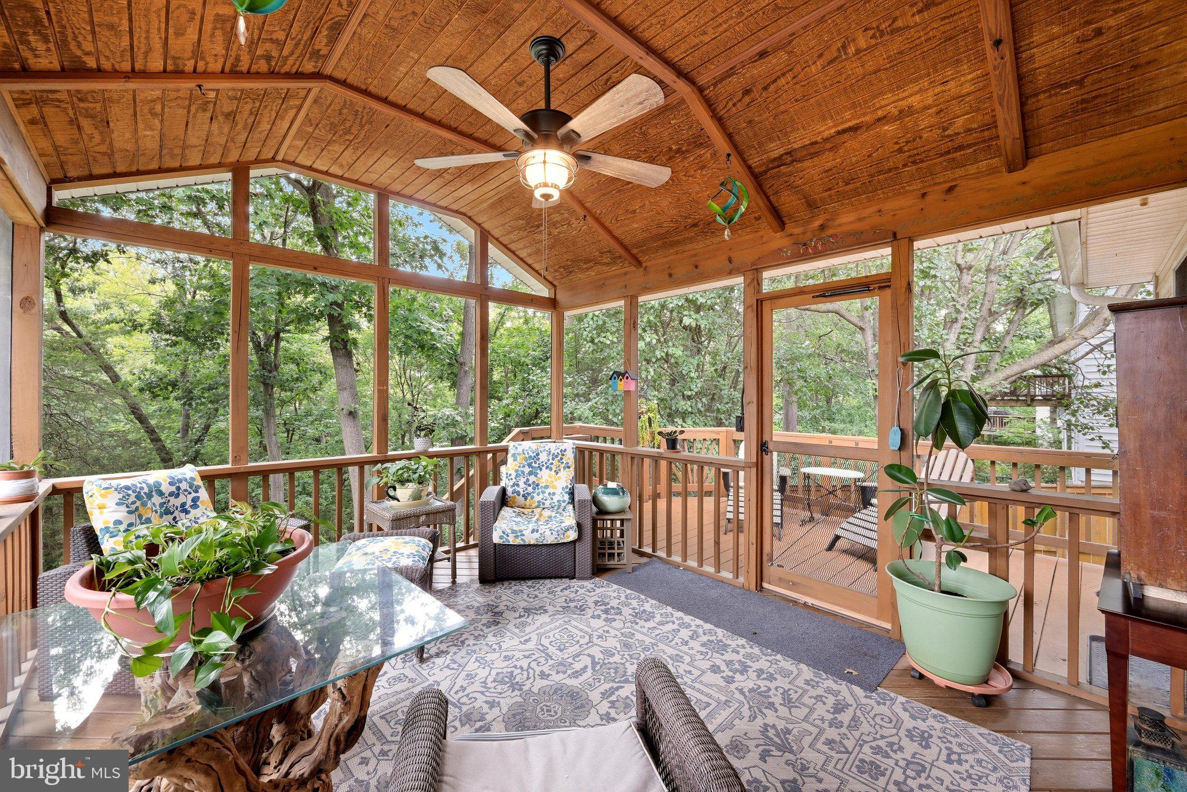
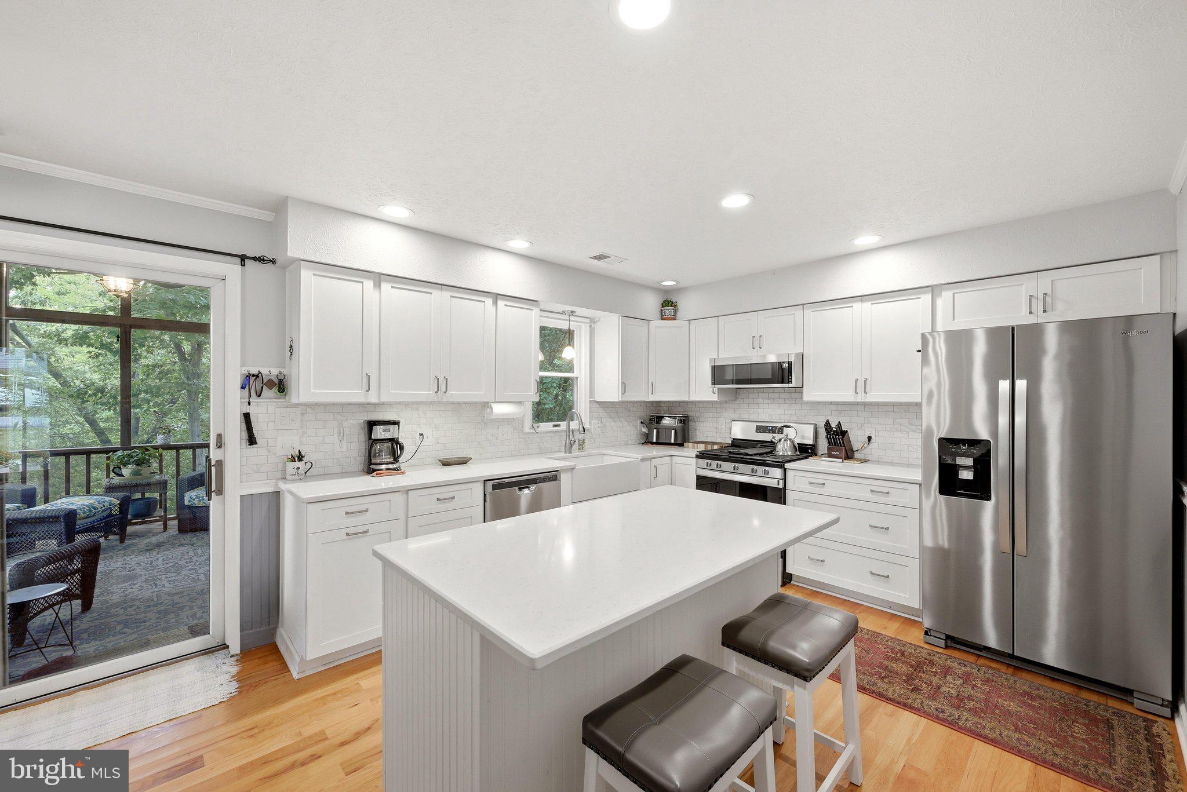
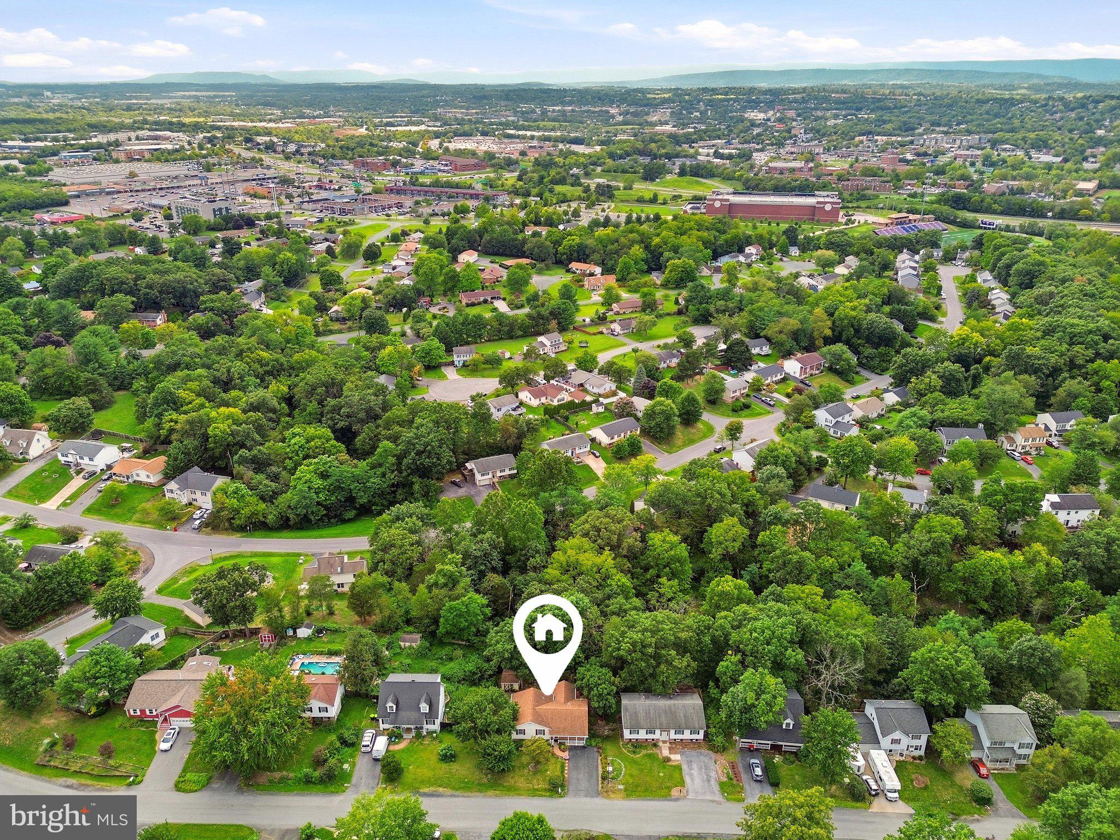
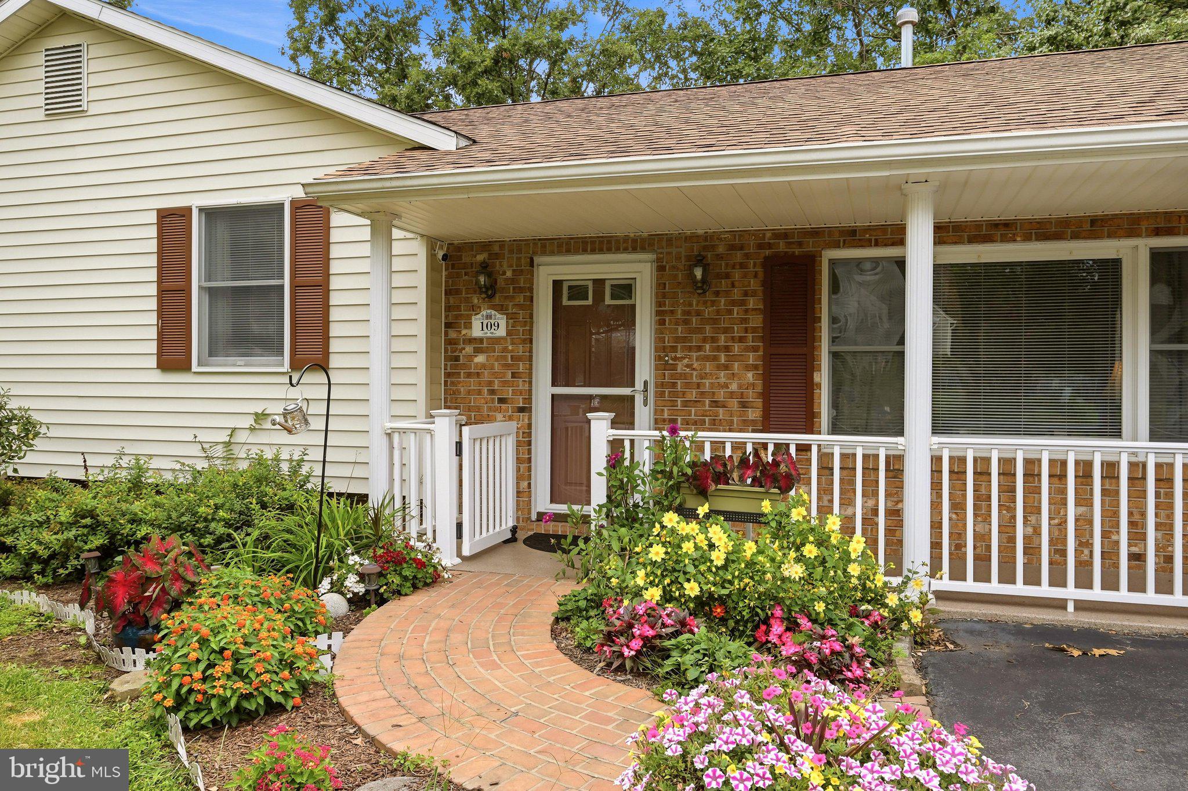
$2,003Some homes have a screened porch. This one has a screened porch you may never want to leave. You could sit on your front porch and enjoy a rain shower, but you might be happier on your large, screened-in porch overlooking a wooded view and your gorgeous backyard. Wood floors welcome you into the home and you're immediately drawn to the recently remodeled kitchen. The large kitchen island, farmhouse sink, stainless steel appliances, and beautiful tile backsplash are just perfect in combination with the wood floors. Gas cooking complete with a griddle! Fancy. Enjoy the dining area off the kitchen. Imagine relaxing on the screened porch daily. It feels like a treehouse as you look over your backyard and listen to the birds. There's also an open deck that leads to a patio where you can enjoy the rear yard. There's a shed as well. Back inside the home, you'll find a large primary bedroom with a great closet and a private bathroom with heated floors. Two additional bedrooms with nice closets complete the bedroom area. There's also a finished basement. The current setup features an office area, with a bench that has built-in storage and great lighting. Then, there's a family room area with built-in shelves, a Jotul freestanding direct-vent gas stove! (Allagash Model) The rear yard has a privacy fence. Keswick Court ends in a cul-de-sac. This home has been loved and is ready for its new owners! Located close to commuter routes 81 and 50/17, restaurants, Shenandoah University and shopping! Note: The lot size was estimated based on gis data and is an estimate. Do not wait for an open house. Call your agent today!
| 5 days ago | Listing updated with changes from the MLS® | |
| 6 days ago | Listing first seen on site |

The real estate listing information is provided by Bright MLS is for the consumer's personal, non-commercial use and may not be used for any purpose other than to identify prospective properties consumer may be interested in purchasing. Any information relating to real estate for sale or lease referenced on this web site comes from the Internet Data Exchange (IDX) program of the Bright MLS. This web site references real estate listing(s) held by a brokerage firm other than the broker and/or agent who owns this web site. The accuracy of all information is deemed reliable but not guaranteed and should be personally verified through personal inspection by and/or with the appropriate professionals. Properties in listings may have been sold or may no longer be available. The data contained herein is copyrighted by Bright MLS and is protected by all applicable copyright laws. Any unauthorized collection or dissemination of this information is in violation of copyright laws and is strictly prohibited. Copyright © 2020 Bright MLS. All rights reserved.

Did you know? You can invite friends and family to your search. They can join your search, rate and discuss listings with you.