Save
Ask
Tour
Hide
Share
$379,999
2 Days On Site

6666 VALLEY PIKE
MIDDLETOWN, VA 22645

For Sale|Single Family Residence|Active
3
Beds
3
Total Baths
3
Full Baths
1,566
SqFt
$243
/SqFt
1935
Built
County:
FREDERICK
Listing courtesy of Homecoin.com
Call Now: 540-227-4416
Is this the listing for you? We can help make it yours.
540-227-4416
6666 VALLEY PIKE6666 VALLEY PIKE6666 VALLEY PIKE6666 VALLEY PIKE
Save
Ask
Tour
Hide
Share

Mortgage Calculator

Monthly Payment (Est.)

$1,734
Calculator powered by Showcase IDX, a Constellation1 Company. Copyright ©2026 Information is deemed reliable but not guaranteed.

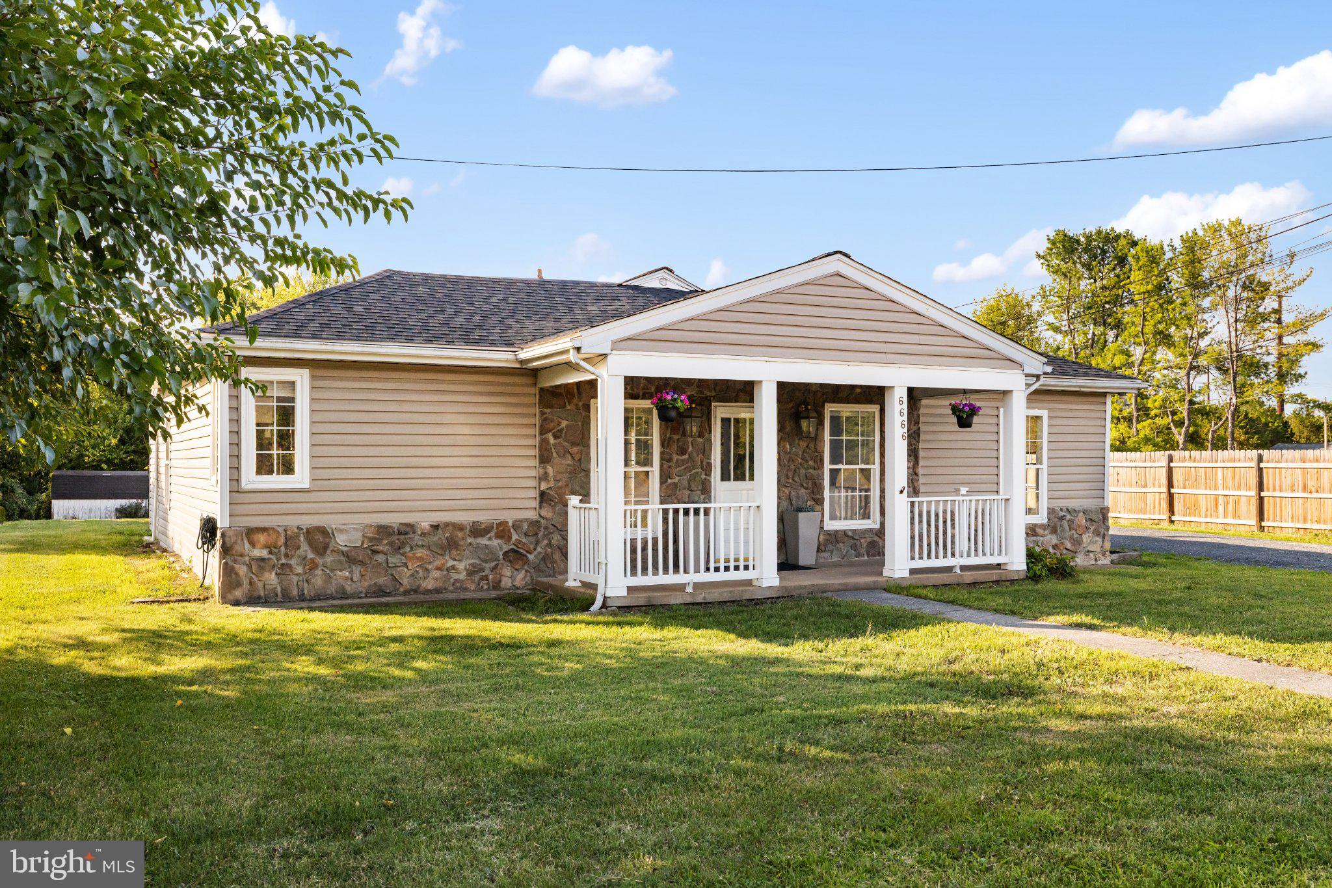
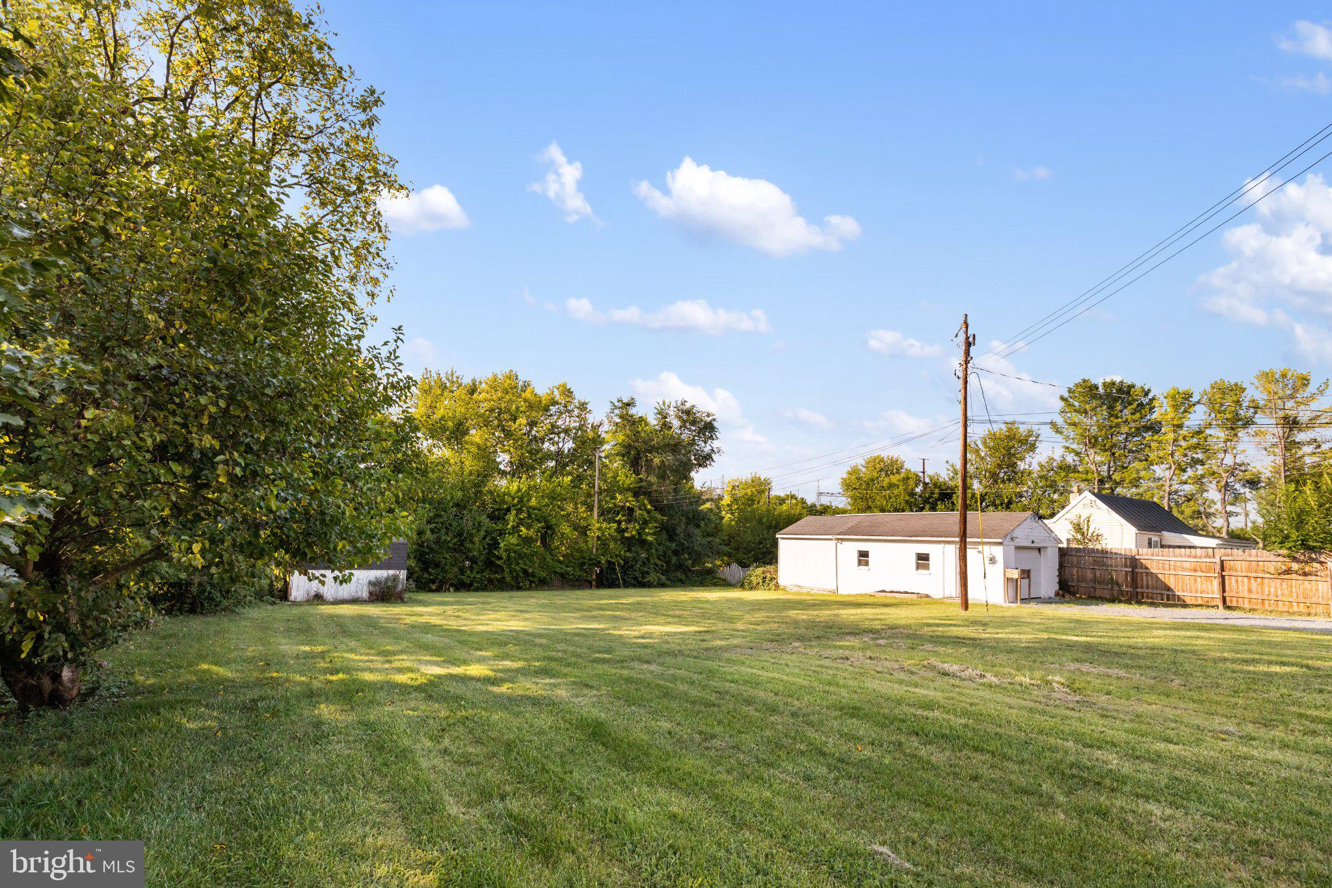
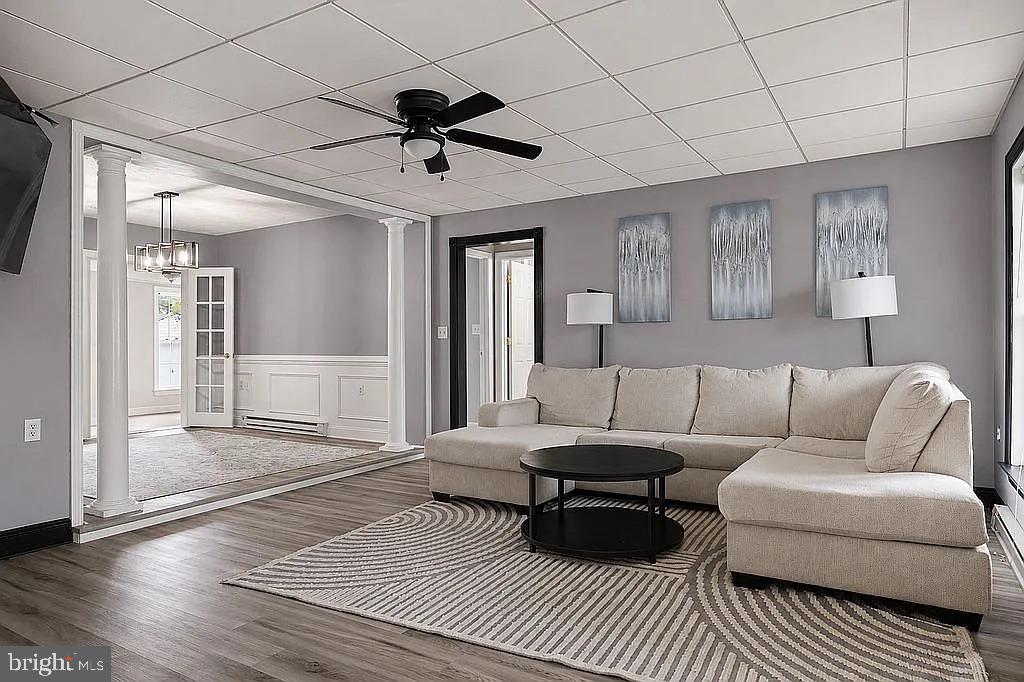
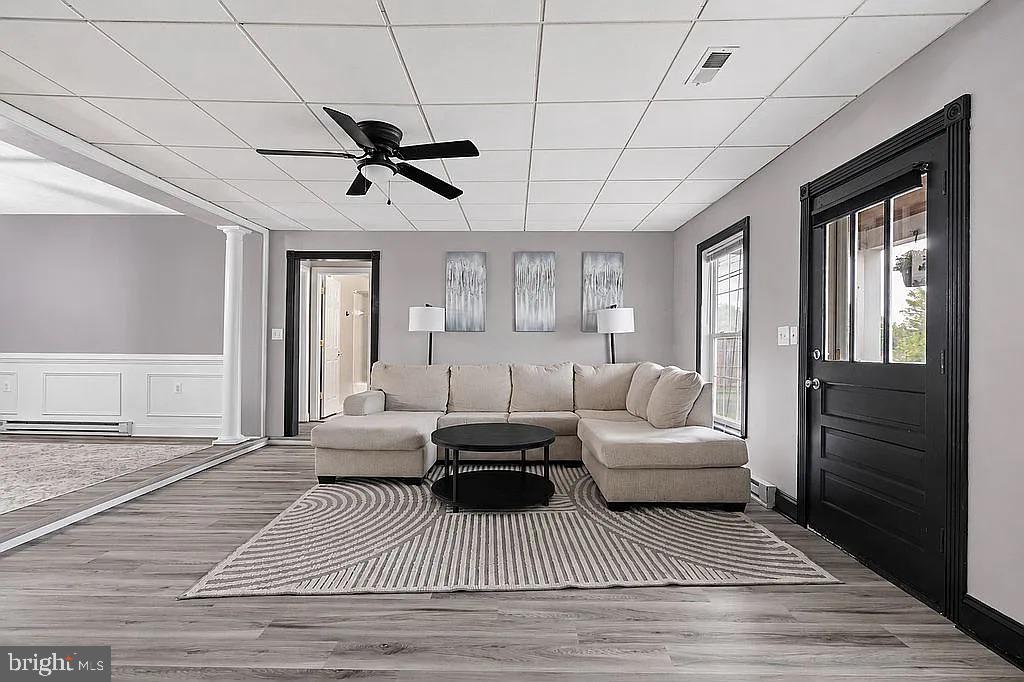
NEW ROOF INSTALLED AUGUST 2026! Set along Historic Route 11 between Middletown and Stephens City, this single-level 4-bedroom, 3-bathroom home sits on a 0.43-acre lot and has received steady updates over the past four years. Inside, two bedrooms plus the living and dining rooms feature updated flooring, and one bathroom has been fully remodeled. New carpet was recently added in the mudroom and the primary suite's step-in closet, bringing recent updates to three of the four bedrooms and two of the three full bathrooms. Major system upgrades add long-term value: a new roof installed by Cenvar, a newer refrigerator and dishwasher in the kitchen, and a newer washing machine in the laundry area, all completed within the last two to four years. The detached garage includes a 240V outlet, a practical feature for RV, fifth-wheel, or EV charging needs. The backyard offers a semi-secluded layout suited for gardening, relaxing, or entertaining. Location adds everyday convenience along Route 11, with easy access for commuting between Middletown and Stephens City. The area is also known for the annual Route 11 Yard Crawl each August, a regional shopping tradition that draws visitors along this corridor. Ongoing growth nearby, including new retail development a few minutes away, continues to add convenience to the area.

Save
Ask
Tour
Hide
Share
Listing Snapshot
Price 
$379,999
Days On Site 
2 Days
Bedrooms 
3
Inside Area (SqFt) 
1,566 sqft
Total Baths 
3
Full Baths 
3
Partial Baths 
N/A
Lot Size 
0.43 Acres
Year Built 
1935
MLS® Number 
VAFV2044812
Status 
Active
Property Tax 
$1,094
HOA/Condo/Coop Fees 
N/A
Sq Ft Source 
Assessor
Friends & Family
Recent Activity
3 days agoListing updated with changes from the MLS®
3 days agoListing first seen on site
General Features
Acres 
0.43
Garage 
Yes
Garage Spaces 
1
Levels 
One
Parking 
GravelGarageDrivewayCoveredDetached
Parking Spaces 
1
Pets 
Yes
Property Sub Type 
Single Family Residence
Security 
Security Lights
Sewer 
Septic Tank
Special Circumstances 
Standard
SqFt Above 
1566
SqFt Total 
1566
Style 
Ranch/Rambler
Utilities 
Underground UtilitiesWater AvailablePhone AvailableElectricity AvailableCable Available
Water Source 
Public
Zoning 
RA
Interior Features
Appliances 
OvenElectric RangeElectric OvenCooktopElectric Water HeaterDishwasherExhaust FanMicrowaveRefrigeratorWater HeaterFreezerWasherENERGY STAR Qualified RefrigeratorENERGY STAR Qualified DishwasherENERGY STAR Qualified Washer
Basement 
Crawl SpaceUnfinishedPartialSump PumpInterior Entry
Cooling 
Central AirCeiling Fan(s)Electric
Flooring 
LaminateCarpetVinyl
Furnished 
Unfurnished
Heating 
Exhaust FanElectricForced AirCentralBaseboard
Interior 
PantryWalk-In Closet(s)Ceiling Fan(s)
Laundry Features 
Main Level
Main Level Bedrooms 
3
Window Features 
Double Pane Windows
Bathroom 1 
Level - Main
Bathroom 2 
Level - Main
Bathroom 3 
Level - Main
Bedroom 1 
Level - MainFeatures - Ceiling Fan(s)
Bedroom 2 
Level - MainFeatures - Ceiling Fan(s)
Bedroom 3 
Level - MainFeatures - Ceiling Fan(s)
Dining Room 
Level - Main
Family Room 
Level - MainFeatures - Ceiling Fan(s)
Kitchen 
Level - Main
Save
Ask
Tour
Hide
Share
Exterior Features
Construction Details 
Vinyl SidingFrameGlassShingle SidingStoneBrick
Exterior 
LightingRain Gutters
Fencing 
Wood
Lot Features 
Back Yard
Patio And Porch 
PatioPorch
Pool Features 
None
Roof 
ShingleOther
Windows/Doors 
Double Pane Windows
Community Features
Accessibility Features 
Accessible Doors
Association Amenities 
None
Community Features 
Street Lights
School District 
FREDERICK COUNTY PUBLIC SCHOOLS
Roads 
Paved
Schools
School District
FREDERICK COUNTY PUBLIC SCHOOLS
Elementary School
Unknown
Middle School
Unknown
High School
Unknown
Listing courtesy of Homecoin.com


The real estate listing information is provided by Bright MLS is for the consumer's personal, non-commercial use and may not be used for any purpose other than to identify prospective properties consumer may be interested in purchasing. Any information relating to real estate for sale or lease referenced on this web site comes from the Internet Data Exchange (IDX) program of the Bright MLS. This web site references real estate listing(s) held by a brokerage firm other than the broker and/or agent who owns this web site. The accuracy of all information is deemed reliable but not guaranteed and should be personally verified through personal inspection by and/or with the appropriate professionals. Properties in listings may have been sold or may no longer be available. The data contained herein is copyrighted by Bright MLS and is protected by all applicable copyright laws. Any unauthorized collection or dissemination of this information is in violation of copyright laws and is strictly prohibited. Copyright © 2020 Bright MLS. All rights reserved.

Neighborhood & Commute
Source: Walkscore
Save
Ask
Tour
Hide
Share