Save
Ask
Tour
Hide
Share
$450,000
4 Days On Site

107 ROMNEY PLACE
STEPHENS CITY, VA 22655

For Sale|Single Family Residence|Active
4
Beds
3
Total Baths
2
Full Baths
1
Partial Bath
2,299
SqFt
$196
/SqFt
1997
Built
Subdivision:
ALBIN VILLAGE
County:
FREDERICK
Listing courtesy of ERA Oakcrest Realty, Inc.
Call Now: 540-227-4416
Is this the listing for you? We can help make it yours.
540-227-4416
107 ROMNEY PLACE107 ROMNEY PLACE107 ROMNEY PLACE107 ROMNEY PLACE
Save
Ask
Tour
Hide
Share

Mortgage Calculator

Monthly Payment (Est.)

$2,053
Calculator powered by Showcase IDX, a Constellation1 Company. Copyright ©2026 Information is deemed reliable but not guaranteed.

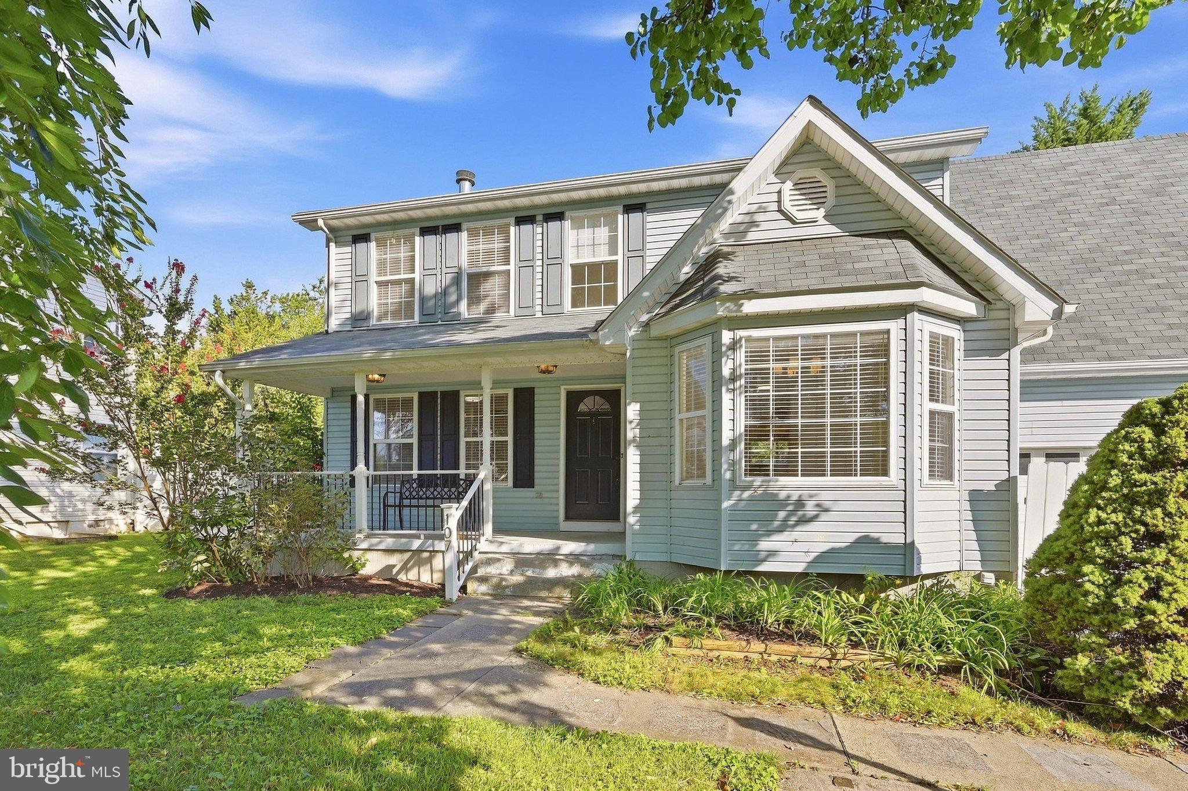
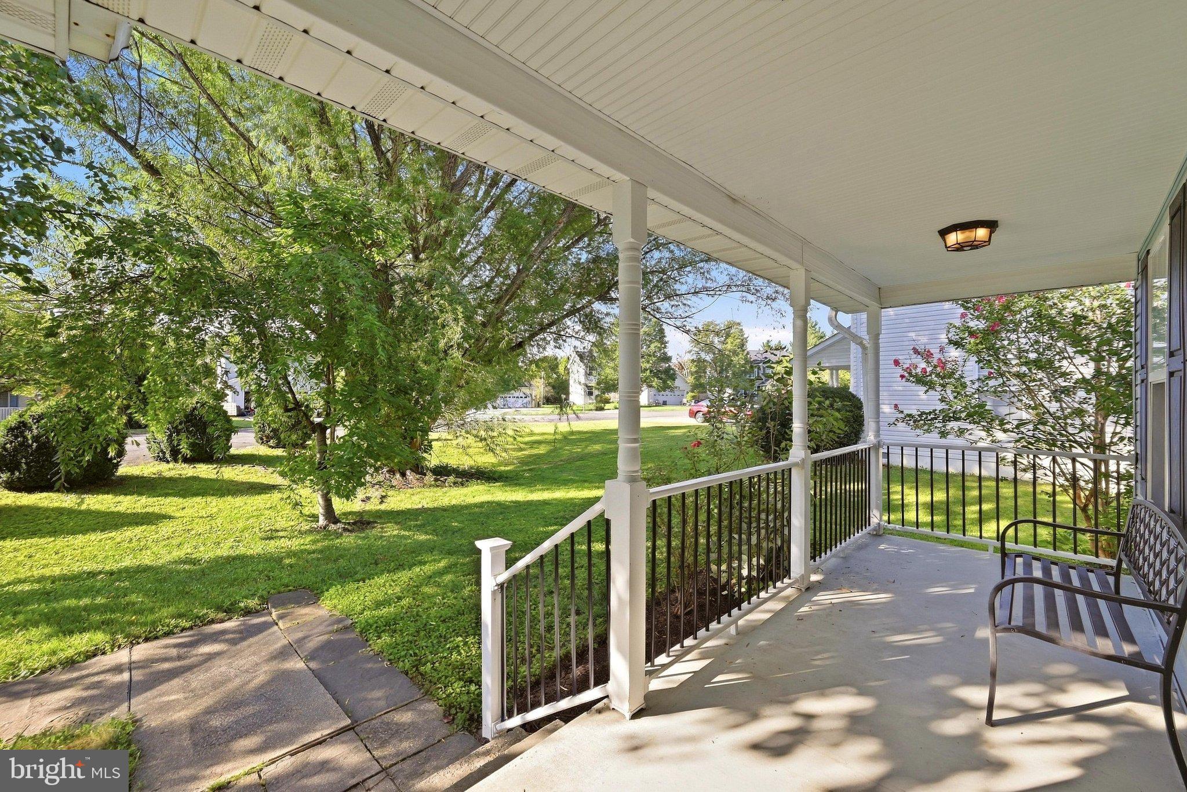
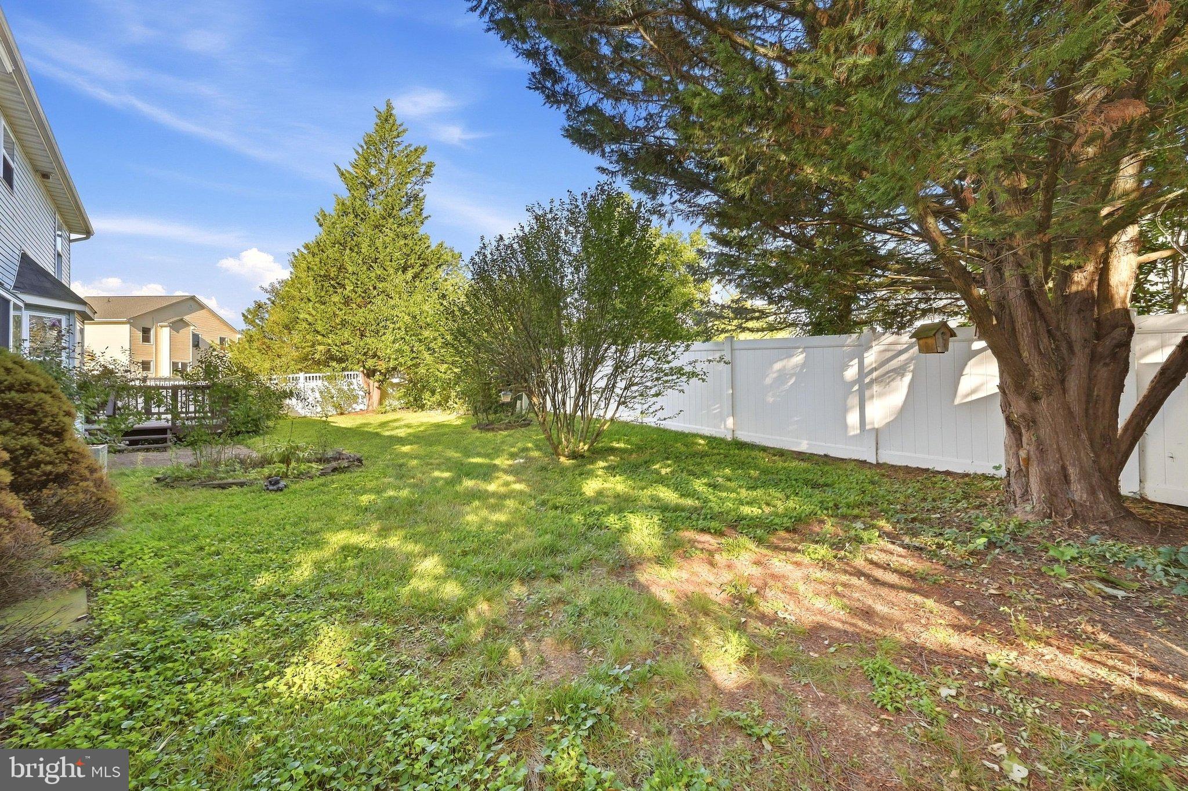
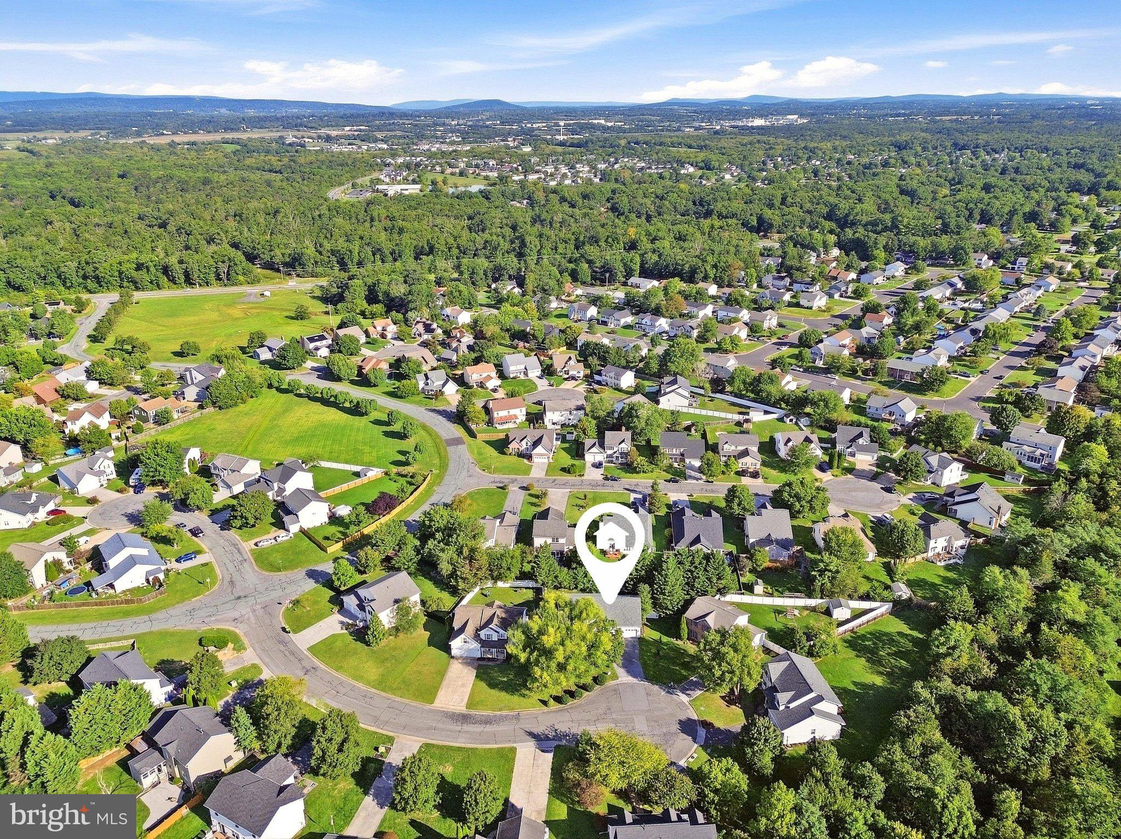
Tucked away on a cul-de-sac in a fantastic Stephens City location, 107 Romney Court offers an ideal combination of updates, space, and convenience! Renovated in recent years, this home features a beautifully updated kitchen and an impressive primary suite designed to feel like a true retreat. A newer HVAC system adds comfort and peace of mind. Outside, enjoy a fully fenced backyard with plenty of room for relaxing, entertaining, pets, or play. The oversized garage provides excellent parking and storage space and includes a new garage door opener. Conveniently located near schools, shopping, dining, commuter routes, and Sherando Park, this move-in-ready home puts so much of Stephens City within easy reach. A wonderful opportunity in a sought-after location!

Save
Ask
Tour
Hide
Share
Listing Snapshot
Price 
$450,000
Days On Site 
4 Days
Bedrooms 
4
Inside Area (SqFt) 
2,299 sqft
Total Baths 
3
Full Baths 
2
Partial Baths 
1
Lot Size 
0.19 Acres
Year Built 
1997
MLS® Number 
VAFV2044824
Status 
Active
Property Tax 
$1,992
HOA/Condo/Coop Fees 
$12.5 monthly
Sq Ft Source 
Assessor
Friends & Family
Recent Activity
5 days agoListing updated with changes from the MLS®
5 days agoListing first seen on site
General Features
Acres 
0.19
Attached Garage 
Yes
Garage 
Yes
Garage Spaces 
2
Levels 
Two
Parking 
AsphaltGarageAttached
Parking Spaces 
2
Property Sub Type 
Single Family Residence
Sewer 
Public Sewer
Special Circumstances 
Standard
SqFt Above 
2299
SqFt Total 
2299
Style 
Colonial
Water Source 
Public
Zoning 
RP
Interior Features
Appliances 
RangeCooktopElectric Water HeaterBuilt-In RangeDishwasherDisposalDryerRefrigeratorWasherMicrowave
Basement 
Crawl Space
Cooling 
Central AirElectric
Fireplace 
Yes
Fireplace Features 
Gas
Fireplaces 
1
Flooring 
LaminateCarpetCeramic Tile
Heating 
ElectricNatural GasHeat Pump
Interior 
Kitchen IslandPantryRecessed LightingWalk-In Closet(s)Open Floorplan
Laundry Features 
Main Level
Save
Ask
Tour
Hide
Share
Exterior Features
Construction Details 
Vinyl Siding
Exterior 
Lighting
Fencing 
PrivacyVinyl
Lot Features 
Cul-De-SacFront YardLevelPrivateBack Yard
Other Structures 
Outbuilding
Patio And Porch 
DeckPorchPatio
Pool Features 
None
Community Features
Association Fee 
$150.0
Association Fee Frequency 
Annually
School District 
FREDERICK COUNTY PUBLIC SCHOOLS
Schools
School District
FREDERICK COUNTY PUBLIC SCHOOLS
Elementary School
BASS-HOOVER
Middle School
ROBERT E. AYLOR
High School
SHERANDO
Listing courtesy of ERA Oakcrest Realty, Inc.


The real estate listing information is provided by Bright MLS is for the consumer's personal, non-commercial use and may not be used for any purpose other than to identify prospective properties consumer may be interested in purchasing. Any information relating to real estate for sale or lease referenced on this web site comes from the Internet Data Exchange (IDX) program of the Bright MLS. This web site references real estate listing(s) held by a brokerage firm other than the broker and/or agent who owns this web site. The accuracy of all information is deemed reliable but not guaranteed and should be personally verified through personal inspection by and/or with the appropriate professionals. Properties in listings may have been sold or may no longer be available. The data contained herein is copyrighted by Bright MLS and is protected by all applicable copyright laws. Any unauthorized collection or dissemination of this information is in violation of copyright laws and is strictly prohibited. Copyright © 2020 Bright MLS. All rights reserved.

Neighborhood & Commute
Source: Walkscore
Save
Ask
Tour
Hide
Share