


120 APRIL AVENUESTEPHENS CITY, VA 22655
Mortgage Calculator
Monthly Payment (Est.)
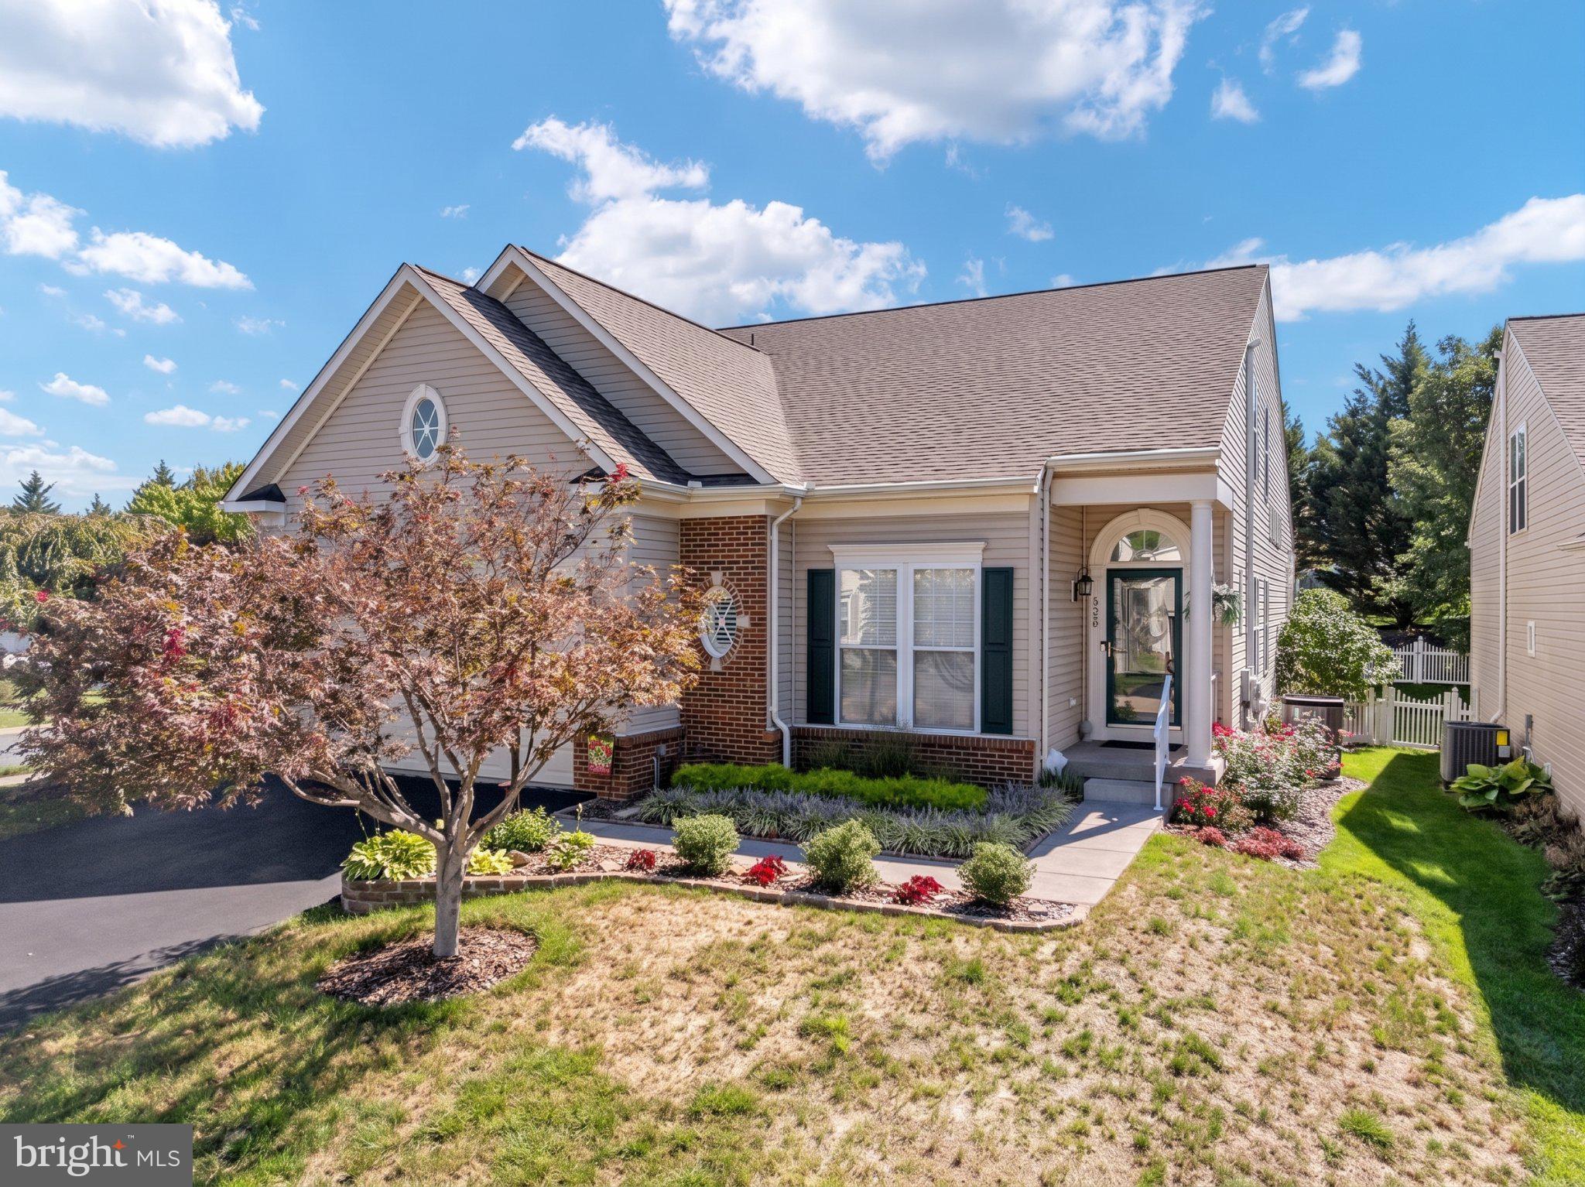
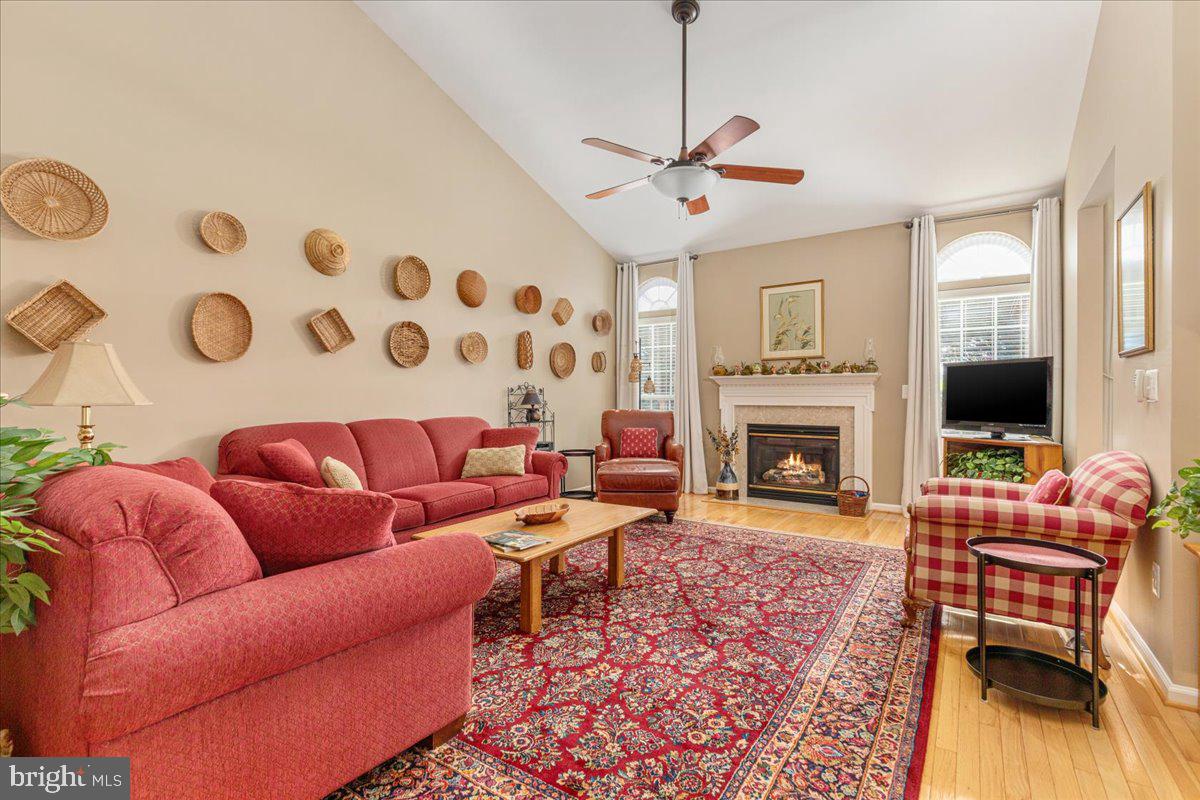
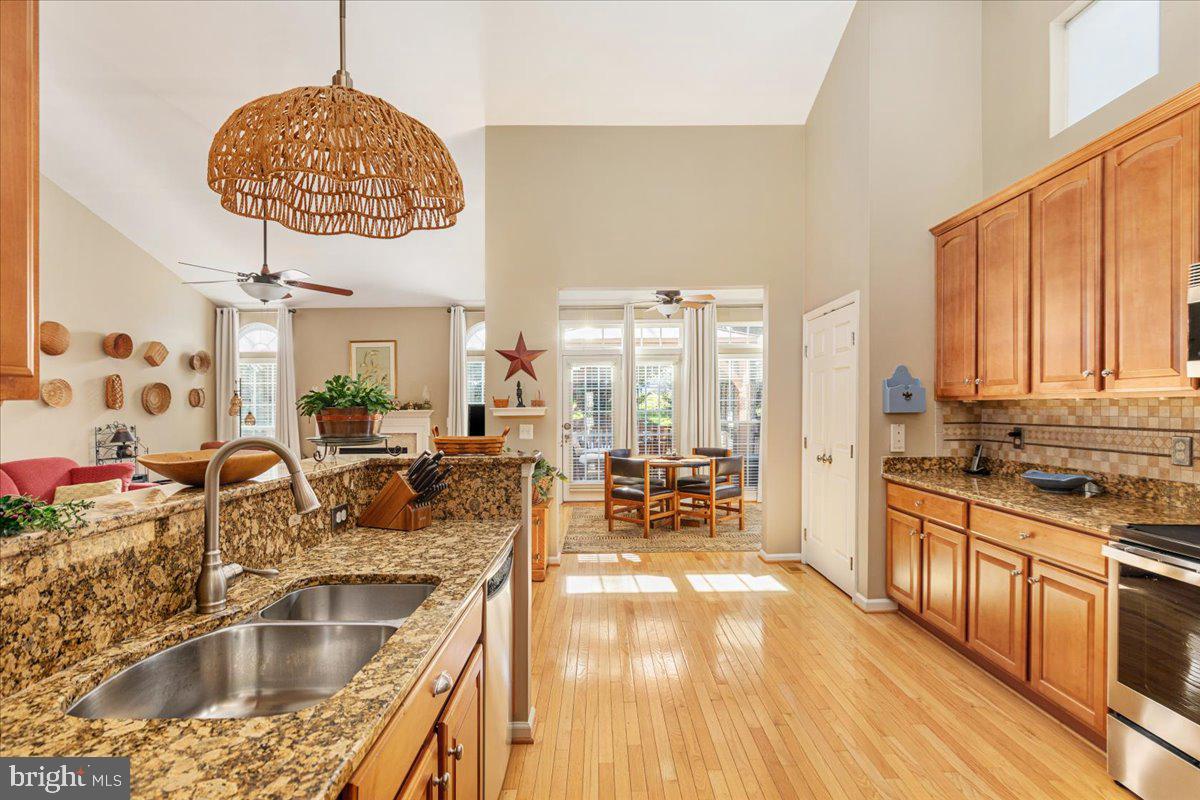
Enter an interest rate to see your estimated monthly payment.$15,000 in concessions with an acceptable offer, which buyer may apply toward closing costs and/or a 2-1 temporary interest rate buydown. Subject to lender approval and applicable loan program guidelines. Enjoy the lifestyle of backing directly to Sherando Park from this upgraded Cardiff model in sought-after Dogwood Village. Set on a private cul-de-sac corner lot, this home offers exceptional access to the park’s trails and a ton of recreation amenities—all just beyond your backyard. Gather outdoors for summer evenings and enjoy the convenience of watching Sherando Park’s Fourth of July fireworks from your own Trex deck, stone-paver patio, or gazebo. Inside, this spacious home offers finished living space designed for both everyday comfort and entertaining. Hardwood floors carry through the main level, which includes formal living and dining rooms, a welcoming family room with a gas fireplace, a sunroom, and a gourmet kitchen. The kitchen is equipped with granite countertops, 42-inch cabinetry, stainless-steel appliances, a tile backsplash, pantry, and casual dining space. The main-level primary suite provides a comfortable retreat with a tray ceiling, walk-in closet, and tiled walk-in shower. A second bedroom and full bath on the main level offer flexibility for guests, an office, or multigenerational living. Upstairs, a loft overlooks the great room and is joined by a third bedroom and full bath. The finished lower level expands the home’s entertaining potential with a large recreation room, custom wet bar, fourth bedroom, full bath, and ample storage. Don't miss the fully equipped workshop for all your working needs. Outside, the fenced backyard is enhanced by mature landscaping, a Trex deck, stone-paver patio, and gazebo—ideal for enjoying the privacy and park-side setting. Major updates include a high-efficiency HVAC system with propane backup, roof, water heater, smart-home controls, water softener, whole-house humidifier, air purifier, and surge protector. Convenient to shopping, schools, Routes 7 and 66, and Northern Virginia, this home also benefits from low HOA fees covering common-area landscaping, snow removal, streetlights, and trash pickup.
| 9 hours ago | Listing updated with changes from the MLS® | |
| 3 weeks ago | Price changed to $584,999 | |
| 3 weeks ago | Listing first seen on site |

The real estate listing information is provided by Bright MLS is for the consumer's personal, non-commercial use and may not be used for any purpose other than to identify prospective properties consumer may be interested in purchasing. Any information relating to real estate for sale or lease referenced on this web site comes from the Internet Data Exchange (IDX) program of the Bright MLS. This web site references real estate listing(s) held by a brokerage firm other than the broker and/or agent who owns this web site. The accuracy of all information is deemed reliable but not guaranteed and should be personally verified through personal inspection by and/or with the appropriate professionals. Properties in listings may have been sold or may no longer be available. The data contained herein is copyrighted by Bright MLS and is protected by all applicable copyright laws. Any unauthorized collection or dissemination of this information is in violation of copyright laws and is strictly prohibited. Copyright © 2020 Bright MLS. All rights reserved.

Did you know? You can invite friends and family to your search. They can join your search, rate and discuss listings with you.