


155 BUNCHBERRY RIDGE COURTSTEPHENS CITY, VA 22655
Mortgage Calculator
Monthly Payment (Est.)
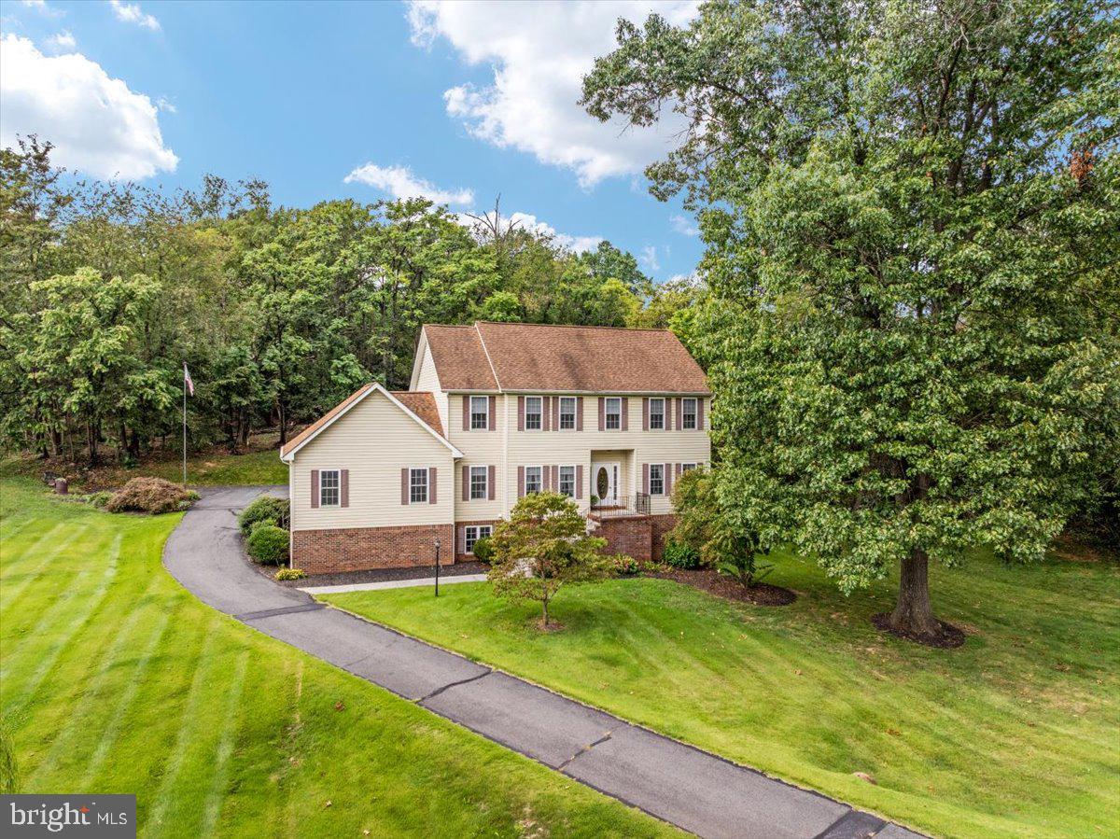
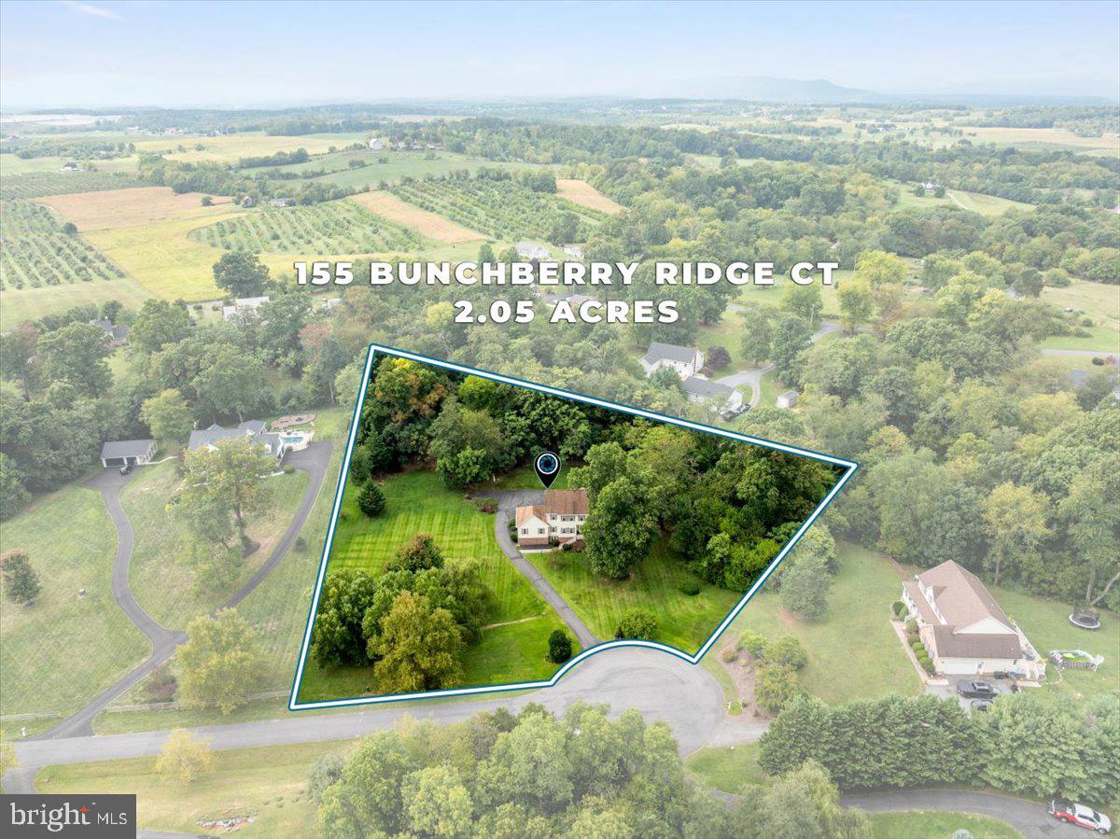
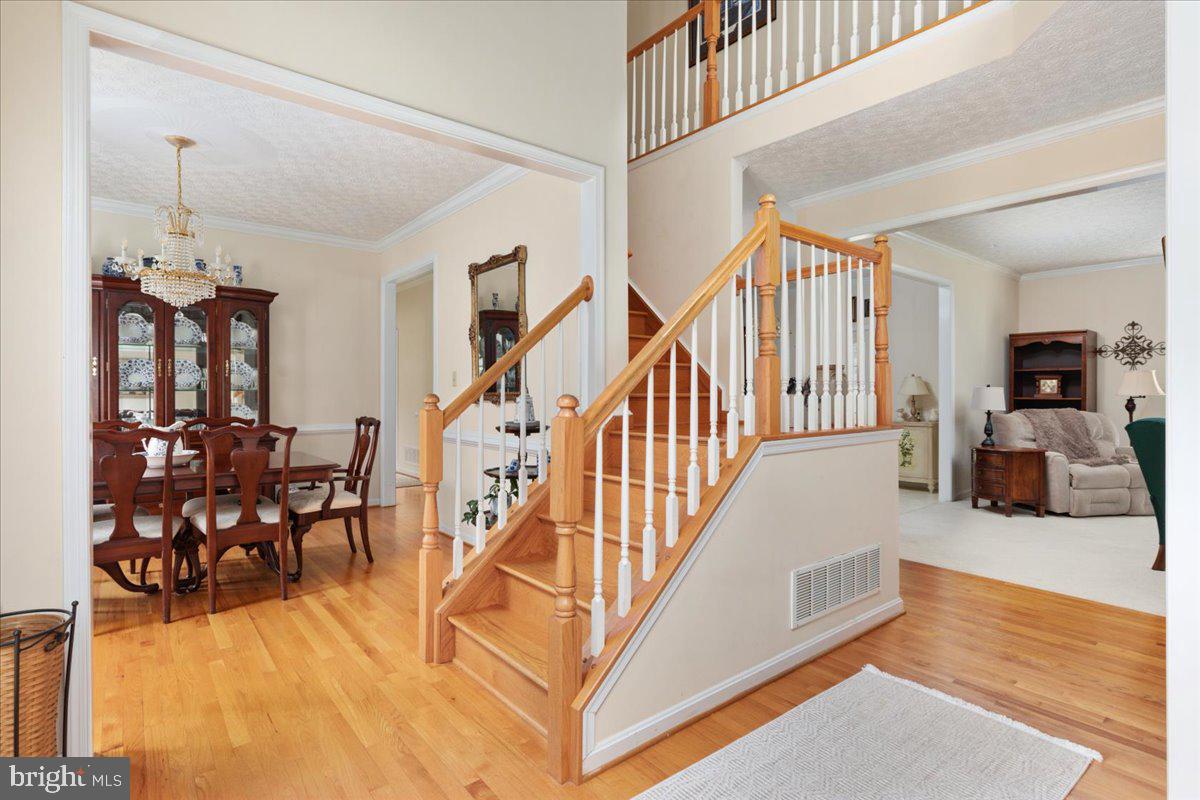
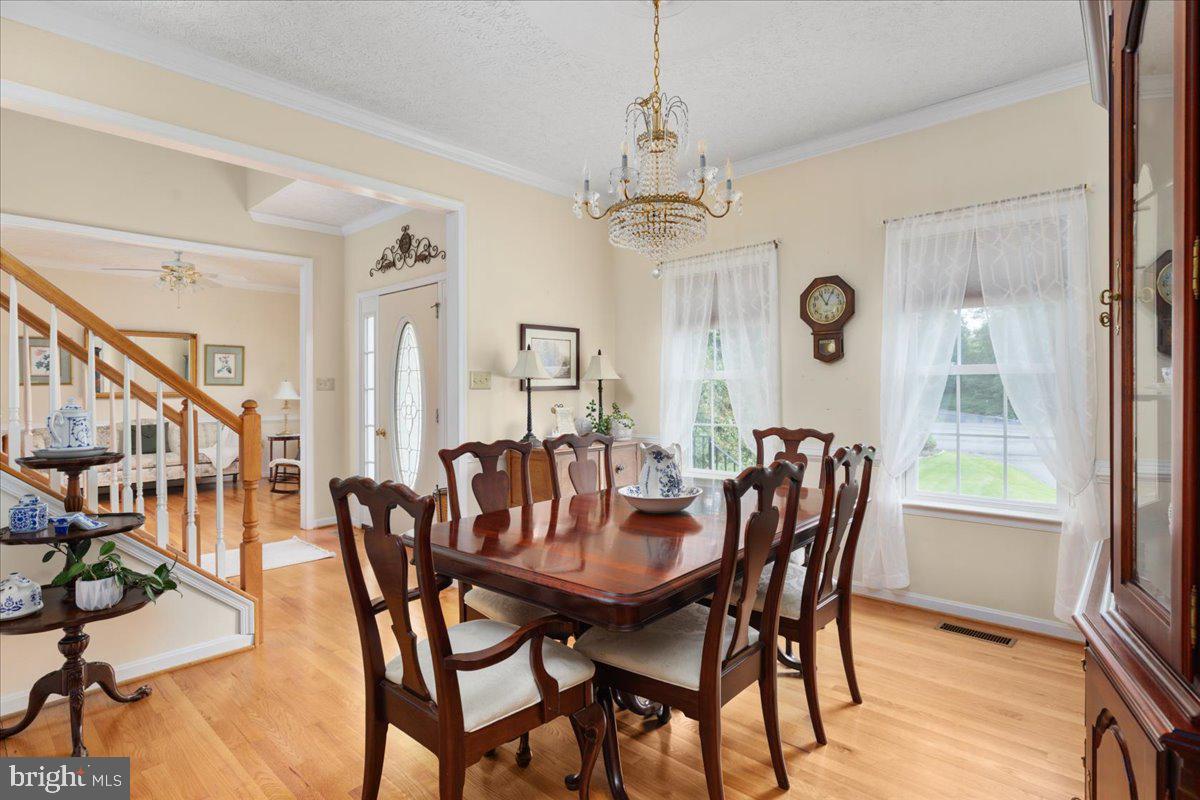
Enter an interest rate to see your estimated monthly payment.Tucked away on a quiet cul-de-sac in Stephens City, this well-maintained Colonial offers the rare combination of privacy, space, and convenience—all on just over 2 acres with no HOA. Set back from the road and surrounded by a peaceful, partially wooded setting, the home provides a sense of seclusion while still being just minutes from the town of Stephens City, shopping, dining, and commuter routes. Inside, you’ll find a spacious and traditional layout designed for comfortable everyday living and easy entertaining. With approximately 2,700 finished square feet and an additional 1300 unfinished square feet in the basement, the home features four generously sized bedrooms, including three with large walk-in closets, offering plenty of storage and flexibility. The main level includes a convenient laundry area, adding to the home’s practical design. The property has been well cared for and is in excellent condition, giving buyers the opportunity to move in right away while updating at their own pace to match personal style and preferences. A full unfinished basement provides incredible potential for future expansion—whether you envision a recreation room, home office, gym, or additional living space. A two-car garage and ample driveway space complete the home’s functional features. Outdoor living is just as appealing, with a covered back porch perfect for relaxing and enjoying the quiet surroundings. The expansive lot offers room to garden, play, or simply unwind in your own private retreat, enhanced by mature trees and open space. If you’ve been searching for a home that offers space, privacy, and long-term potential in a convenient Frederick County location, this property is a must-see.
| 3 days ago | Listing updated with changes from the MLS® | |
| 3 days ago | Listing first seen on site |

The real estate listing information is provided by Bright MLS is for the consumer's personal, non-commercial use and may not be used for any purpose other than to identify prospective properties consumer may be interested in purchasing. Any information relating to real estate for sale or lease referenced on this web site comes from the Internet Data Exchange (IDX) program of the Bright MLS. This web site references real estate listing(s) held by a brokerage firm other than the broker and/or agent who owns this web site. The accuracy of all information is deemed reliable but not guaranteed and should be personally verified through personal inspection by and/or with the appropriate professionals. Properties in listings may have been sold or may no longer be available. The data contained herein is copyrighted by Bright MLS and is protected by all applicable copyright laws. Any unauthorized collection or dissemination of this information is in violation of copyright laws and is strictly prohibited. Copyright © 2020 Bright MLS. All rights reserved.

Did you know? You can invite friends and family to your search. They can join your search, rate and discuss listings with you.