
Save
Ask
Tour
Hide
Share
$395,000
16 Days On Site

116 CLOVERDALE COURT
WINCHESTER, VA 22602

For Sale|Single Family Residence|Active
3
Beds
3
Total Baths
2
Full Baths
1
Partial Bath
2,176
SqFt
$182
/SqFt
1988
Built
Subdivision:
BRENTWOOD TERRACE
County:
FREDERICK
Listing courtesy of RE/MAX Executives
Call Now: 540-227-4416
Is this the listing for you? We can help make it yours.
540-227-4416
116 CLOVERDALE COURT116 CLOVERDALE COURT116 CLOVERDALE COURT116 CLOVERDALE COURT
Save
Ask
Tour
Hide
Share

Mortgage Calculator

Monthly Payment (Est.)

Enter an interest rate to see your estimated monthly payment.
Calculator powered by Showcase IDX, a Constellation1 Company. Copyright ©2026 Information is deemed reliable but not guaranteed.

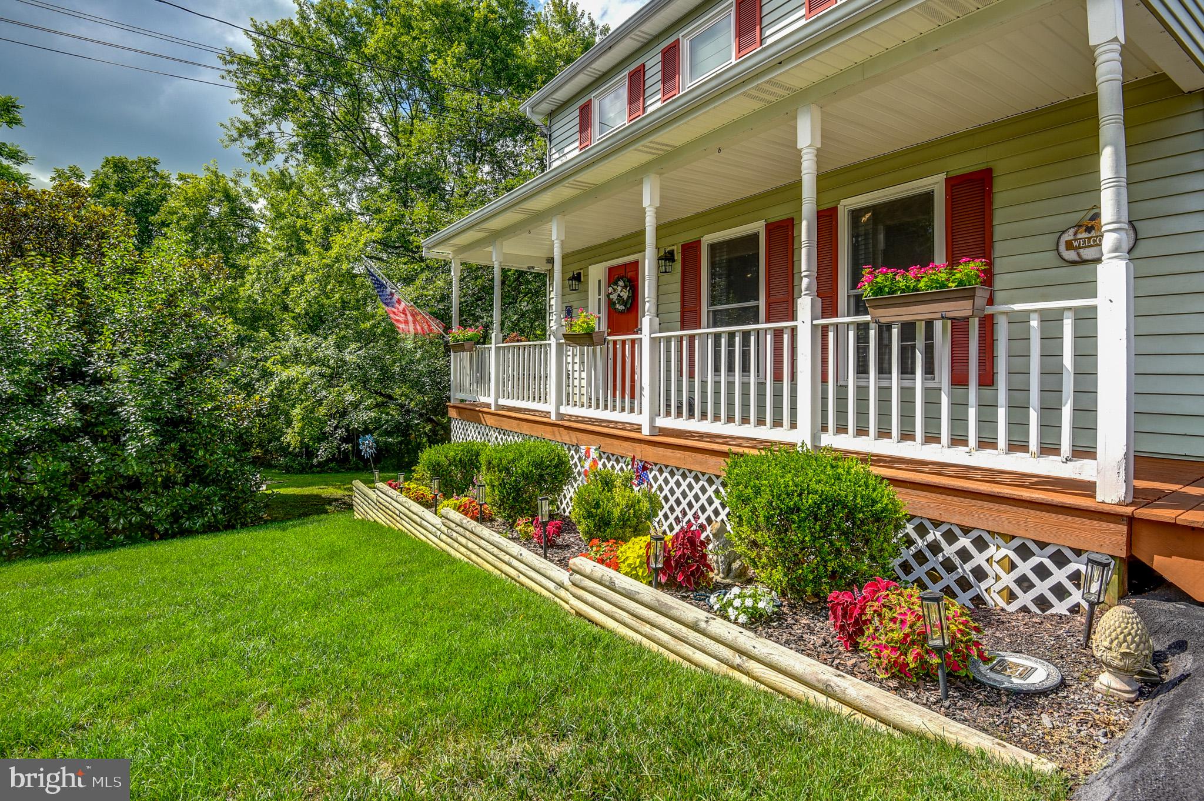
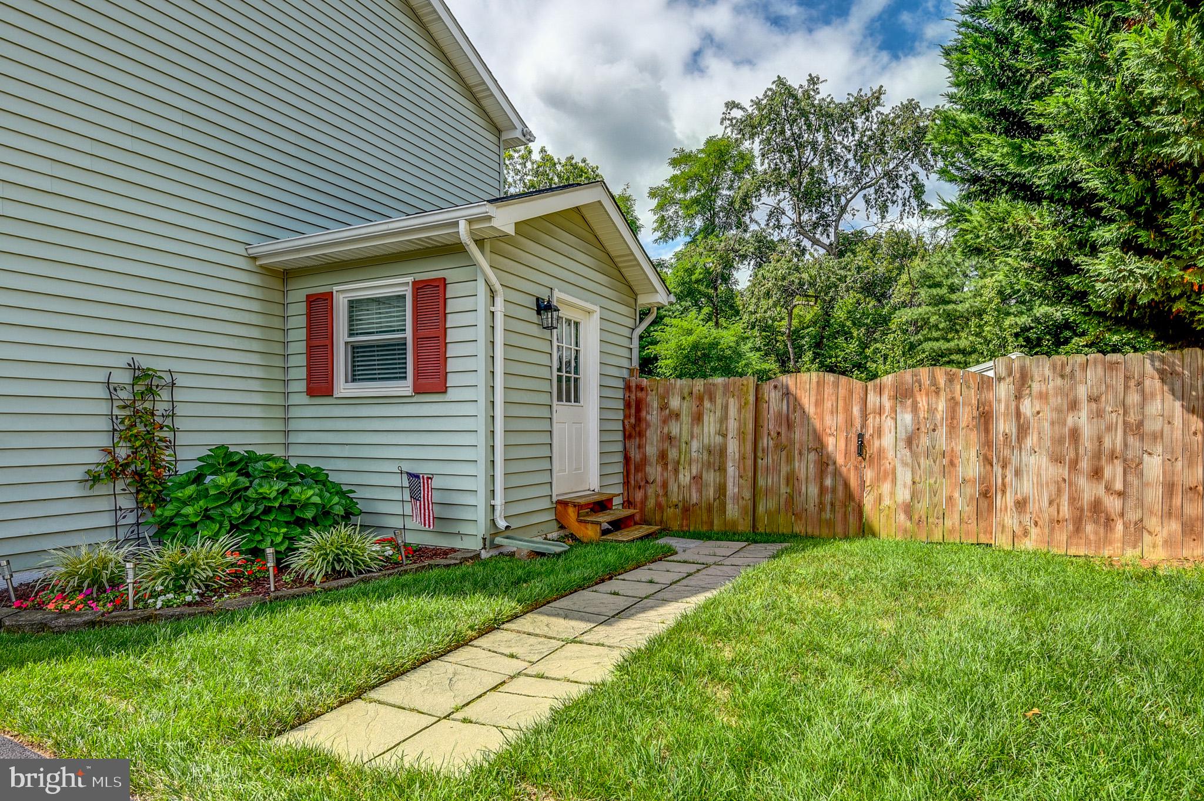
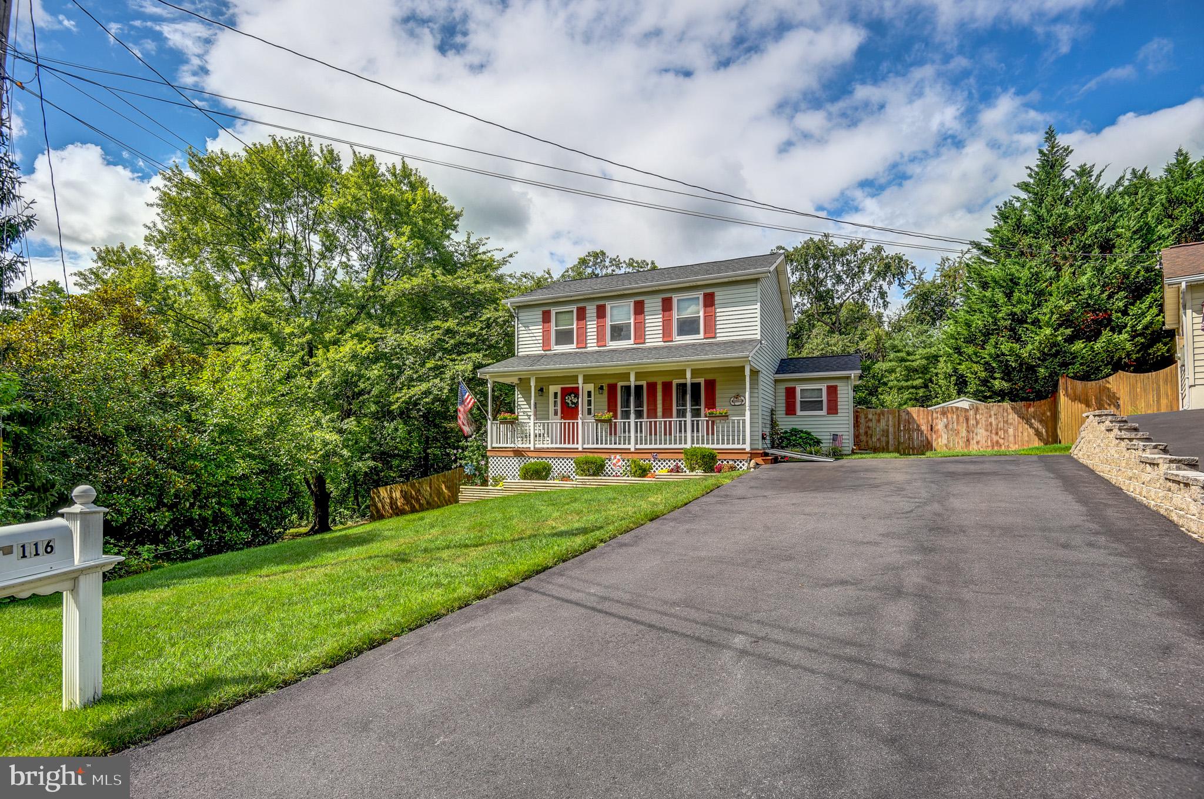
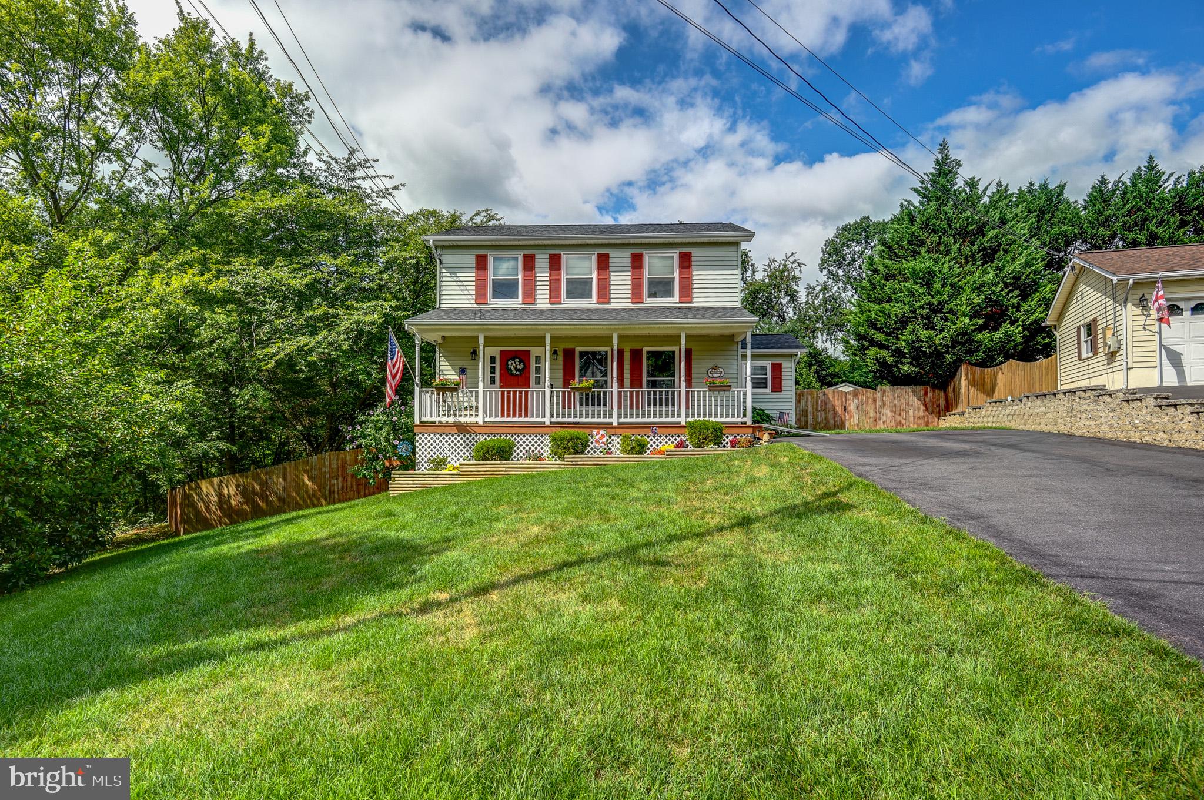
This Listing Checks ALL the Boxes and Covers All the Major Homeowner Expenses in Recent Upgrades Plus Closing Cost Assistance and Concessions Will Be Considered by Sellers & Concessions of $5000 Offered!!! Three Level Colonial Style Single Family Home is Located in the Brentwood Terrace Subdivision w/ Close Access to Route 7 & Route 81 Just Off Greenwood Drive & Valley Mill Rd is Situated on a Beautifully Manicured Private Cul-De-Sac Lot, Front Porch & Deck, Fenced-In Back Yard, & Newly Paved Driveway! 3 Upper-Level Bedrooms & 2 Full Bathrooms. Recent Renovation Updates Include 2 Separate Brand New Upgraded Dual HVAC Systems (2026), New Roof & Windows (2019), Custom Kitchen Cabinetry & Energy Star Appliances, Granite Counter Tops, LVP Flooring, Recessed Lighting, & Updated Half-Bath. Fully Finished Walk-Out Lower-Level Recreation Room w/ Additional Office Space Area & Multi-Purpose Room! Close Proximity to Major Commuter Routes, Schools & Shopping Centers this Home is Turn-Key Move-in Ready!!! Seller Documents/Disclosures Attached.

Save
Ask
Tour
Hide
Share
Listing Snapshot
Price 
$395,000
Days On Site 
16 Days
Bedrooms 
3
Inside Area (SqFt) 
2,176 sqft
Total Baths 
3
Full Baths 
2
Partial Baths 
1
Lot Size 
N/A
Year Built 
1988
MLS Number 
VAFV2045244
Status 
Active
Property Tax 
$1,563
HOA/Condo/Coop Fees 
$4.17 monthly
Sq Ft Source 
Estimated
Friends & Family
Recent Activity
6 days agoListing updated with changes from the MLS
2 weeks agoListing first seen on site
General Features
Foundation 
Concrete PerimeterSlab
Levels 
Three Or More
Parking 
On StreetDriveway
Parking Spaces 
4
Pets 
Yes
Property Sub Type 
Single Family Residence
Sewer 
Public Sewer
Special Circumstances 
Standard
SqFt Above 
1424
SqFt Below 
752
SqFt Total 
2176
Style 
ColonialTraditional
Water Source 
Public
Zoning 
RP
Interior Features
Appliances 
Electric RangeElectric OvenElectric Water HeaterDishwasherDisposalDryerExhaust FanIce MakerRefrigeratorWasherWater HeaterMicrowave
Basement 
FinishedExterior EntryWalk-Out AccessDaylightPartialFullSump PumpInterior Entry
Cooling 
Central AirHeat PumpCeiling Fan(s)Multi UnitsZonedElectric
Flooring 
CarpetVinyl
Heating 
Exhaust FanElectricZonedHeat Pump
Interior 
Eat-in KitchenCeiling Fan(s)Recessed LightingOpen Floorplan
Laundry Features 
Laundry RoomMain Level
Window Features 
Insulated WindowsScreensENERGY STAR Qualified Windows
Bedroom 2 
Features - Ceiling Fan(s)
Bedroom 3 
Features - Ceiling Fan(s)
Half Bath 
Level - Main
Hobby Room 
Kitchen 
Level - MainFeatures - Pantry, Ceiling Fan(s)
Laundry 
Level - Main
Living Room 
Level - MainFeatures - Ceiling Fan(s)
Office 
Primary Bedroom 
Features - Ceiling Fan(s), Walk-In Closet(s)
Recreation Room 
Workshop 
Save
Ask
Tour
Hide
Share
Exterior Features
Construction Details 
Vinyl Siding
Exterior 
Rain Gutters
Fencing 
Wood
Lot Features 
WoodedCul-De-SacFront YardPrivateBack Yard
Other Structures 
Outbuilding
Patio And Porch 
DeckPorch
Pool Features 
None
Roof 
FiberglassShingle
Windows/Doors 
Insulated WindowsScreensENERGY STAR Qualified Windows
Community Features
Accessibility Features 
Accessible DoorsAccessible Hallway(s)
Association Amenities 
Playground
Association Fee 
$50.0
Association Fee Frequency 
Annually
School District 
FREDERICK COUNTY PUBLIC SCHOOLS
Schools
School District
FREDERICK COUNTY PUBLIC SCHOOLS
Elementary School
Unknown
Middle School
Unknown
High School
Unknown
Listing courtesy of RE/MAX Executives


The real estate listing information is provided by Bright MLS is for the consumer's personal, non-commercial use and may not be used for any purpose other than to identify prospective properties consumer may be interested in purchasing. Any information relating to real estate for sale or lease referenced on this web site comes from the Internet Data Exchange (IDX) program of the Bright MLS. This web site references real estate listing(s) held by a brokerage firm other than the broker and/or agent who owns this web site. The accuracy of all information is deemed reliable but not guaranteed and should be personally verified through personal inspection by and/or with the appropriate professionals. Properties in listings may have been sold or may no longer be available. The data contained herein is copyrighted by Bright MLS and is protected by all applicable copyright laws. Any unauthorized collection or dissemination of this information is in violation of copyright laws and is strictly prohibited. Copyright © 2020 Bright MLS. All rights reserved.

Neighborhood & Commute
Source: Walkscore
Save
Ask
Tour
Hide
Share