


114 PRINCETON DRIVEWINCHESTER, VA 22602
Mortgage Calculator
Monthly Payment (Est.)
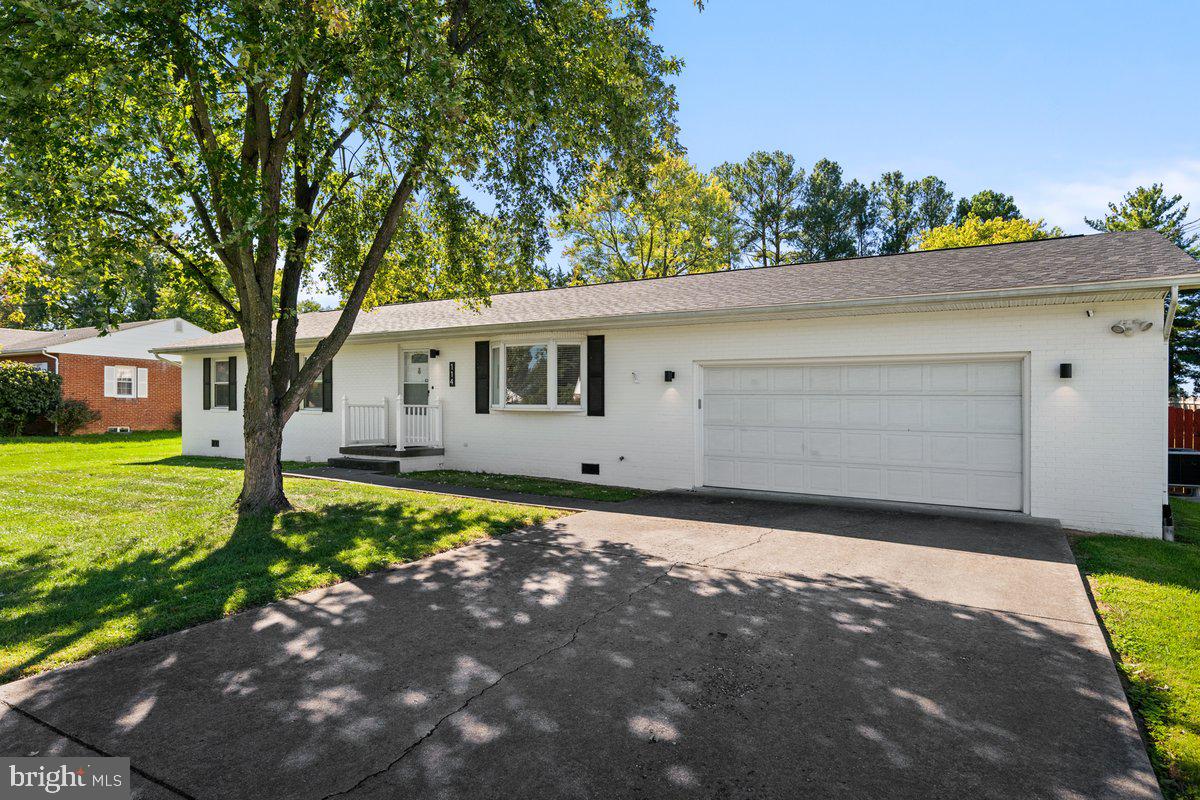
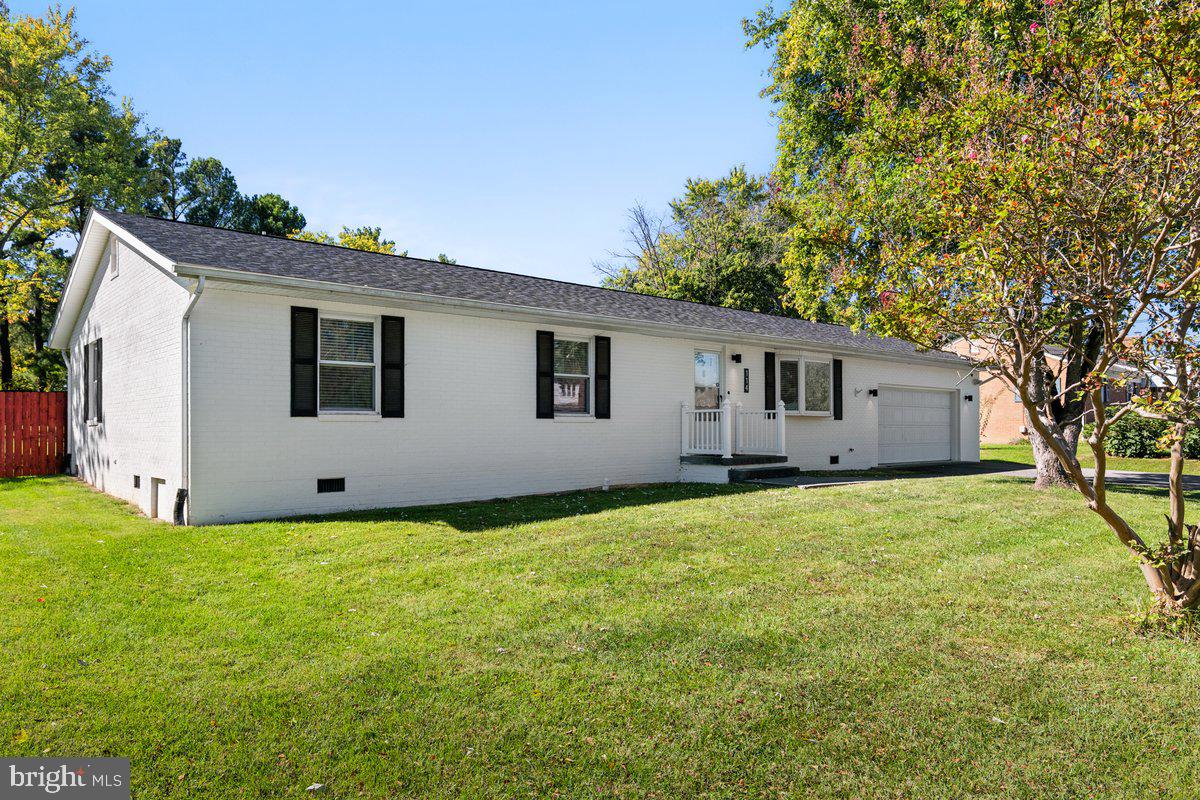
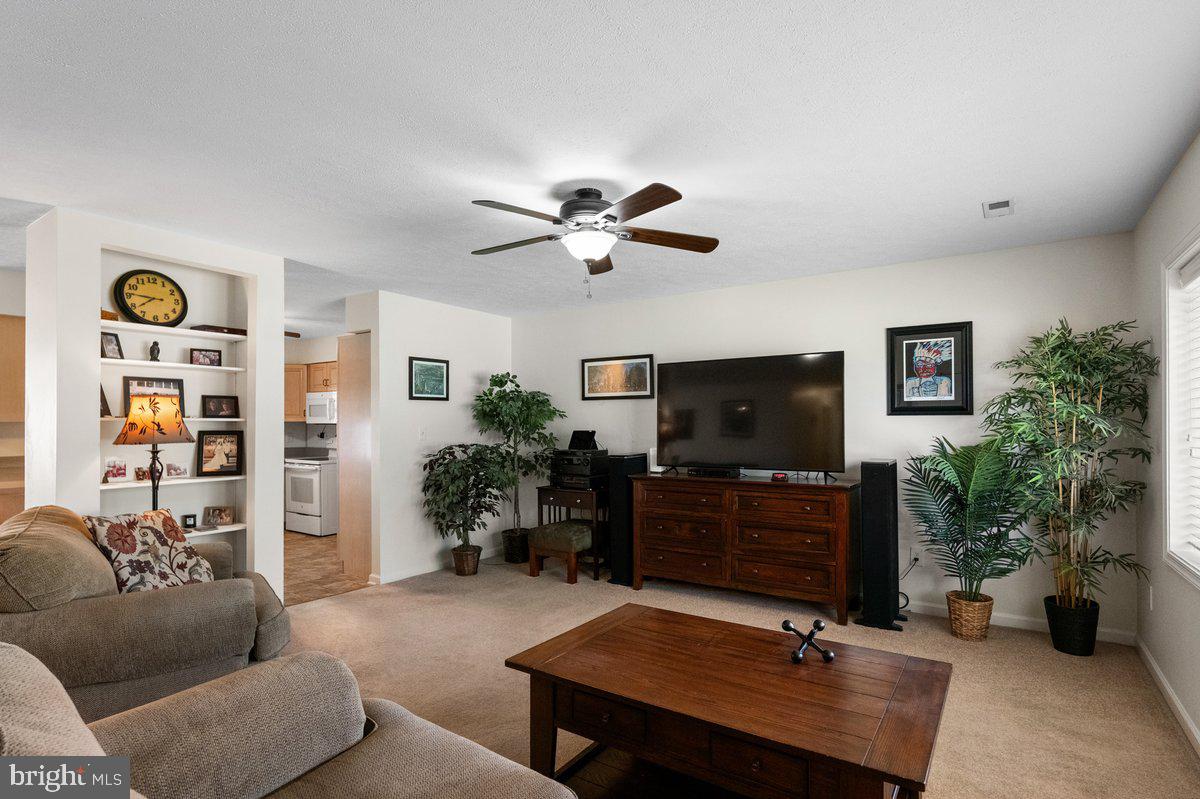
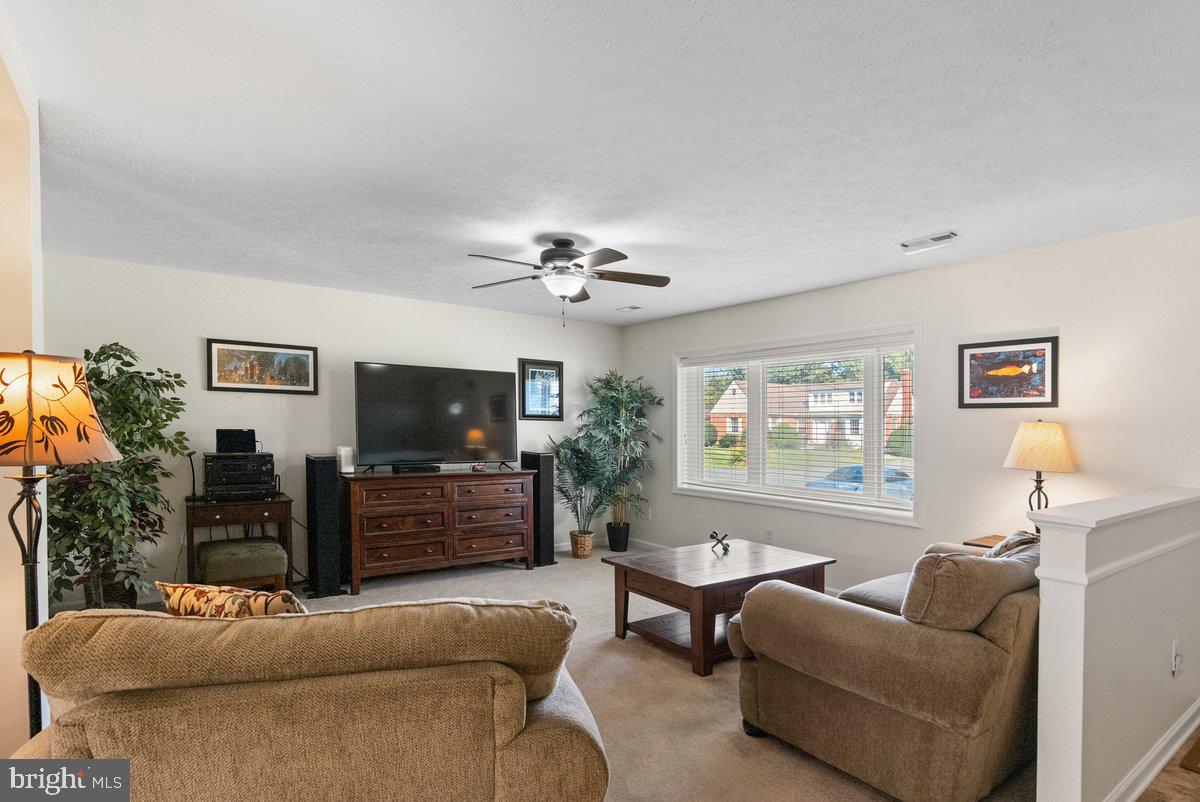
Enter an interest rate to see your estimated monthly payment.Welcome to 114 Princeton Drive, a beautifully maintained custom-designed brick ranch offering over 2,000 square feet of comfortable one-level living on nearly half an acre in Winchester. This spacious 3-bedroom, 2-full-bath home offers a thoughtfully designed floor plan with plenty of room to relax, entertain, and enjoy everyday living. Warm bamboo hardwood flooring adds character throughout, while the kitchen features Corian countertops and generous workspace. The inviting living room is enhanced by a built-in bookcase, and a separate laundry room adds everyday convenience. One of the highlights of the home is the impressive 16' x 20' sunroom—an ideal spot for morning coffee, relaxing with a good book, or enjoying the backyard throughout the seasons. Step outside to a 16' x 22' Trex deck with a shade sail overlooking the level, privacy-fenced backyard. A separate BBQ and grilling area with electric makes outdoor entertaining easy. The newer storage shed also has electric, providing additional space for hobbies, lawn equipment, or storage. The attached two-car garage offers even more than parking, with a workshop area, additional bump-out space, and a high-powered electric heater—perfect for projects and year-round use. The home has been exceptionally cared for with valuable recent improvements, including a new roof in 2023, new HVAC system in 2024, new exterior paint in 2022, a new shed with electric in 2022, and approximately 18 inches of additional attic insulation added in 2022. Enjoy the space and privacy of an almost half-acre lot while remaining close to everything Winchester has to offer. Downtown Winchester, shopping, restaurants, hotels, and everyday conveniences are just minutes away, with easy access to Route 50, I-81, and I-66 for commuters. Spacious, well maintained, and designed for easy one-level living, 114 Princeton Drive offers the combination of indoor comfort, outdoor living, storage, no HOA and convenience to everything.
| 2 weeks ago | Listing first seen on site | |
| 2 weeks ago | Listing updated with changes from the MLS |

The real estate listing information is provided by Bright MLS is for the consumer's personal, non-commercial use and may not be used for any purpose other than to identify prospective properties consumer may be interested in purchasing. Any information relating to real estate for sale or lease referenced on this web site comes from the Internet Data Exchange (IDX) program of the Bright MLS. This web site references real estate listing(s) held by a brokerage firm other than the broker and/or agent who owns this web site. The accuracy of all information is deemed reliable but not guaranteed and should be personally verified through personal inspection by and/or with the appropriate professionals. Properties in listings may have been sold or may no longer be available. The data contained herein is copyrighted by Bright MLS and is protected by all applicable copyright laws. Any unauthorized collection or dissemination of this information is in violation of copyright laws and is strictly prohibited. Copyright © 2020 Bright MLS. All rights reserved.

Did you know? You can invite friends and family to your search. They can join your search, rate and discuss listings with you.