


1151 WARDENSVILLE GRADEWINCHESTER, VA 22602
Mortgage Calculator
Monthly Payment (Est.)
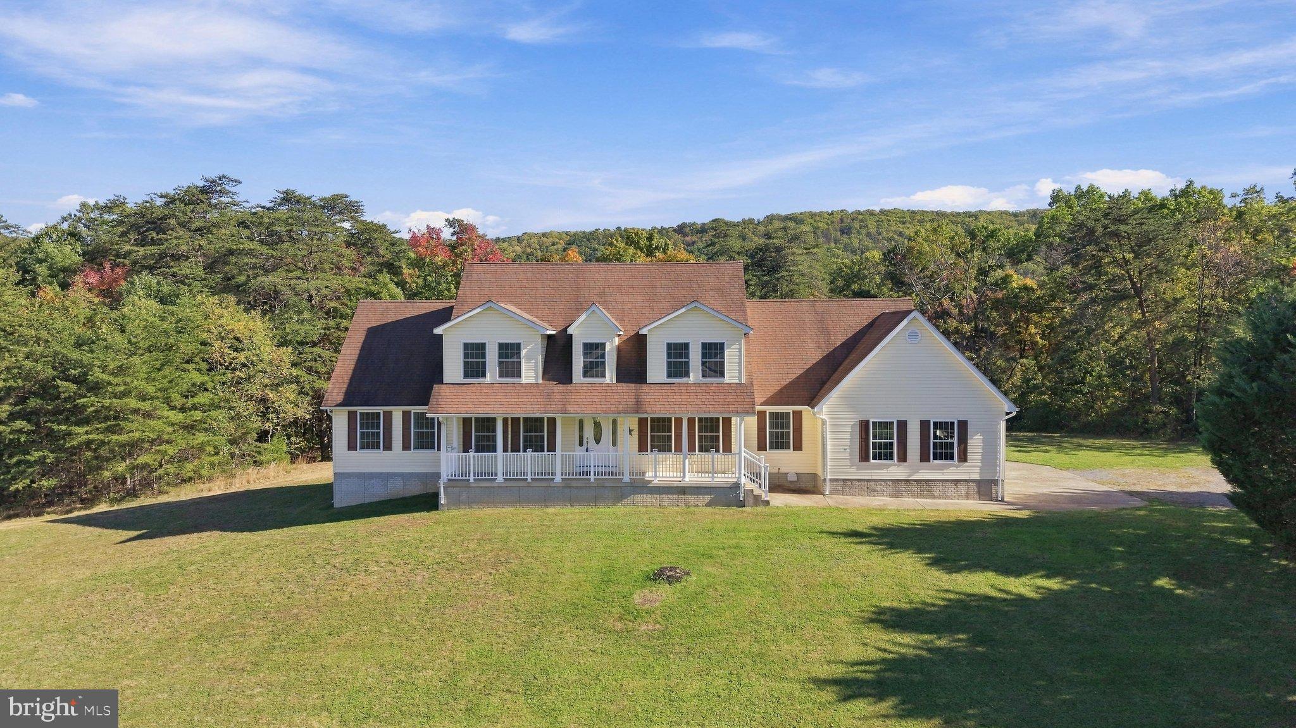
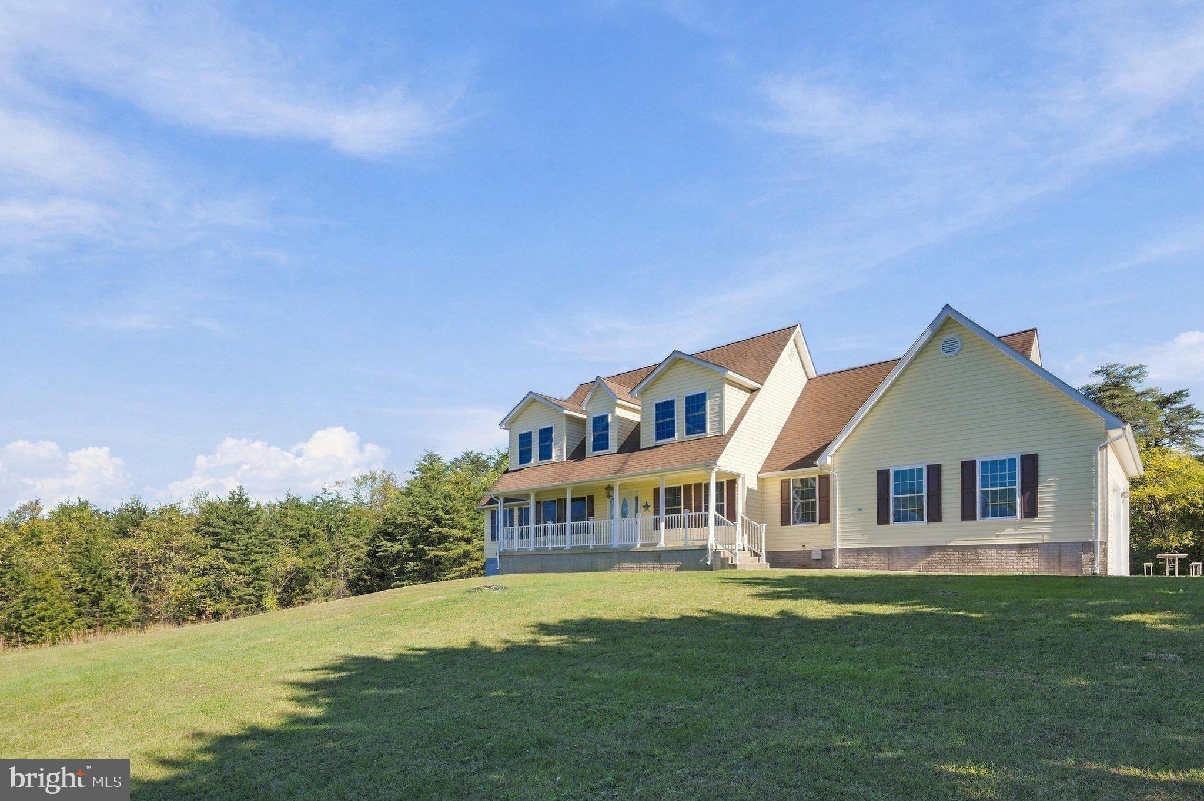
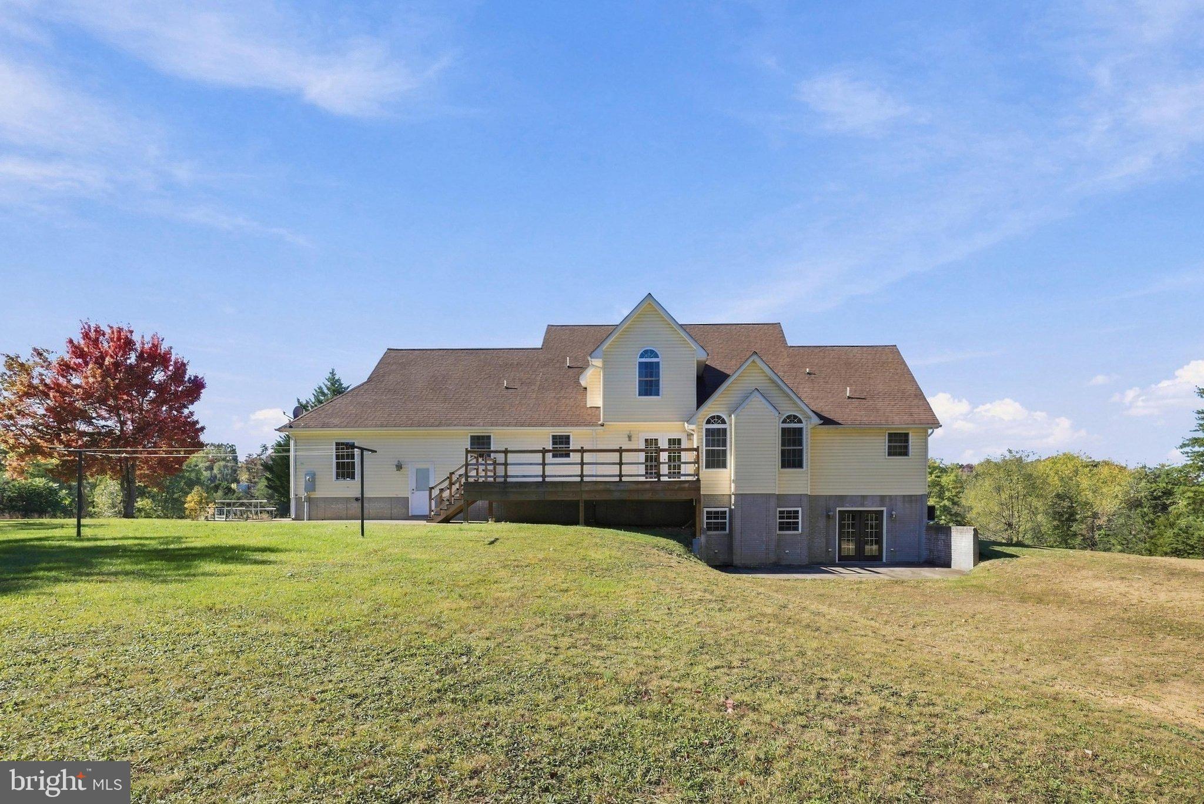
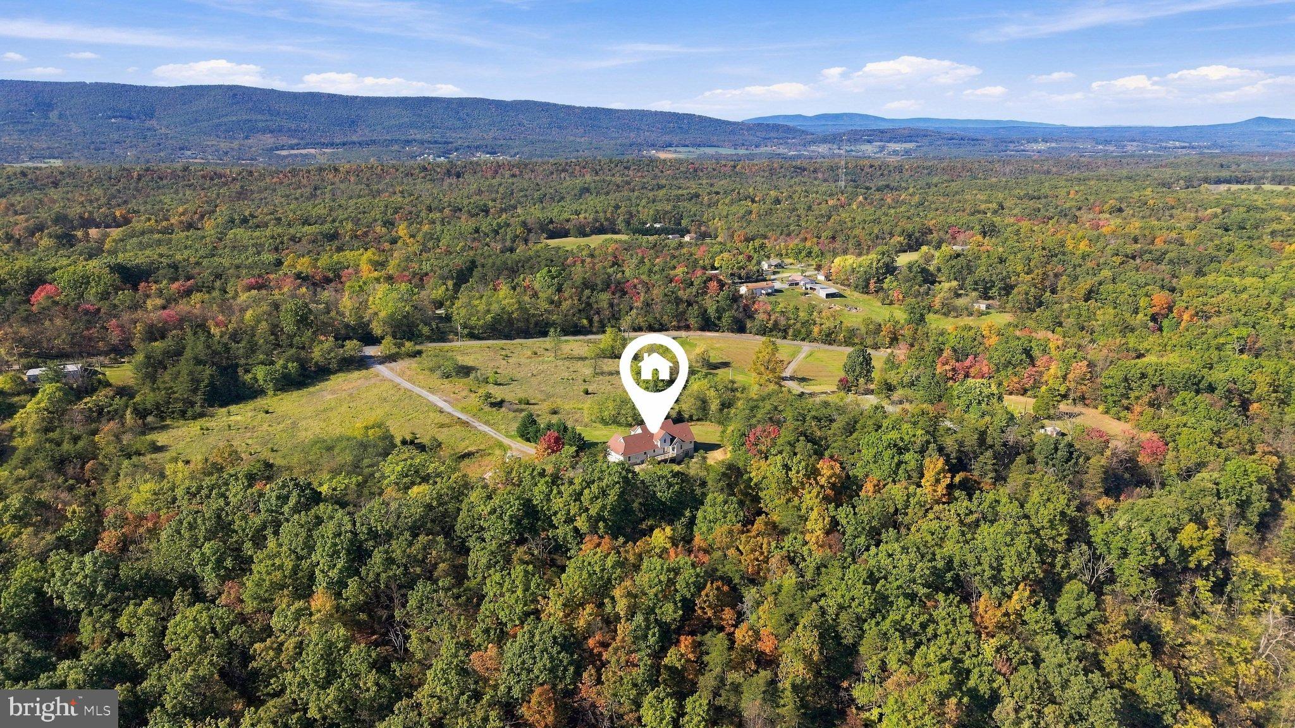
Enter an interest rate to see your estimated monthly payment.Enjoy the best of country living with this spacious 4-bedroom, 5-full-bath home nestled on over 7 acres in Frederick County! Surrounded by mountain views and wooded beauty, this property offers trails to explore and a peaceful setting, while remaining conveniently located just off the main road with a long driveway providing added privacy. Relax on the inviting front porch and take in the tranquil surroundings. Inside, a welcoming two-story foyer leads to formal living and dining rooms. The kitchen features Corian countertops, an island, table space, a butler’s pantry, and a walk-in pantry. The main-level laundry room includes a convenient dog-washing station. A full bath and additional finished space offer flexibility for a variety of needs. The den features a cathedral ceiling and is already plumbed for a gas fireplace, with a designated area ready for installation. The spacious owner’s suite provides a ceiling fan, large walk-in closet, and a luxury bath featuring a soaking tub, separate shower, double-sink vanity, and private water closet. Upstairs, two additional ensuite bedrooms each offer their own full bath, while a loft and separate library/second family room provide versatile spaces for relaxing, reading, or working from home. The walk-out basement offers 9-foot ceilings, recessed lighting, and a generous layout ready flooring. The partially finished space includes a bonus room with a walk-in closet, an additional bedroom with two windows, a full bath with a jetted tub that needs to be hooked up, and a large additional room with a walk-out door to the patio. A utility room completes this expansive lower level, offering plenty of potential to create additional living, recreation, or hobby space. The oversized two-car attached garage offers additional storage and room for workbenches, with cabinets included for convenient organization and workspace. A 50-year roof adds another notable feature to this appealing property. With its generous acreage, wooded trails, mountain surroundings, spacious interior, and opportunity to customize the lower level, this home offers room to spread out, enjoy nature, and make it your own!
| 2 weeks ago | Listing updated with changes from the MLS | |
| 2 weeks ago | Status changed to Active | |
| 3 weeks ago | Listing first seen on site |

The real estate listing information is provided by Bright MLS is for the consumer's personal, non-commercial use and may not be used for any purpose other than to identify prospective properties consumer may be interested in purchasing. Any information relating to real estate for sale or lease referenced on this web site comes from the Internet Data Exchange (IDX) program of the Bright MLS. This web site references real estate listing(s) held by a brokerage firm other than the broker and/or agent who owns this web site. The accuracy of all information is deemed reliable but not guaranteed and should be personally verified through personal inspection by and/or with the appropriate professionals. Properties in listings may have been sold or may no longer be available. The data contained herein is copyrighted by Bright MLS and is protected by all applicable copyright laws. Any unauthorized collection or dissemination of this information is in violation of copyright laws and is strictly prohibited. Copyright © 2020 Bright MLS. All rights reserved.

Did you know? You can invite friends and family to your search. They can join your search, rate and discuss listings with you.