


1214 MARTINSBURG PIKEWINCHESTER, VA 22603
Mortgage Calculator
Monthly Payment (Est.)
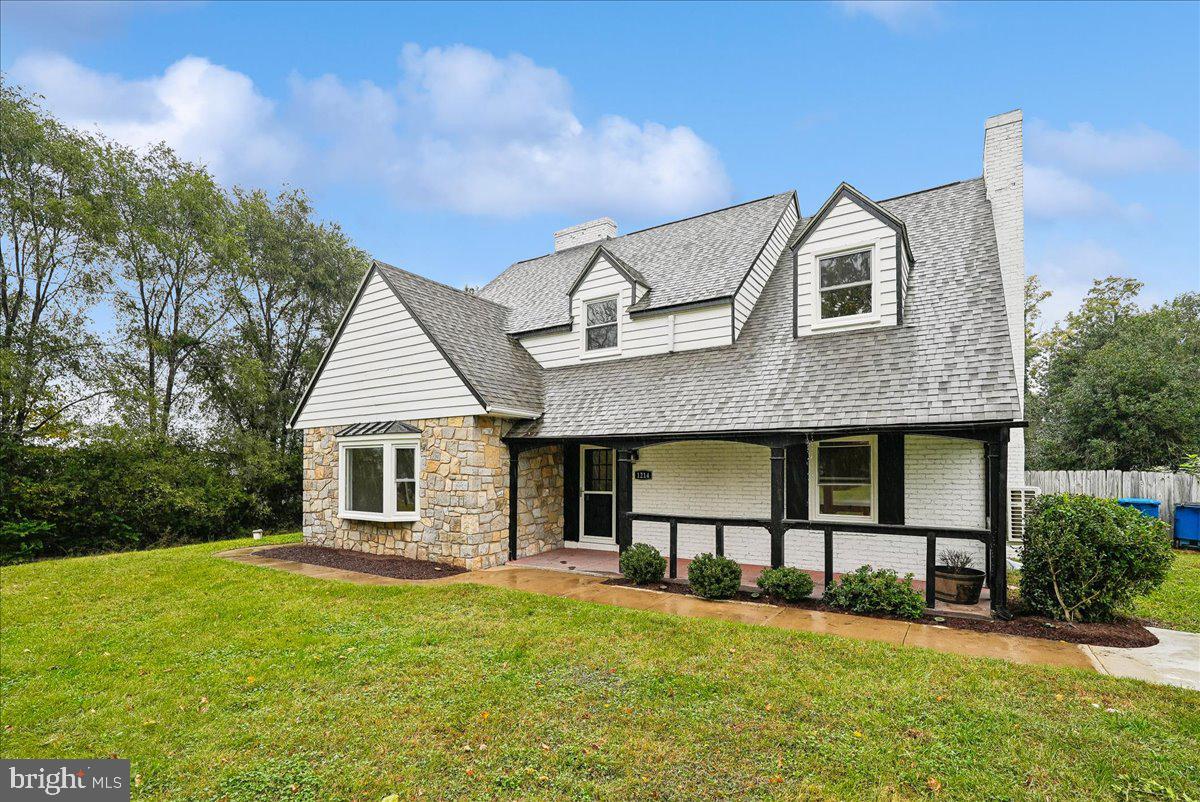
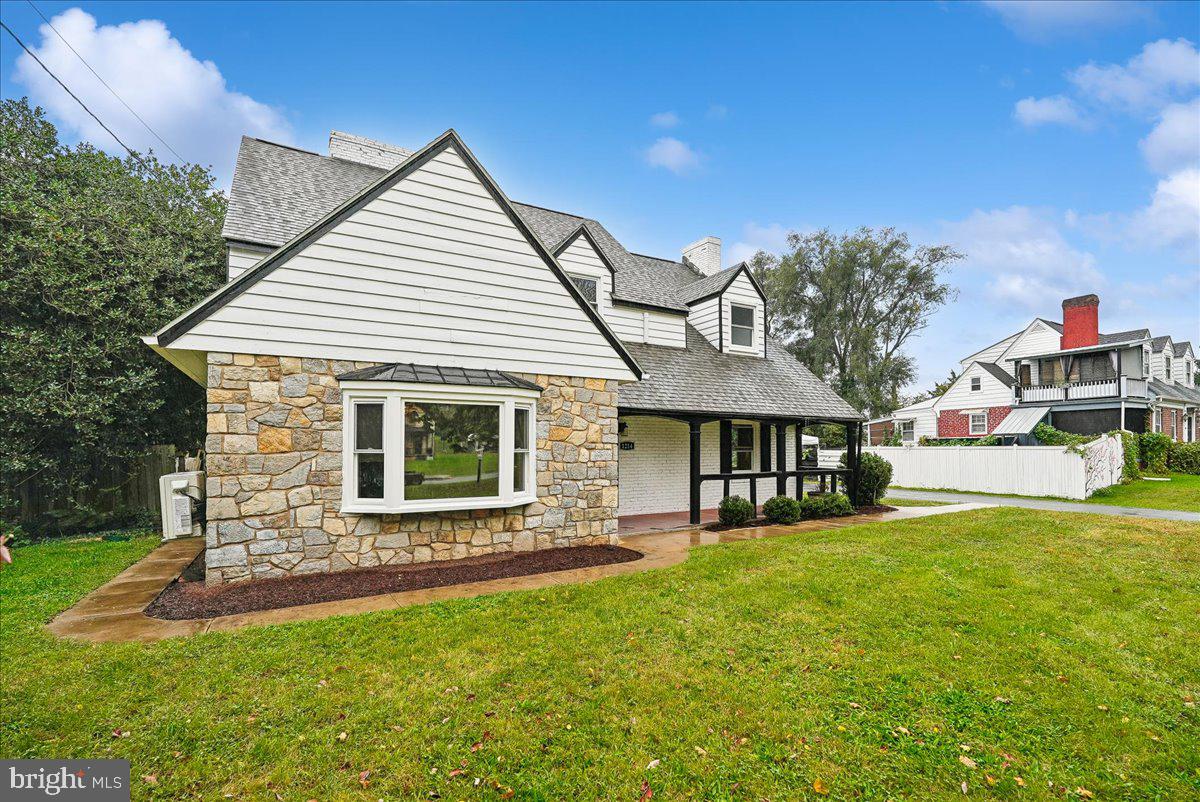
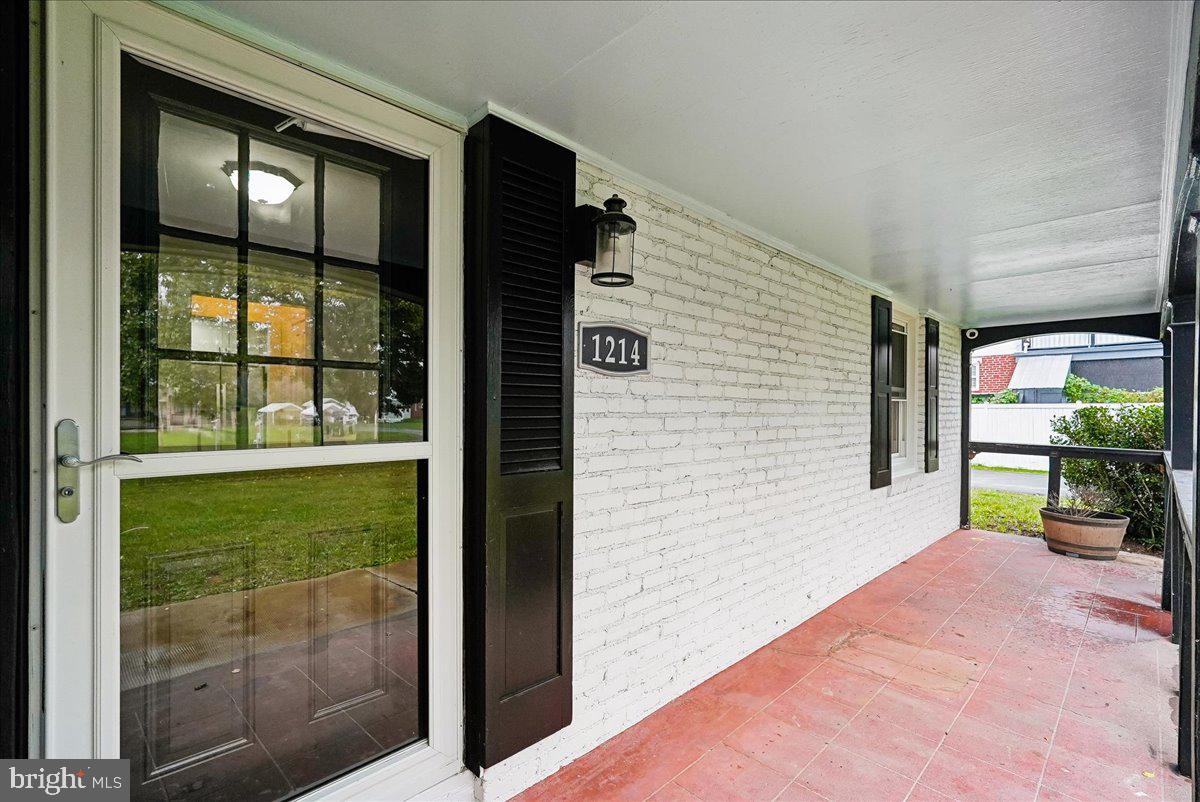
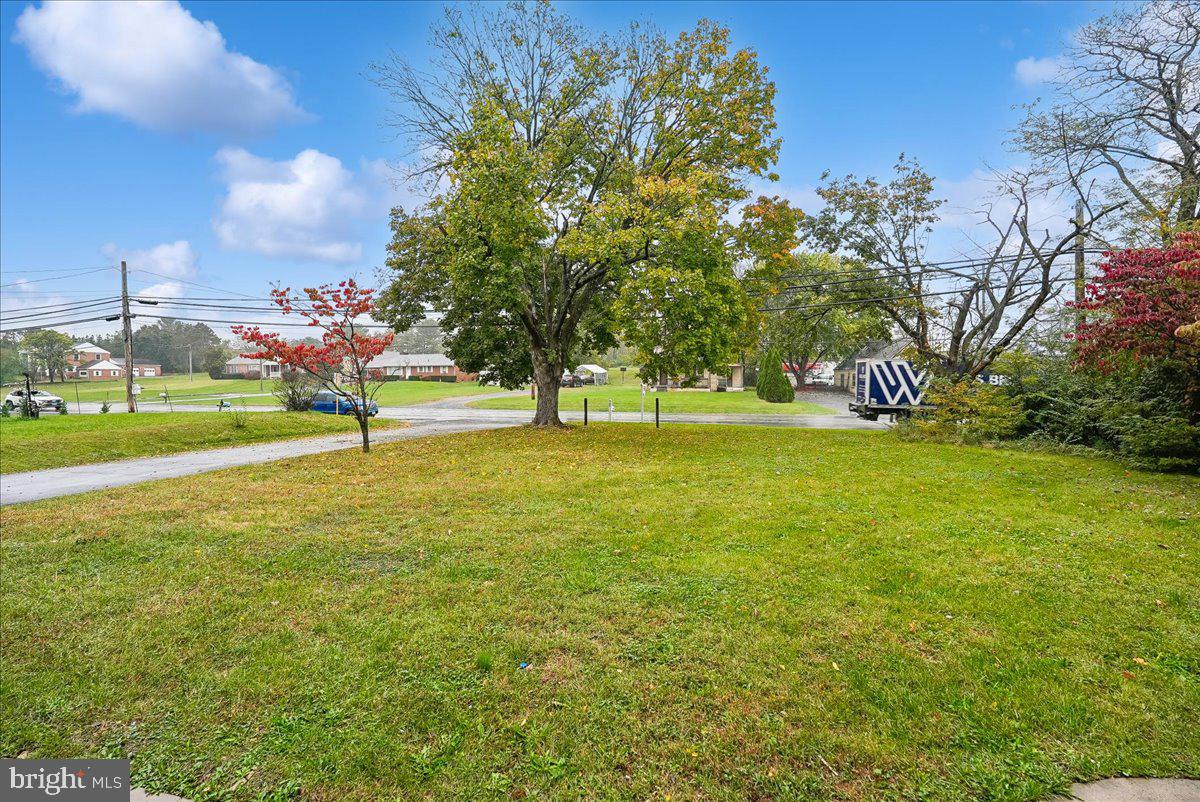
Enter an interest rate to see your estimated monthly payment.Solid 1957 custom Cape Cod home now fully renovated! 4 bedroom, 2.5 bath home on .66 acre! All new windows! Freshly painted! Mini splits and hardwood flooring throughout! Some of the hardwood is original from 1957 with stud patterns! Main floor has grand sized living room and library! Kitchen and dining room have been totally update! New LVP! New expansive counters! New backsplash! New flooring! New appliances! New lighting fixtures! Upstairs are 4 bedrooms and 2 newly renovated bathrooms! Don't miss the special walk in located in bedroom 3! Lower level has a new rec room with fireplace! There is also a large utility room that could easily be outfitted to a comfortable work shop! Newly installed sump pump! New sub panel installed! Basement was waterproofed! Long driveway that will park 10 cars and maybe more! 2 car detached garage! Original tennis court with unlimited possibilities! Cement pad for shed or mini office! Minutes to 81! 2 exits from heart of Winchester!
| yesterday | Listing updated with changes from the MLS | |
| yesterday | Status changed to Active | |
| 3 days ago | Listing first seen on site |

The real estate listing information is provided by Bright MLS is for the consumer's personal, non-commercial use and may not be used for any purpose other than to identify prospective properties consumer may be interested in purchasing. Any information relating to real estate for sale or lease referenced on this web site comes from the Internet Data Exchange (IDX) program of the Bright MLS. This web site references real estate listing(s) held by a brokerage firm other than the broker and/or agent who owns this web site. The accuracy of all information is deemed reliable but not guaranteed and should be personally verified through personal inspection by and/or with the appropriate professionals. Properties in listings may have been sold or may no longer be available. The data contained herein is copyrighted by Bright MLS and is protected by all applicable copyright laws. Any unauthorized collection or dissemination of this information is in violation of copyright laws and is strictly prohibited. Copyright © 2020 Bright MLS. All rights reserved.

Did you know? You can invite friends and family to your search. They can join your search, rate and discuss listings with you.