


118 HARDY WAYWINCHESTER, VA 22602
Mortgage Calculator
Monthly Payment (Est.)
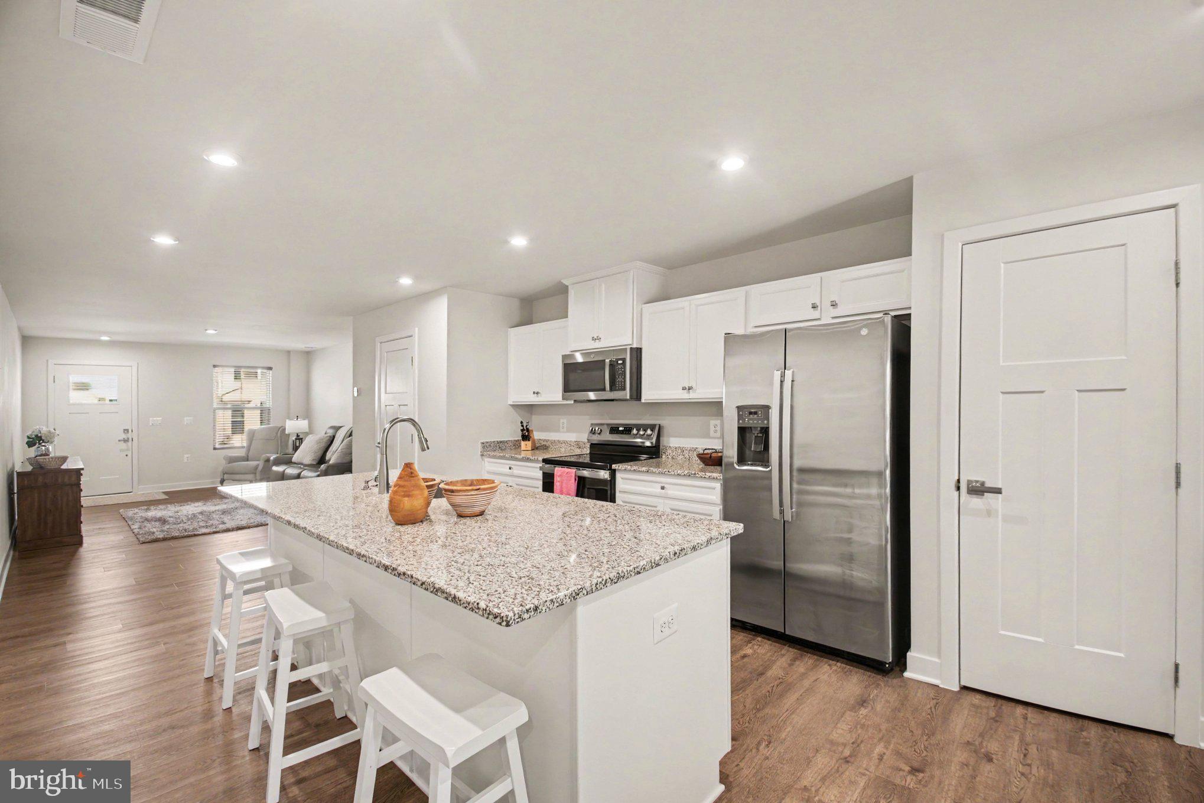
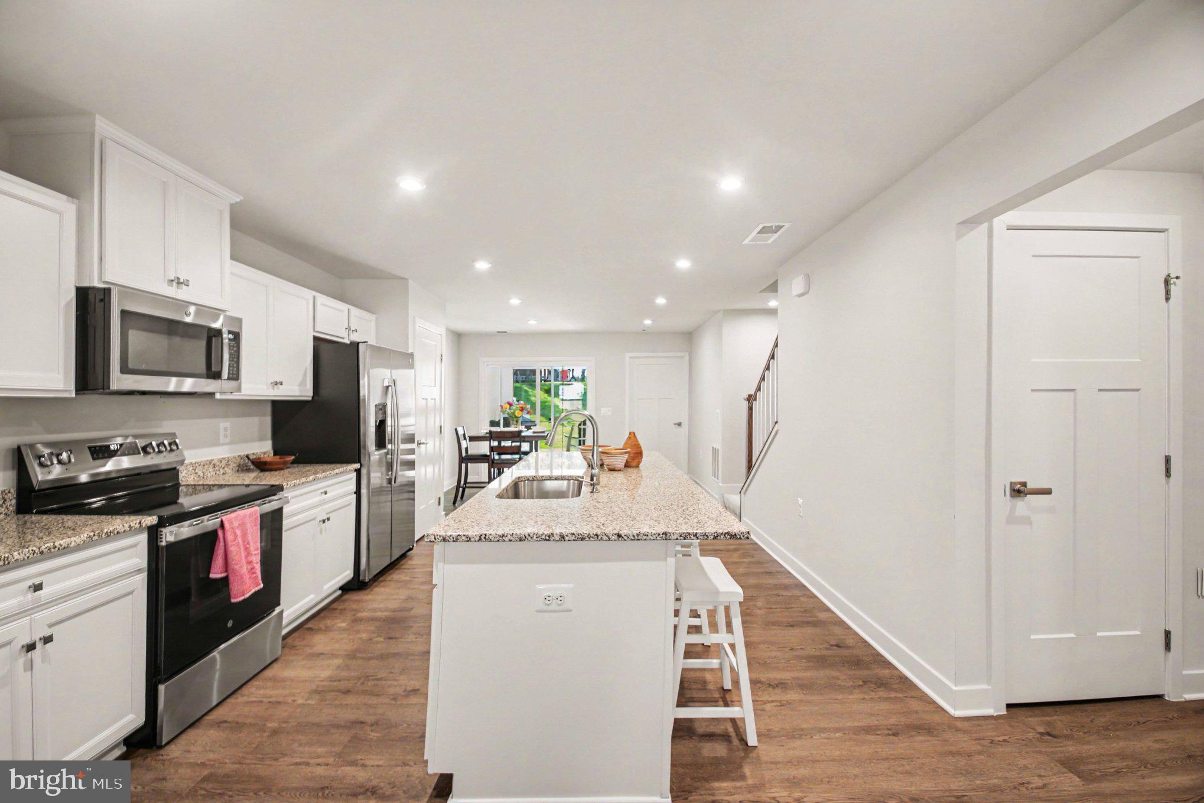
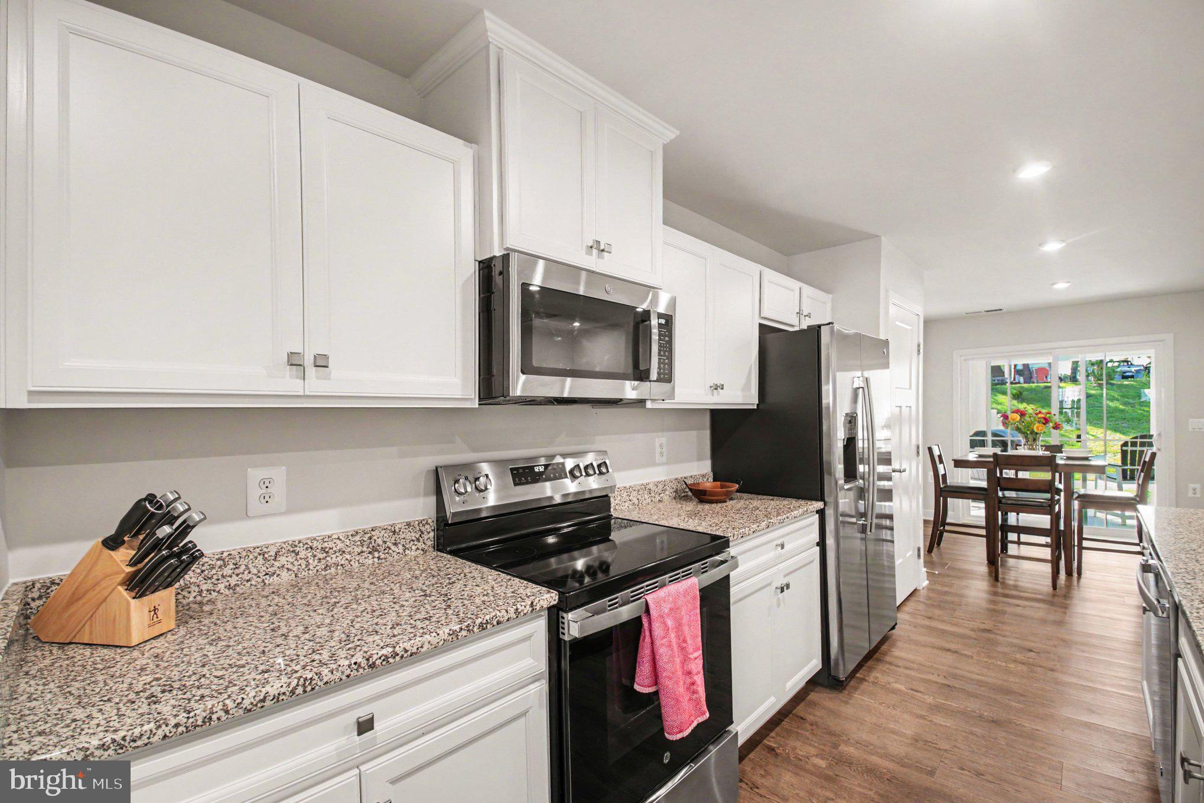
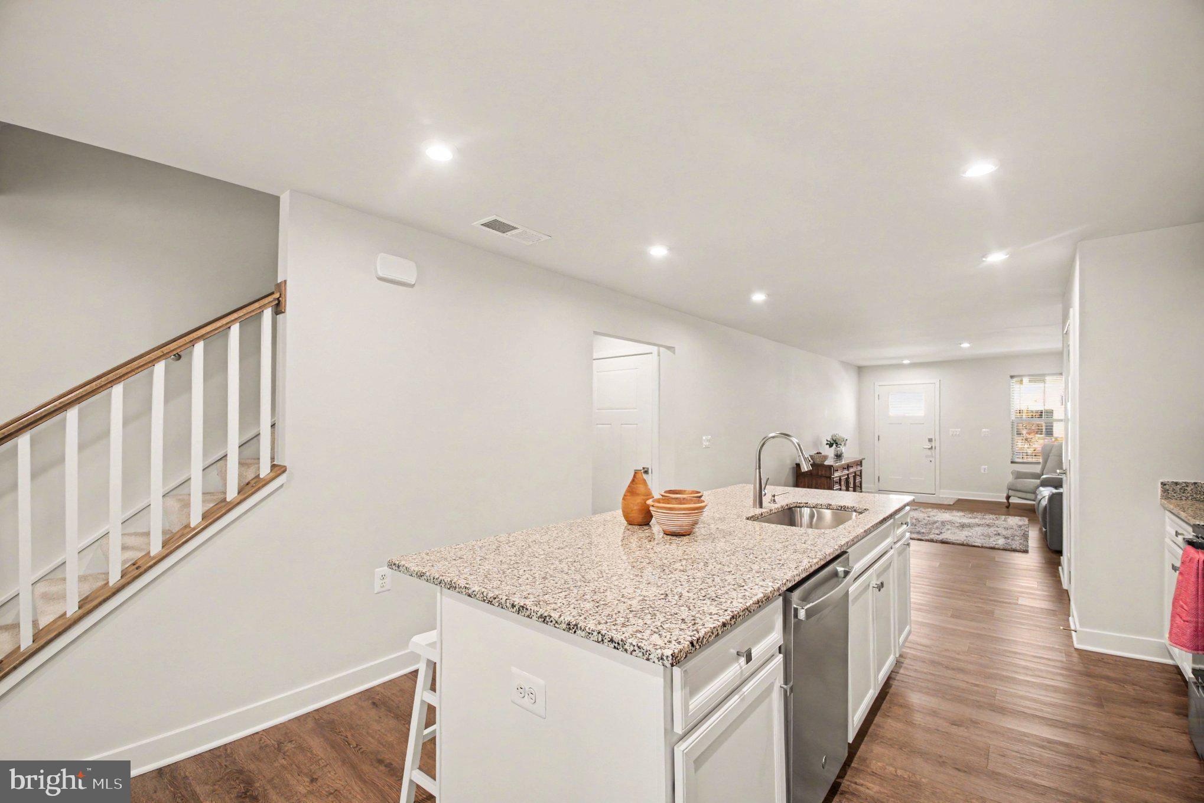
Enter an interest rate to see your estimated monthly payment.Imagine starting your morning with coffee on the patio and making plans for the day without wondering when you’ll get around to mowing the lawn. At 118 Hardy Way, there’s more time for the things you enjoy, with the space and convenience to feel right at home. Located in Winchester Landing’s 55+ community, this three-bedroom, two-and-a-half-bath townhouse offers 1,630 square feet with everything you need for everyday living on the main level. Your primary suite has its own bathroom and a generous walk-in closet, and the washer and dryer are nearby. No carrying laundry up and down the stairs or heading upstairs when you’re ready to turn in for the night. The living room, dining area and kitchen give you comfortable places to gather, share a meal or settle in with a good book. Easy-care luxury vinyl plank flooring runs throughout these spaces, and granite kitchen countertops make a beautiful spot to put together breakfast or prepare dinner for friends. A conveniently placed half bath keeps guests from needing to use your primary bathroom. Upstairs, two additional bedrooms let you keep a room ready for visitors and still have space for your own interests. Think a sewing room, a home office or a place to finally spread out that project you’ve been meaning to start. A full bathroom with a tub makes overnight stays easier for everyone. Out back, the patio is a lovely place to take a break, enjoy the fresh air or linger over an evening conversation. The attached one-car garage gives you covered parking and extra storage, plus one less reason to step out into the weather. And when the grass needs cutting or snow arrives? The HOA handles mowing, mulching and snow removal, including the driveway and sidewalks. Those are a few big jobs you can take off your list. Shopping, restaurants and medical facilities are nearby, and historic downtown Winchester gives you a reason to get out and enjoy the area. Meet a friend for lunch, browse downtown or make an evening of dinner out, then come home to a place that’s easy to enjoy and easier to care for. Come see 118 Hardy Way and picture what you’d do with a little more time for yourself.
| 19 hours ago | Status changed to Active Under Contract | |
| 19 hours ago | Listing updated with changes from the MLS | |
| 3 weeks ago | Listing first seen on site |

The real estate listing information is provided by Bright MLS is for the consumer's personal, non-commercial use and may not be used for any purpose other than to identify prospective properties consumer may be interested in purchasing. Any information relating to real estate for sale or lease referenced on this web site comes from the Internet Data Exchange (IDX) program of the Bright MLS. This web site references real estate listing(s) held by a brokerage firm other than the broker and/or agent who owns this web site. The accuracy of all information is deemed reliable but not guaranteed and should be personally verified through personal inspection by and/or with the appropriate professionals. Properties in listings may have been sold or may no longer be available. The data contained herein is copyrighted by Bright MLS and is protected by all applicable copyright laws. Any unauthorized collection or dissemination of this information is in violation of copyright laws and is strictly prohibited. Copyright © 2020 Bright MLS. All rights reserved.

Did you know? You can invite friends and family to your search. They can join your search, rate and discuss listings with you.