


460 CATTAIL ROADWINCHESTER, VA 22603
Mortgage Calculator
Monthly Payment (Est.)
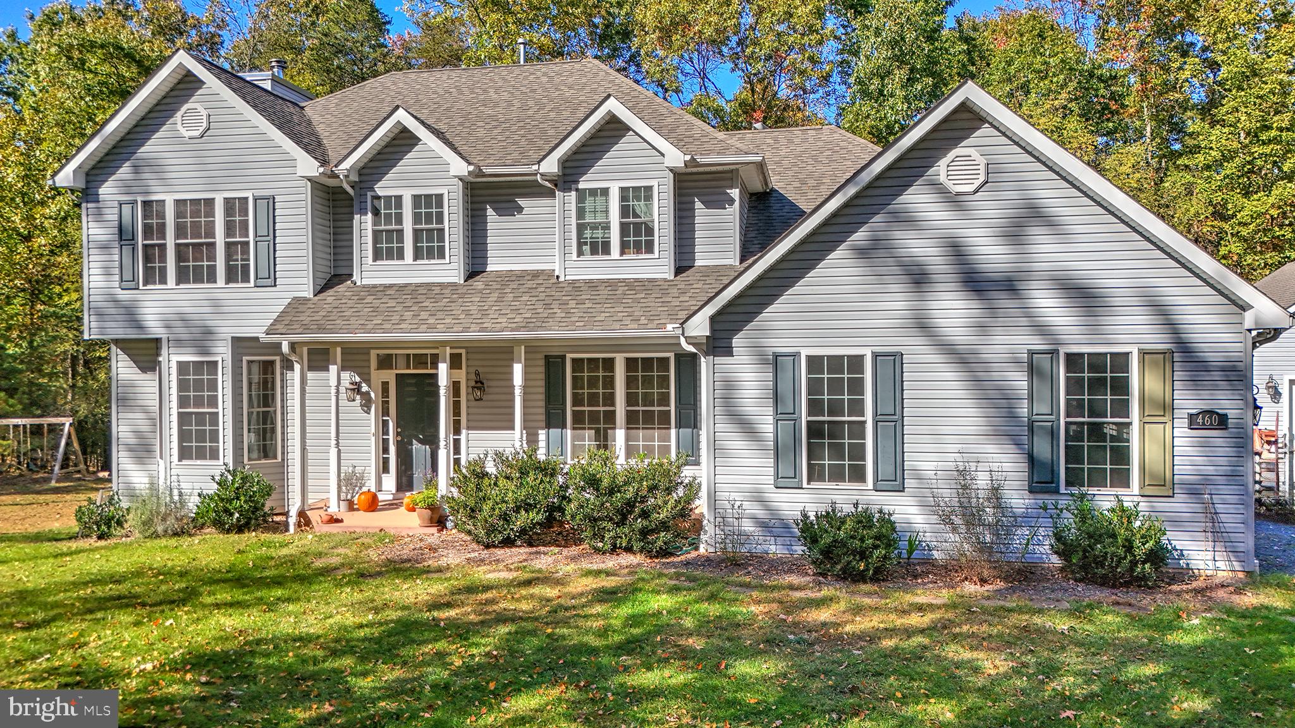
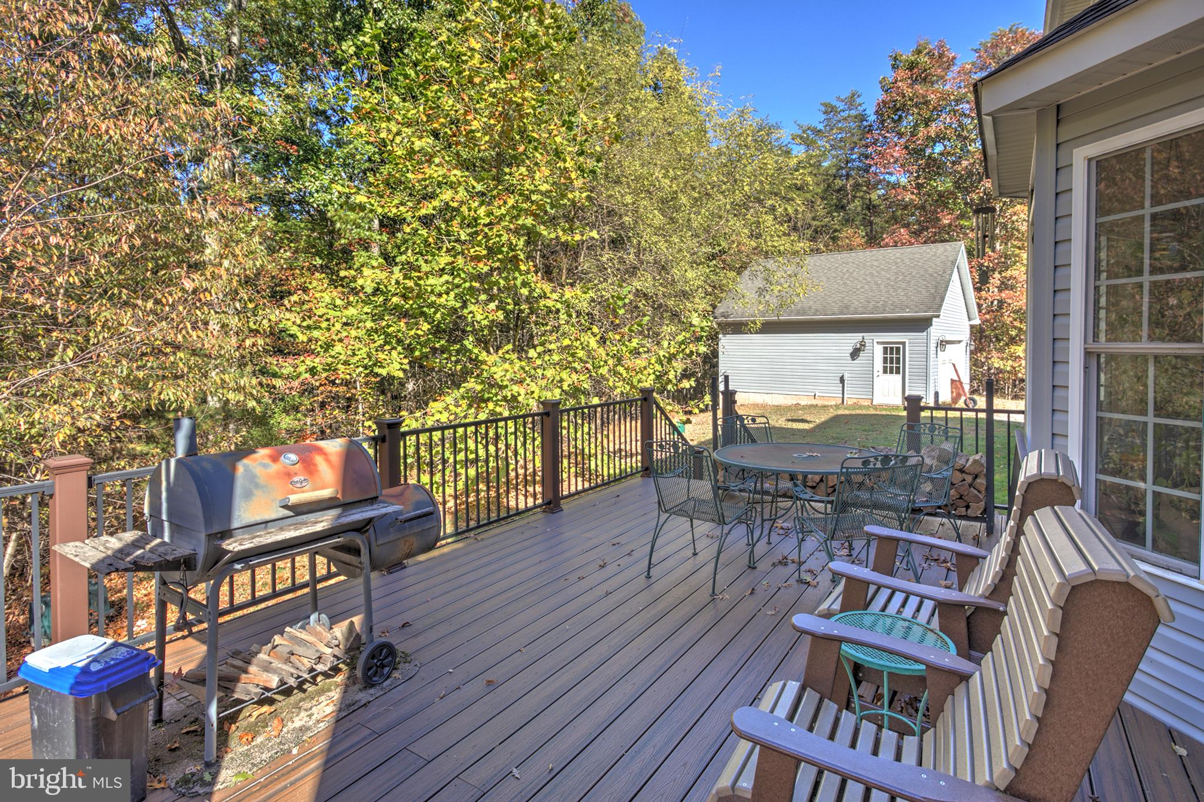
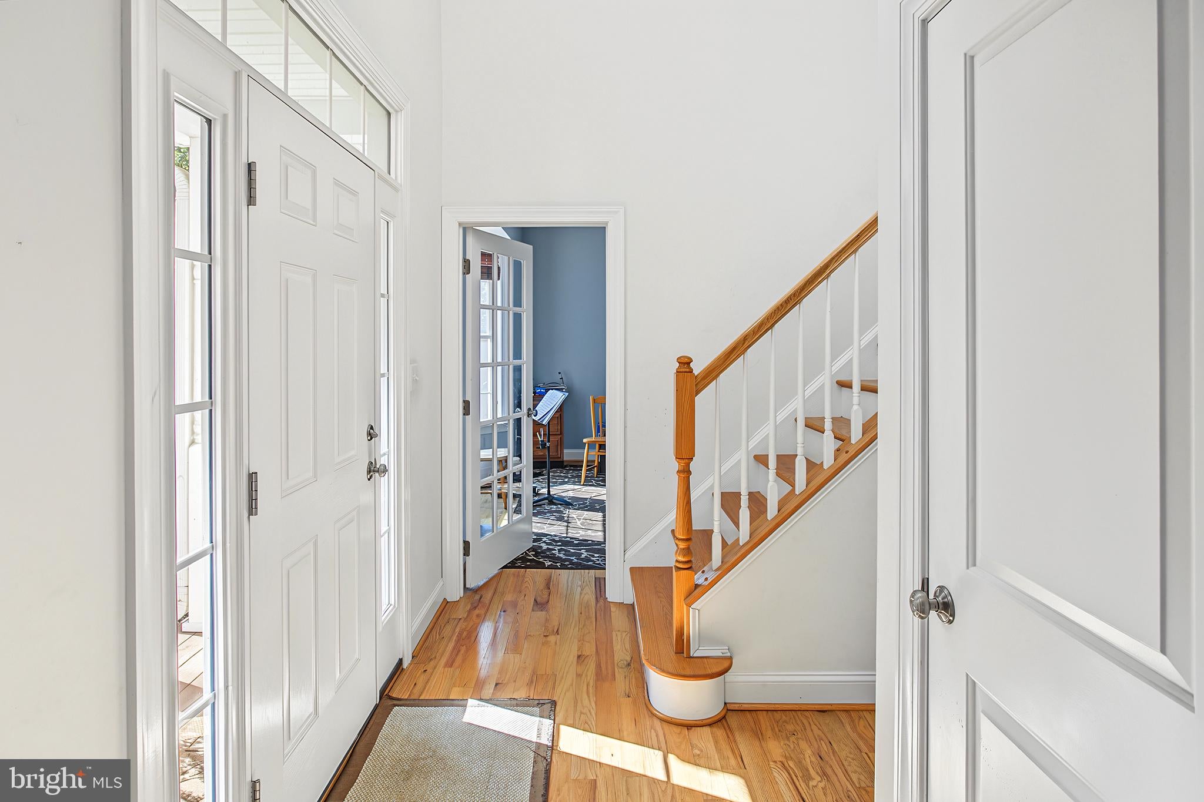
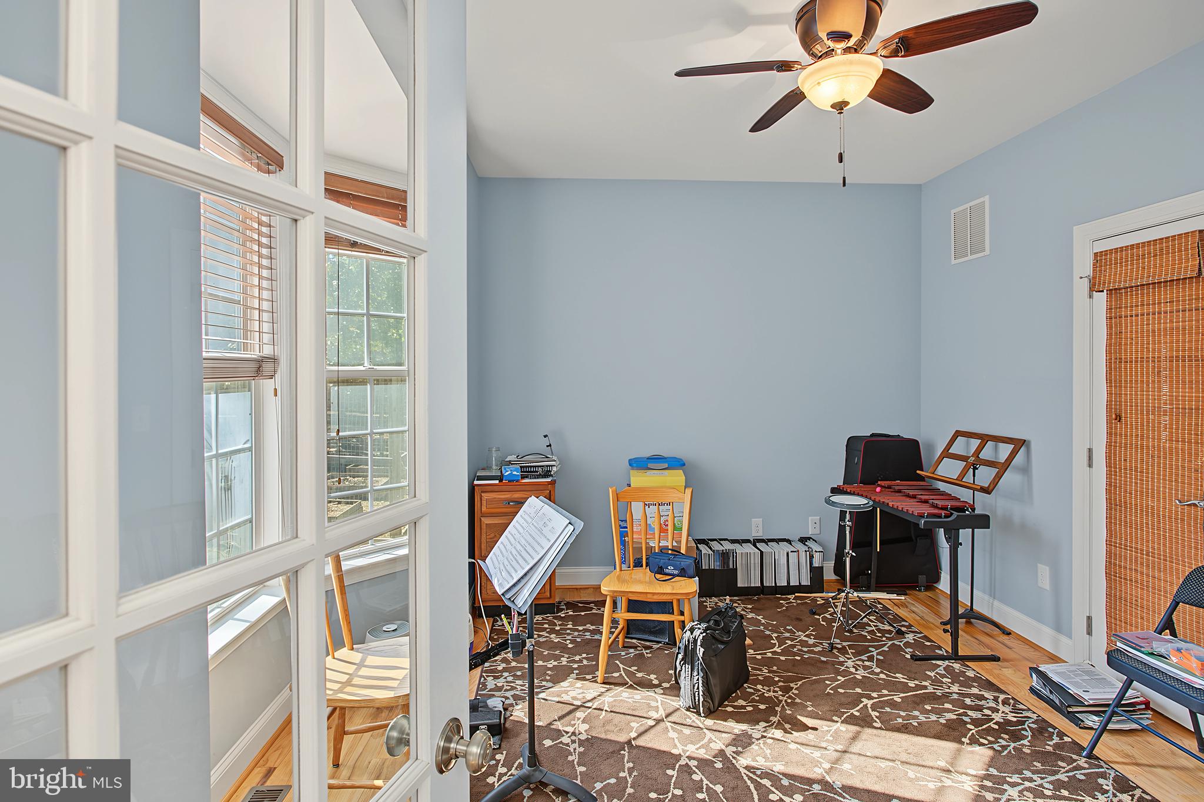
Enter an interest rate to see your estimated monthly payment.Stunning Custom-Built Home on 5.43 Acres Near Winchester! Welcome to this amazing custom-built home, nestled on 5.43 beautiful acres with easy access to the City of Winchester and an approximate 20-minute commute. Offering spacious living areas, versatile spaces, and plenty of room to enjoy the outdoors, this property is perfect for those seeking comfort, privacy, and a touch of country living. Step inside to find a welcoming den or home office, along with a large dining room perfect for family gatherings and entertaining. The spacious family room features a beautiful stone fireplace with a wood stove insert, creating a cozy atmosphere on chilly evenings. Open to the family room, the generously sized kitchen offers abundant counter space, a large pantry, and room for a kitchen table. Sliding glass doors lead to a large composite deck with metal railings, providing a wonderful space to relax and enjoy the surrounding property with minimal exterior maintenance. The main level also features a tiled mudroom with a utility sink and washer/dryer hookups, conveniently connecting to the attached two-car garage. Upstairs, you'll find four spacious bedrooms, including a generous primary suite with carpeting and a sizable walk-in closet. The primary bathroom features two separate sinks, a relaxing soaking tub, and a separate shower. The second full bathroom offers dual sinks, tile flooring, and a bathtub, providing plenty of convenience for family and guests. The finished basement offers even more living space, featuring carpeting, built-in shelving, a third bathroom, a separate laundry room, and an additional room with a closet that could serve as a guest room, hobby room, or flexible living space. With its versatile layout, the home offers excellent potential for multigenerational living. The outdoor amenities make this property truly special! In addition to the attached two-car garage, a separate detached two-car garage provides an ideal workshop or hobby space, complete with electricity and a mini-split heating and cooling system. Enjoy the added benefits of a deer-proof garden, a chicken coop, and plenty of open space to explore, garden, or simply take in the beauty of nature. With generous living space, multiple flexible-use areas, two garages, and 5.43 acres to enjoy, this property offers a wonderful combination of functionality, privacy, and country charm—all within convenient reach of Winchester. This is a must-see property with room to live, work, and enjoy the outdoors. Schedule your showing today!
| 2 weeks ago | Listing updated with changes from the MLS | |
| 2 weeks ago | Status changed to Active | |
| 2 weeks ago | Listing first seen on site |

The real estate listing information is provided by Bright MLS is for the consumer's personal, non-commercial use and may not be used for any purpose other than to identify prospective properties consumer may be interested in purchasing. Any information relating to real estate for sale or lease referenced on this web site comes from the Internet Data Exchange (IDX) program of the Bright MLS. This web site references real estate listing(s) held by a brokerage firm other than the broker and/or agent who owns this web site. The accuracy of all information is deemed reliable but not guaranteed and should be personally verified through personal inspection by and/or with the appropriate professionals. Properties in listings may have been sold or may no longer be available. The data contained herein is copyrighted by Bright MLS and is protected by all applicable copyright laws. Any unauthorized collection or dissemination of this information is in violation of copyright laws and is strictly prohibited. Copyright © 2020 Bright MLS. All rights reserved.

Did you know? You can invite friends and family to your search. They can join your search, rate and discuss listings with you.