


150 HARVEST RIDGE DRIVEWINCHESTER, VA 22601
Mortgage Calculator
Monthly Payment (Est.)
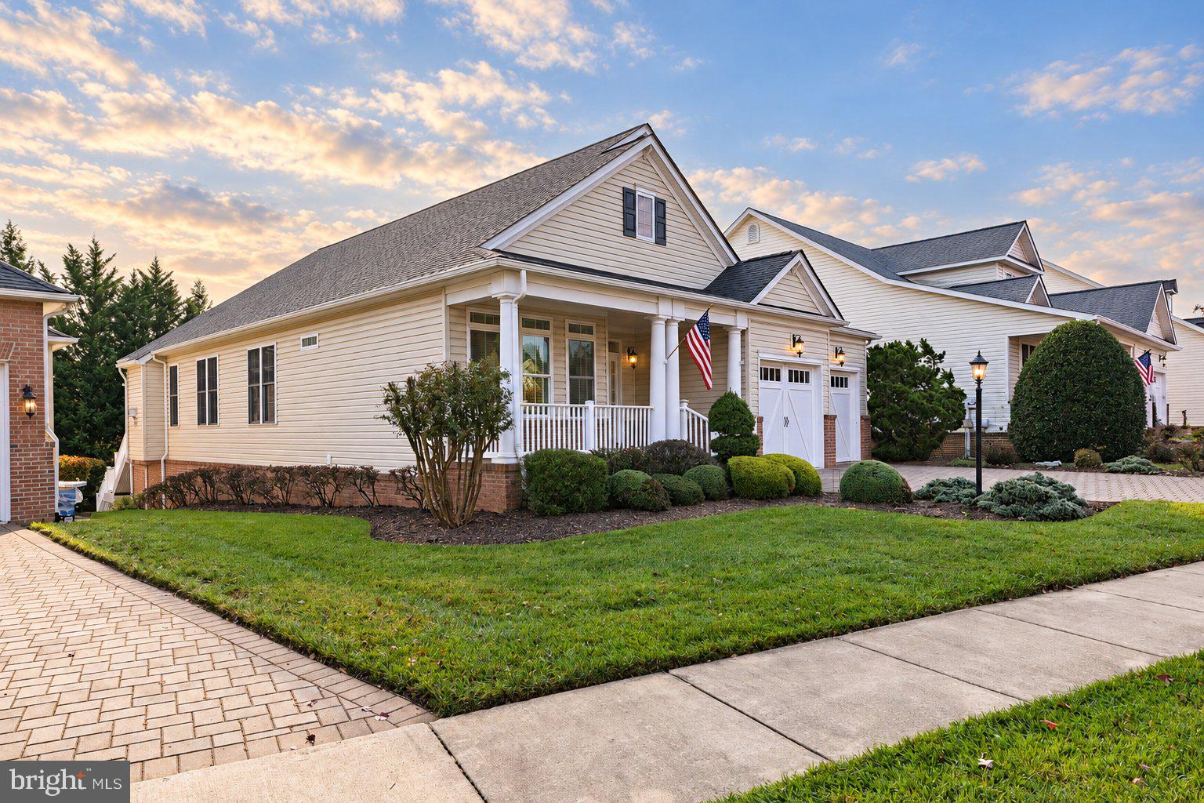
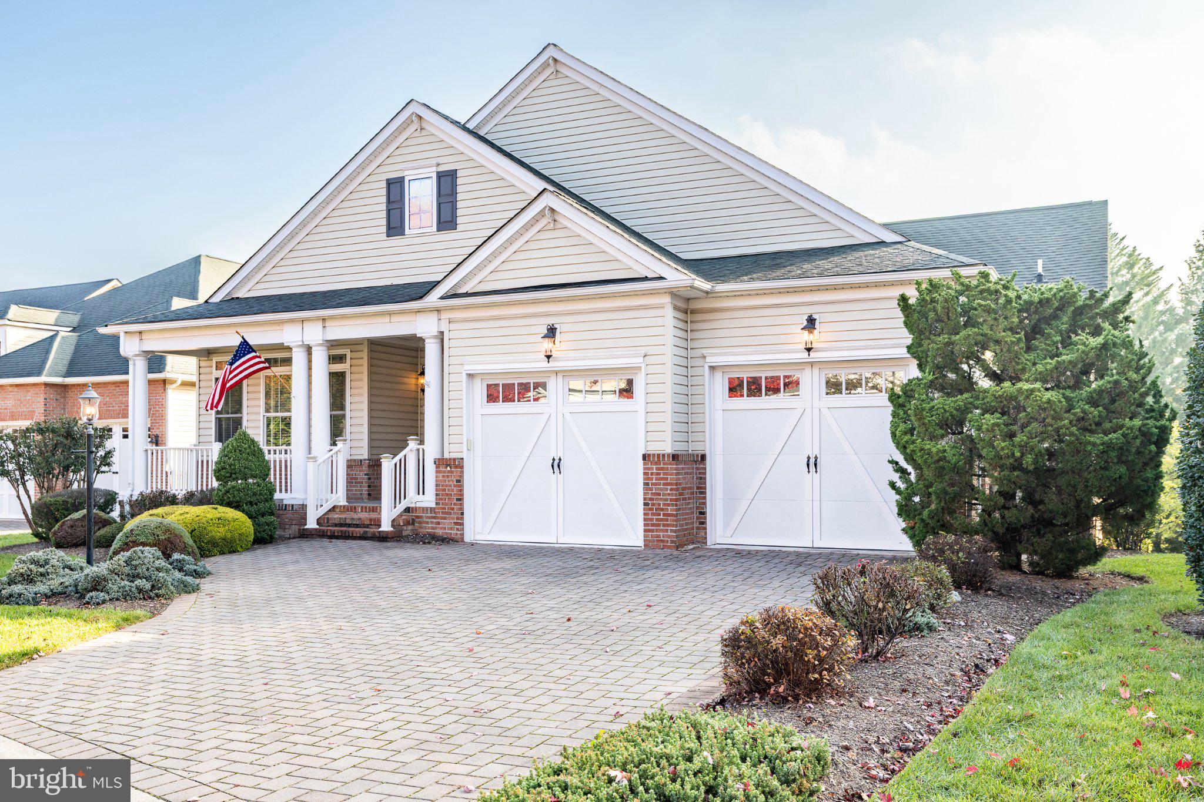
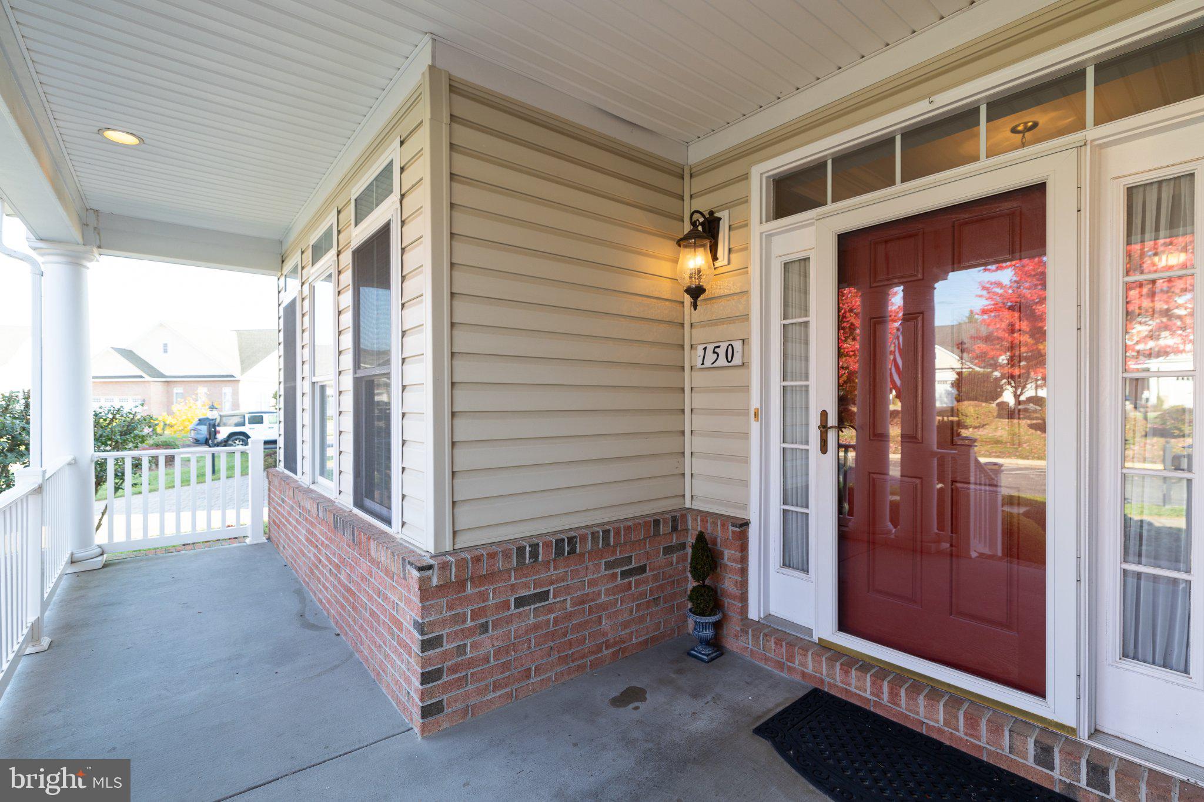
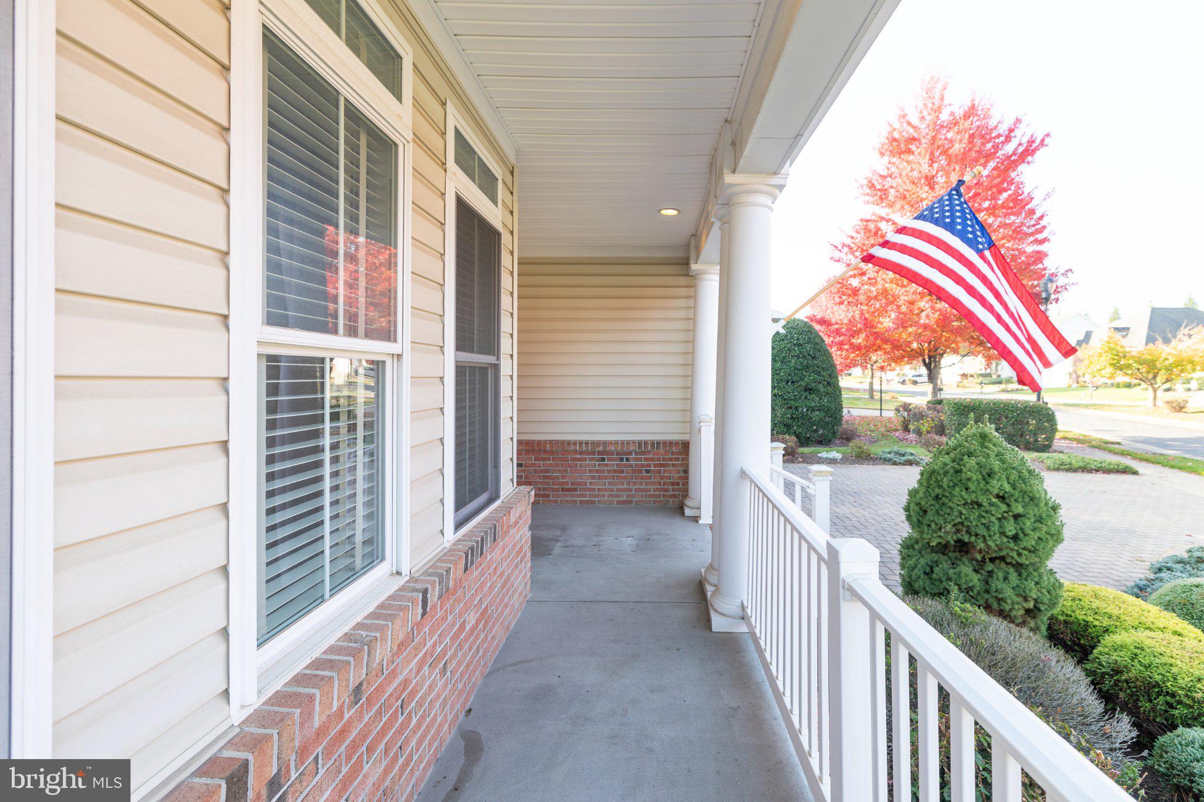
Enter an interest rate to see your estimated monthly payment.Enjoy the best of low-maintenance living in one of the larger homes in this desirable 55+ community, tucked away yet just minutes from all that Winchester has to offer! Located in Frederick County, you'll enjoy the added benefit of lower county real estate taxes, while the HOA takes care of exterior maintenance. Priced at assessed value and well below its recent appraisal, this home offers an exceptional opportunity for buyers looking for space, value and convenience. A paver driveway welcomes you home to a two-car garage and inviting front porch with a tall ceiling, recessed lighting and low-maintenance vinyl railing. Step inside to an impressive open layout featuring a wide foyer, 9-foot ceilings, tray ceilings, crown molding and chair rail accents. The main level offers three bedrooms and two full baths, including a spacious primary suite with walk-in closet, plantation shutters and a private bath featuring a double vanity, jetted soaking tub and walk-in shower with built-in tiled seat and handrail. The kitchen is designed for gathering, offering 42-inch wood cabinetry with under cabinet lighting, Corian countertops, stainless steel appliances, a center island, walk-in pantry and dedicated coffee/bar area. It flows seamlessly into the dining and living spaces, where a gas fireplace with granite surround creates a warm and inviting atmosphere. A spacious sunroom and composite screened-in porch provide even more room to relax and enjoy the seasons. The finished basement takes the possibilities to another level with an additional bedroom and full bath, expansive recreation area, generous closet space and two additional flexible-use rooms perfect for a theater, craft room, office or hobbies. There's even a separate workshop and storage area with utility sink. Out back, mature trees provide a peaceful, private setting, while the concrete patio is ready for grilling, entertaining or simply unwinding. With 36-inch doorways, wide hallways and an open design, the home also offers added accessibility and ease of movement. Space, convenience and carefree living come together in this fantastic 55+ community!
| a week ago | Listing updated with changes from the MLS | |
| 2 weeks ago | Status changed to Active | |
| 3 weeks ago | Listing first seen on site |

The real estate listing information is provided by Bright MLS is for the consumer's personal, non-commercial use and may not be used for any purpose other than to identify prospective properties consumer may be interested in purchasing. Any information relating to real estate for sale or lease referenced on this web site comes from the Internet Data Exchange (IDX) program of the Bright MLS. This web site references real estate listing(s) held by a brokerage firm other than the broker and/or agent who owns this web site. The accuracy of all information is deemed reliable but not guaranteed and should be personally verified through personal inspection by and/or with the appropriate professionals. Properties in listings may have been sold or may no longer be available. The data contained herein is copyrighted by Bright MLS and is protected by all applicable copyright laws. Any unauthorized collection or dissemination of this information is in violation of copyright laws and is strictly prohibited. Copyright © 2020 Bright MLS. All rights reserved.

Did you know? You can invite friends and family to your search. They can join your search, rate and discuss listings with you.