


112 KINGFISHER COURTLAKE FREDERICK, VA 22630
Mortgage Calculator
Monthly Payment (Est.)
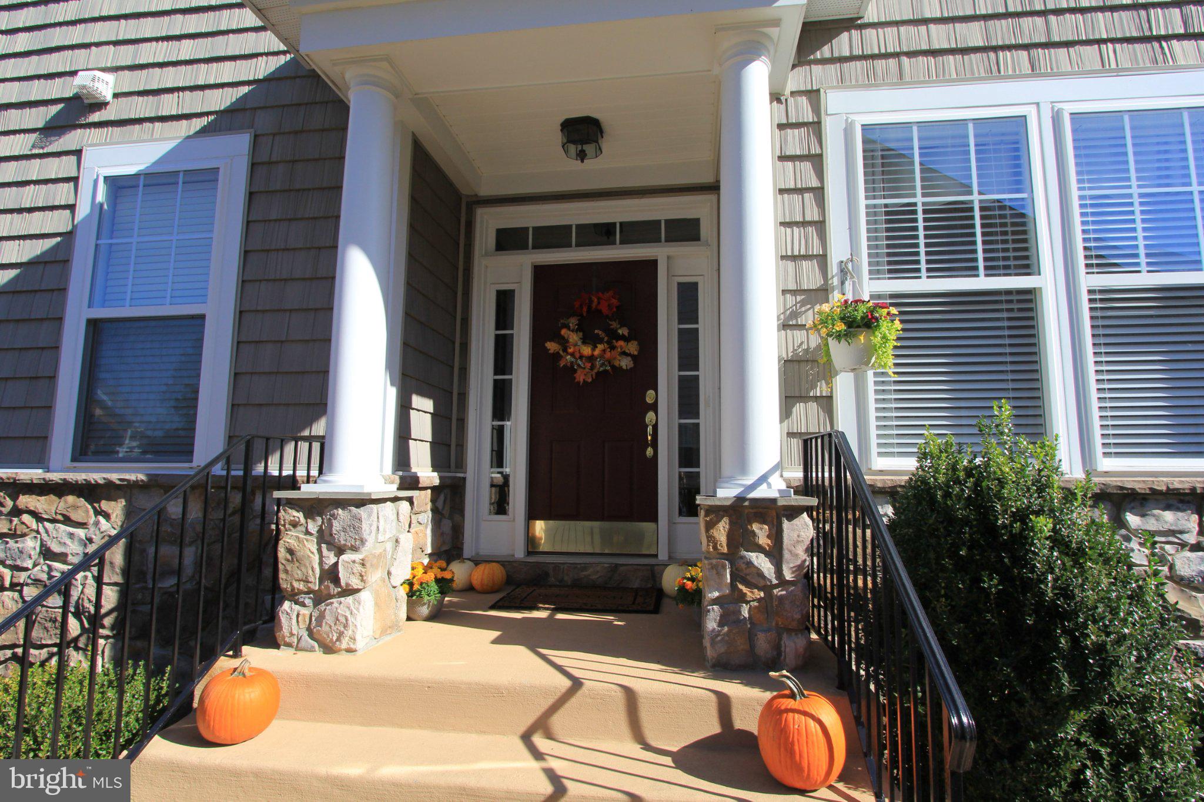
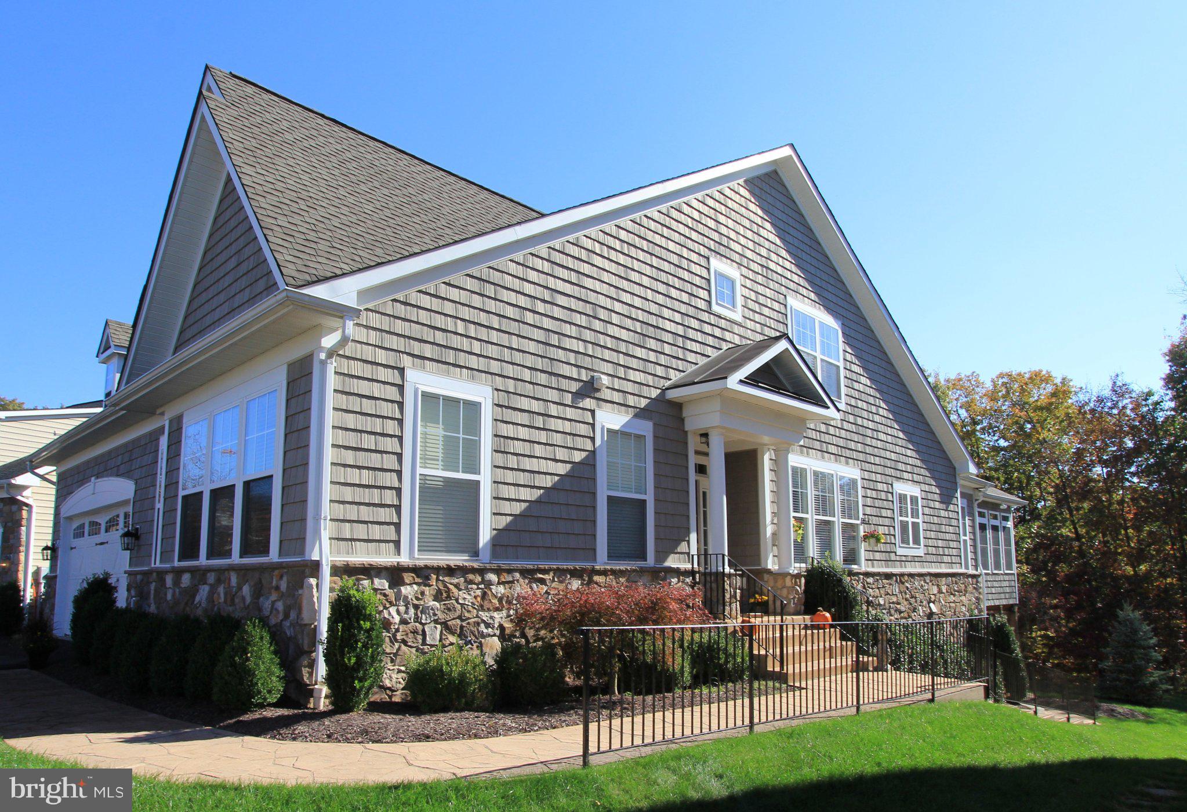
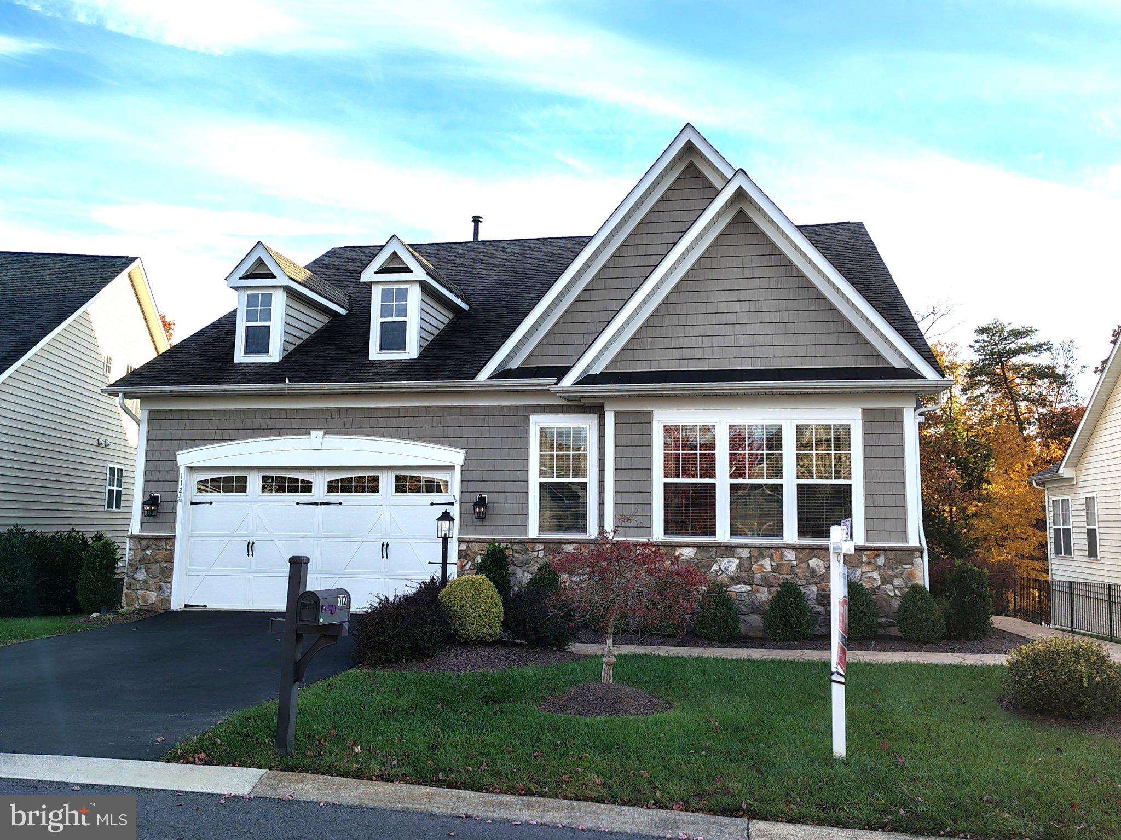
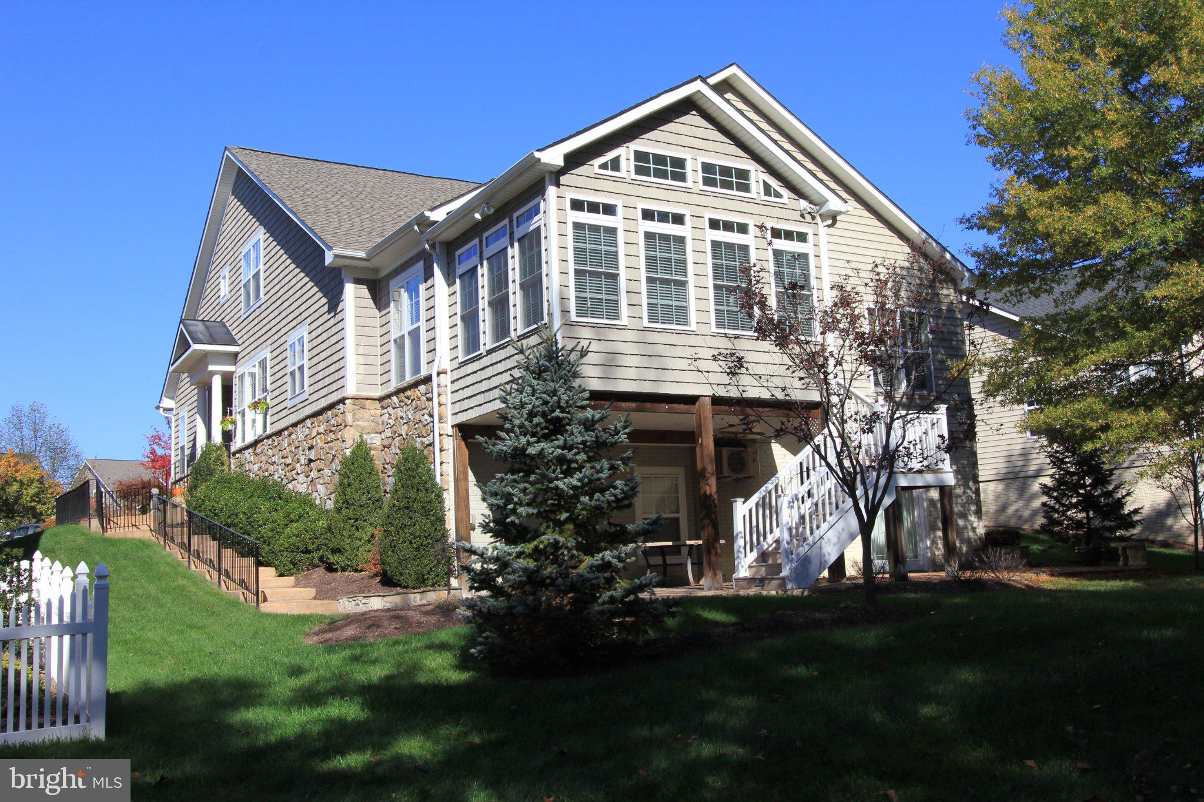
Enter an interest rate to see your estimated monthly payment.Welcome to 112 Kingfisher Court where you can enjoy gracious living inside and out while relishing tranquil views of woods and water from a stunning home on a premium lake adjacent lot nestled in a quiet side street in the sought-after Trilogy at Lake Frederick 55+ Active Adult Resort Style Living Community. Step inside to admire the gleaming Hardwood Floors, a cozy Gas Fireplace with custom granite hearth, and a climate-controlled Sunroom for your comfort and relaxation. The Gourmet Kitchen was upgraded in 2024 with Upscale Appliances, and Quartz Countertops. The Open Concept, Main-Level Living Floor Plan showcases 2 Ensuite Bedrooms. One is the Primary Suite which has a Private Sitting Room, 2 Walk-in Closets and a Luxurious Bathroom complete with a Private Water Closet, Frameless Shower, Soaker Tub and Double Sinks with Quartz Countertops. The 2nd Ensuite Bedroom is of generous size and has its own private Sitting Area. In addition, you will also find Garage Entry, a Laundry Room, Pantry, Dining Area and Breakfast Nook all on the Main Floor. Those who love to entertain will appreciate the tastefully finished lower level complete with a Bar, Custom Built-ins, Pool Table (conveys), Game/Recreation Area, and Media room, with Walkout to a gorgeous stamped Concrete Patio overlooking Lake Frederick's wooded shore along with views of the lake. The lower level also features a Full Bath, Bonus Room/Workshop, Utility/Storage Area and Closet Space. You can host Game Night with neighbors and friends, or family get togethers with ease in this convenient and functional layout. The Loft level provides privacy for your guests in a 3rd Ensuite Bedroom and Lounge Area with extra closet space. (They may not want to leave!) For peace of mind, the home is wired for an alarm system, and comes equipped with an inground irrigation system and a whole home humidifier. Both the home and property have been meticulously maintained. New Roof in 2019, New Double Oven and Microwave in 2023, New Refrigerator, Sink and Quartz Countertops in Kitchen and Main Floor Bathrooms in 2024. New HVAC, Water Heater and Dishwasher have also been recently installed. Satellite dish conveys. Live your best life here in Trilogy! Trilogy promotes a Health and Wellness. You can swim, workout in the state-of-the-art Fitness Center, relax in the Sauna, play Tennis or Pickle Ball, take your dog to the Dog Park, sign up for an exercise or art class, attend a concert, or one of the many social activities or clubs at Shenandoah Lodge The renowned. Region's 117 Farm to Table Restaurant is a great place to meet up with new friends and enjoy delicious chef creations. Located on the wooded shores of beautiful Lake Frederick, residents can purchase a Virginia Dept. of Wildlife Resources annual or day pass to enjoy hiking, kayaking and fishing on and around the lake. Lake Frederick is in close proximity to shopping, restaurants, churches, theaters, wineries, local, state and national parks, Route 81, 66, 50 and 7 and is approximately one hour from Dulles International Airport. Come and see what makes 112 Kingfisher Court so special, and Trilogy at Lake Frederick such a vibrant community!
| a week ago | Listing updated with changes from the MLS | |
| 2 weeks ago | Status changed to Active | |
| 2 weeks ago | Listing first seen on site |

The real estate listing information is provided by Bright MLS is for the consumer's personal, non-commercial use and may not be used for any purpose other than to identify prospective properties consumer may be interested in purchasing. Any information relating to real estate for sale or lease referenced on this web site comes from the Internet Data Exchange (IDX) program of the Bright MLS. This web site references real estate listing(s) held by a brokerage firm other than the broker and/or agent who owns this web site. The accuracy of all information is deemed reliable but not guaranteed and should be personally verified through personal inspection by and/or with the appropriate professionals. Properties in listings may have been sold or may no longer be available. The data contained herein is copyrighted by Bright MLS and is protected by all applicable copyright laws. Any unauthorized collection or dissemination of this information is in violation of copyright laws and is strictly prohibited. Copyright © 2020 Bright MLS. All rights reserved.
