


430 BABBS MOUNTAIN ROADWINCHESTER, VA 22603
Mortgage Calculator
Monthly Payment (Est.)
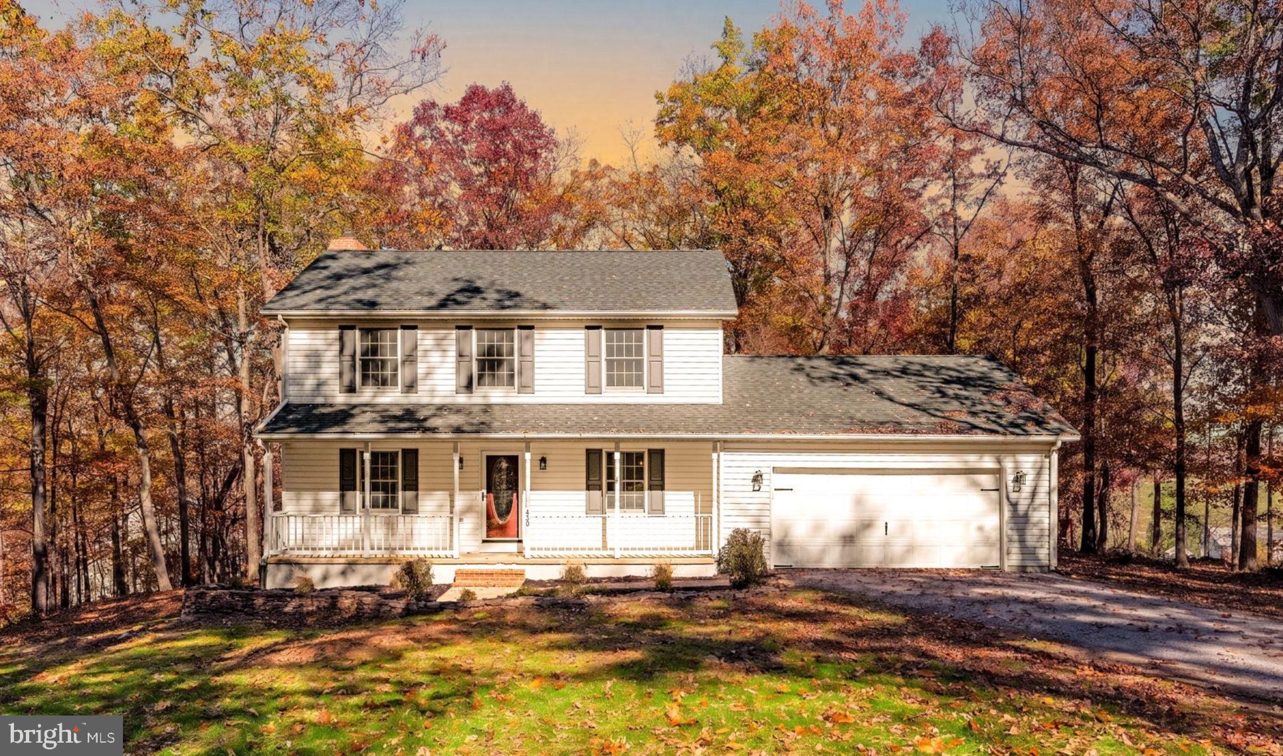
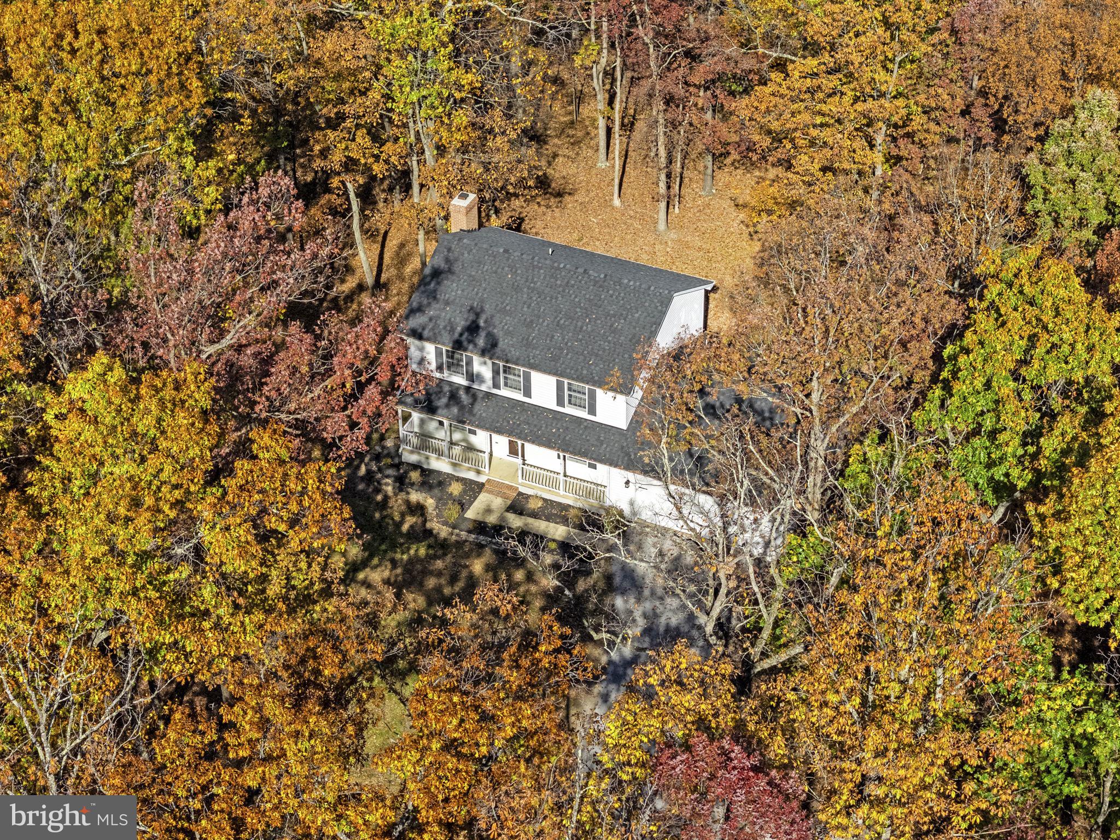
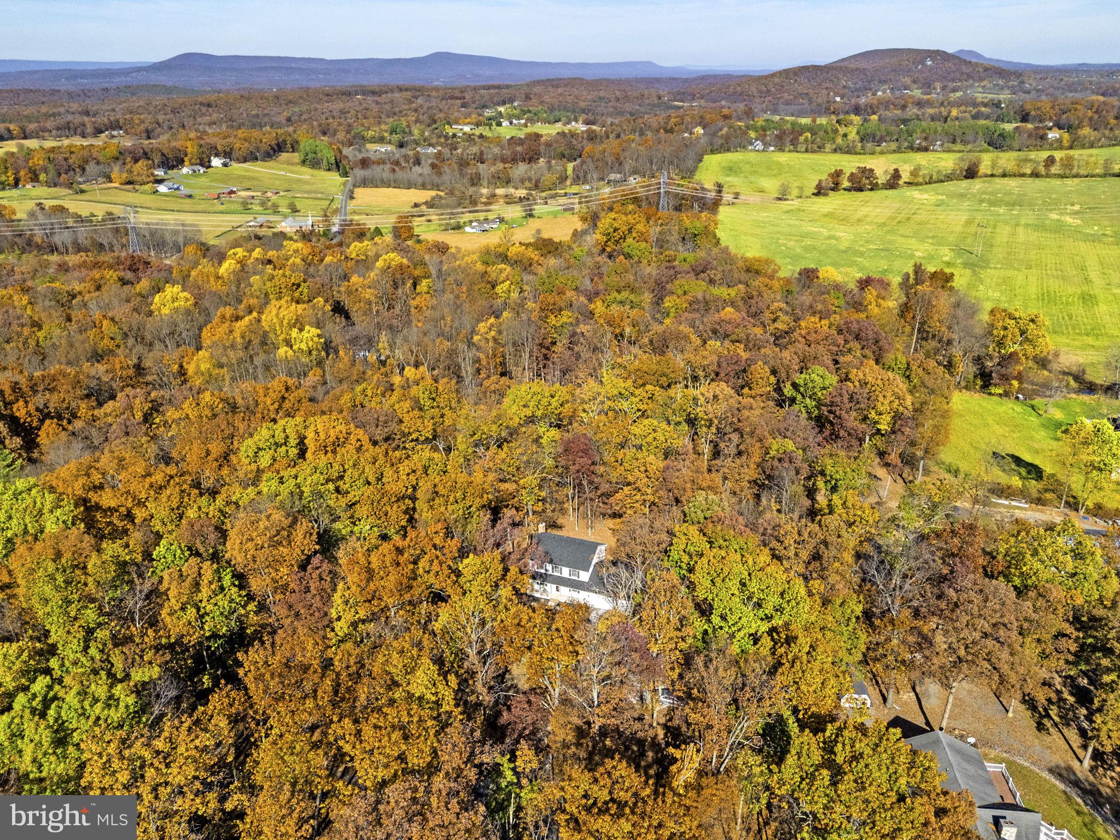
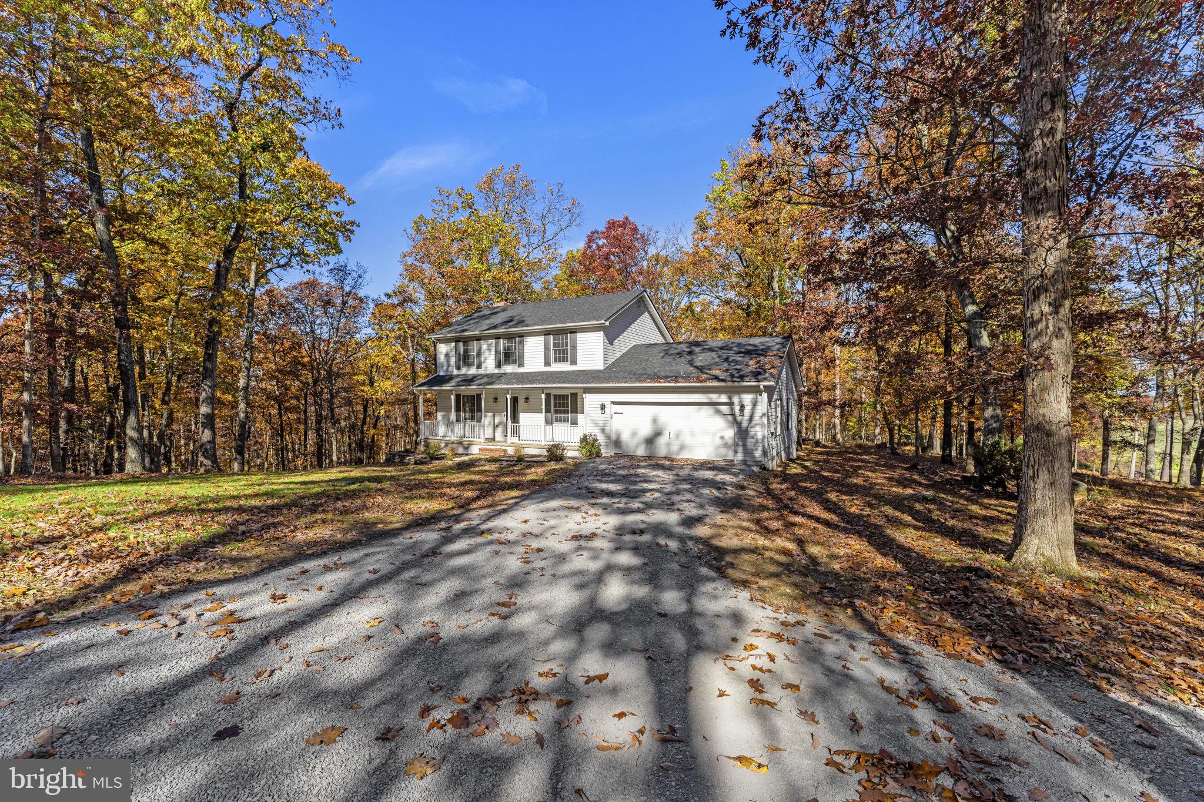
Enter an interest rate to see your estimated monthly payment.Set on over 2.5 private, tree-lined acres, this fully renovated Winchester home delivers the perfect blend of country seclusion and modern design. Located off of Apple Pie Ridge Rd and surrounded by mature timber, lush greenery, and scenic farmlands, you can enjoy a peaceful rural setting that remains just a short drive from everyday conveniences. Step inside to an inviting interior filled with stylish updates, including brand-new luxury vinyl plank flooring, fresh paint, and contemporary fixtures throughout. The thoughtfully designed main level features a welcoming foyer flanked by a formal living room and an elegant dining room, flowing seamlessly into the open-concept heart of the home. The family room impresses with vertical board and batten paneling and a cozy wood-burning fireplace, creating an effortless layout for both daily comfort and entertaining. The stunning, fully renovated kitchen is a chef's delight, boasting two-toned shaker-style cabinetry, quartz countertops, new stainless steel appliances, modern fixtures, and a spacious breakfast bar for casual seating. A beautifully renovated half bath rounds out the main floor. Upstairs, plush new carpeting extends across all three generously proportioned bedrooms. The expansive primary suite serves as a true private retreat with a large walk-in closet, ceiling fan, and abundant natural light. The fully renovated ensuite bath showcases a double-sink vanity, upgraded lighting, new flooring, and an exquisite walk-in shower with porcelain tile and a built-in bench. Two additional spacious bedrooms and a second tastefully updated full bath complete the upper level. Outdoor living is just as impressive: take in the quiet beauty of your wooded acreage from the covered front porch or host summer barbecues on the back deck. An attached two-car garage adds everyday convenience and substantial storage. The brand new roof will give you peace of mind for years to come. Thoroughly updated from top to bottom and framed by gorgeous natural beauty, this remarkable property is truly turn-key living at its finest.
| 3 days ago | Status changed to Active | |
| 3 days ago | Listing updated with changes from the MLS | |
| 4 days ago | Listing first seen on site |

The real estate listing information is provided by Bright MLS is for the consumer's personal, non-commercial use and may not be used for any purpose other than to identify prospective properties consumer may be interested in purchasing. Any information relating to real estate for sale or lease referenced on this web site comes from the Internet Data Exchange (IDX) program of the Bright MLS. This web site references real estate listing(s) held by a brokerage firm other than the broker and/or agent who owns this web site. The accuracy of all information is deemed reliable but not guaranteed and should be personally verified through personal inspection by and/or with the appropriate professionals. Properties in listings may have been sold or may no longer be available. The data contained herein is copyrighted by Bright MLS and is protected by all applicable copyright laws. Any unauthorized collection or dissemination of this information is in violation of copyright laws and is strictly prohibited. Copyright © 2020 Bright MLS. All rights reserved.

Did you know? You can invite friends and family to your search. They can join your search, rate and discuss listings with you.