


187 MASSIE STREETSTEPHENS CITY, VA 22655
Mortgage Calculator
Monthly Payment (Est.)
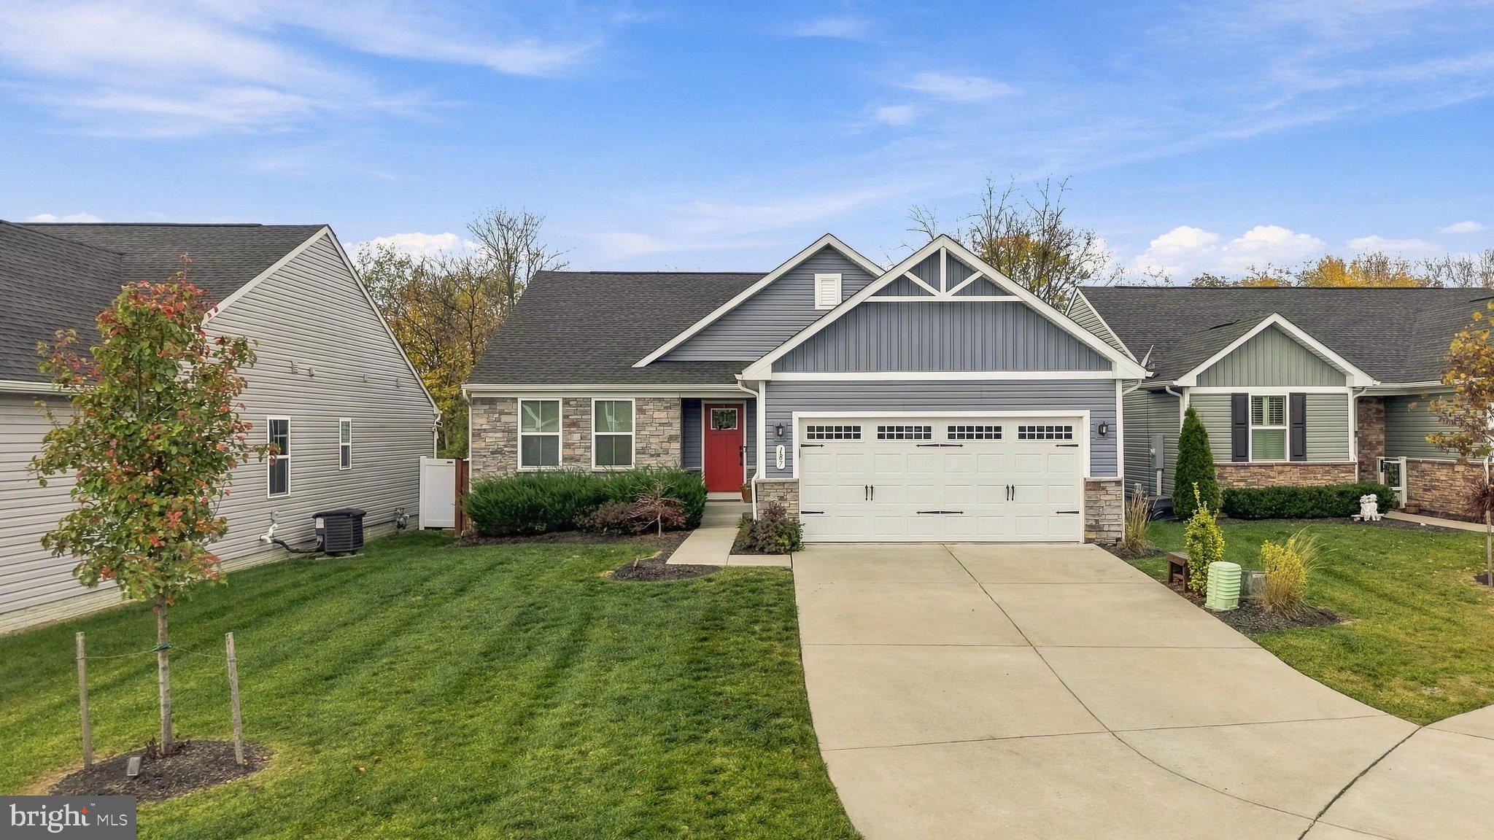
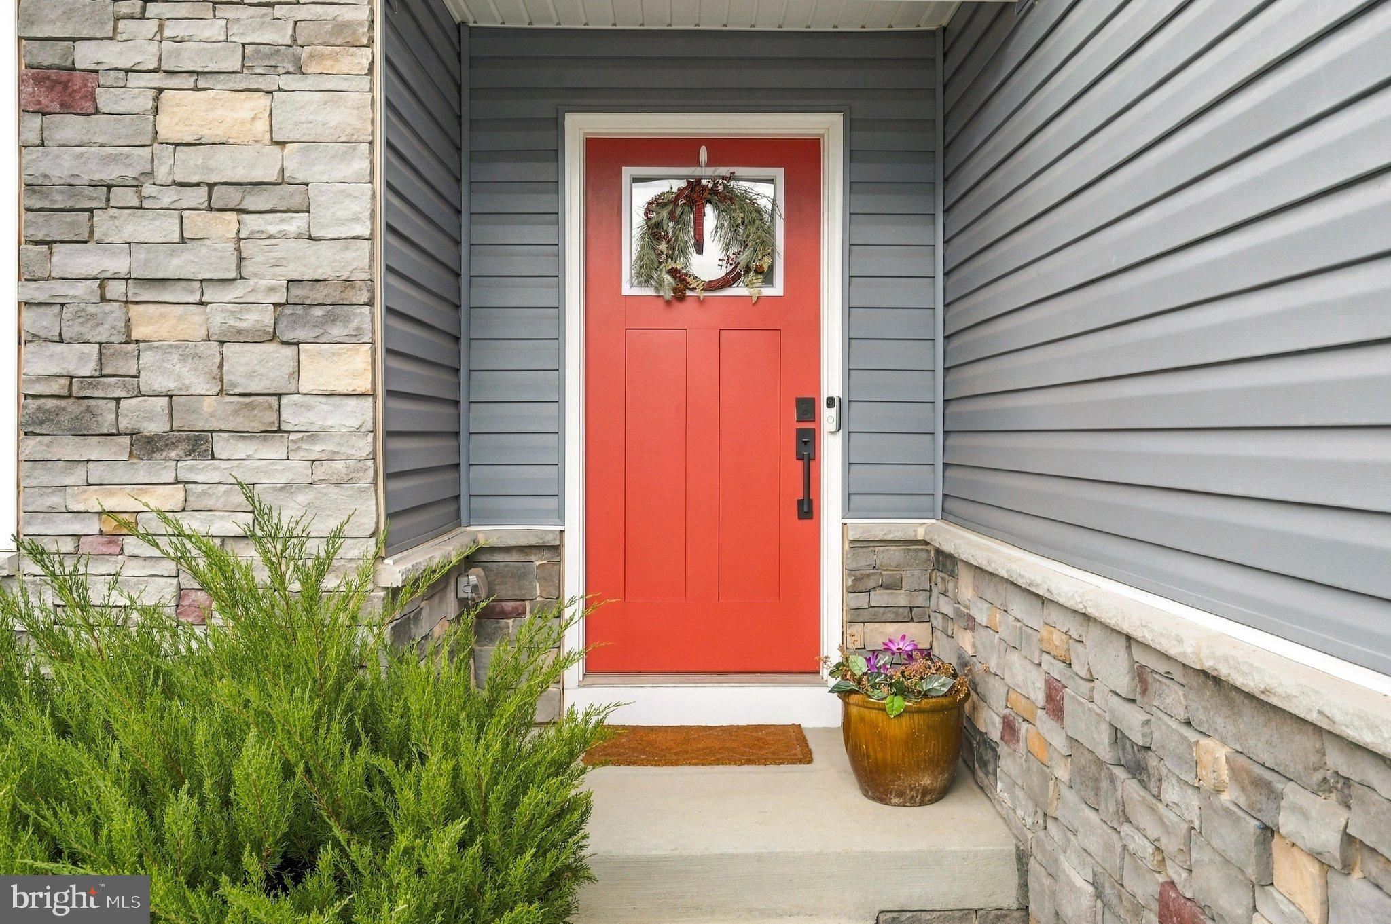
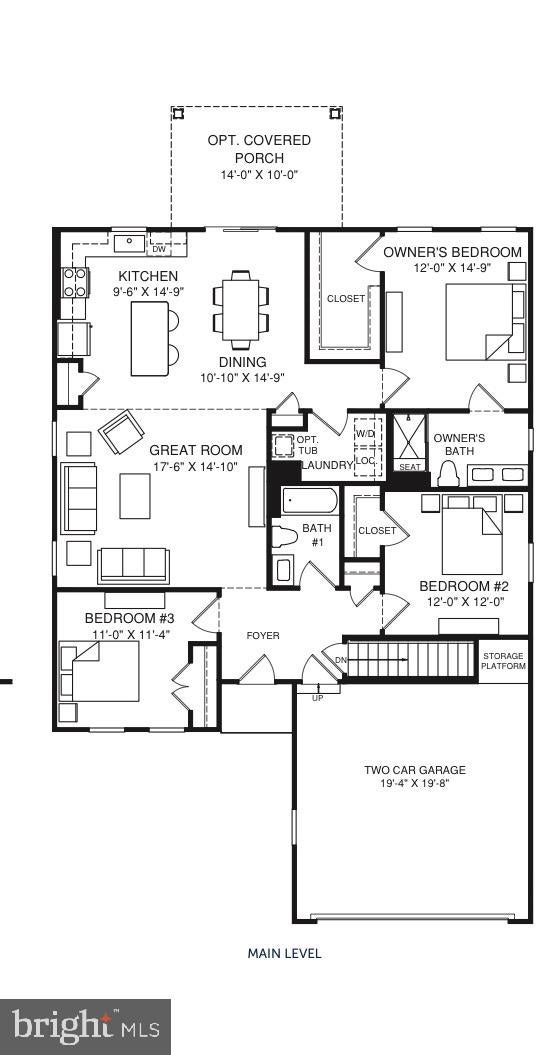
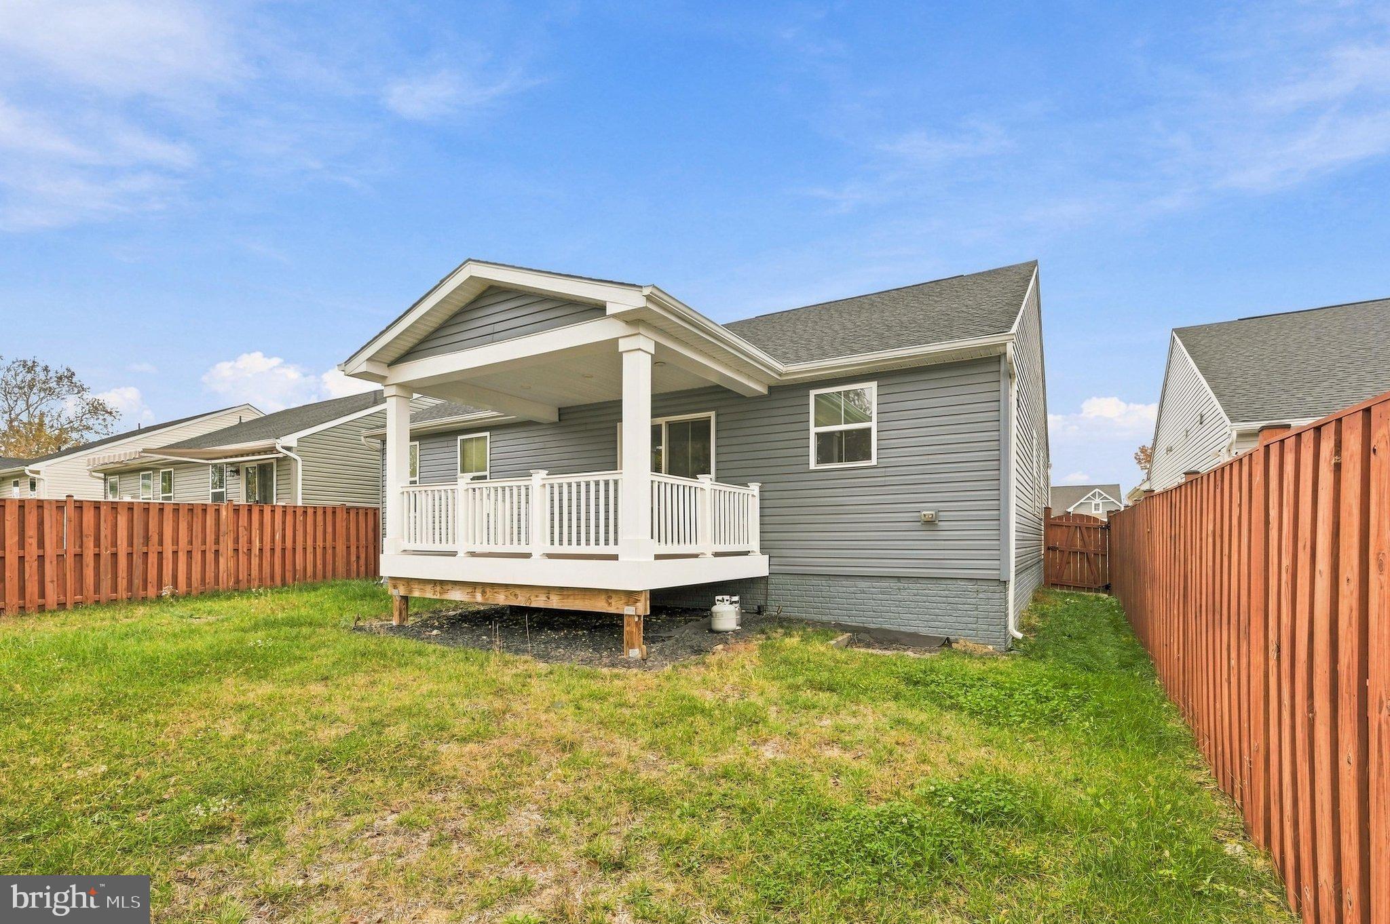
Enter an interest rate to see your estimated monthly payment.Interior photos will be available, and the home will be active for showings beginning Saturday, November 14th! Welcome to 187 Massie Street, located in the charming Newtown Landing community just minutes from historic downtown Stephens City! This small, established neighborhood features sidewalks and the convenience of low maintenance living. The HOA takes care of lawn mowing (excluding fenced-in areas), shrub trimming, weeding, mulching, fertilization, and snow removal, giving you more time to enjoy the things you love! Located on a cul-de-sac, this rancher offers the ease of one level living with a spacious, open floor plan with luxury vinyl plank flooring throughout the main living areas. The kitchen features timeless white cabinetry, granite countertops, and an open layout that flows seamlessly into the dining and living spaces. The living room is highlighted by a gorgeous custom built entertainment center featuring an electric fireplace, space for a wall mounted TV, and decorative shelving. Step outside to the covered back porch, the perfect place to enjoy your morning coffee or unwind in the evenings while overlooking the fenced backyard which backs to trees. The owner's suite is tucked away at the rear of the home featuring a walk-in closet and en-suite bathroom complete with a double vanity and tiled shower. Two additional bedrooms are located toward the front of the home, along with the convenience of a main level laundry room. Need more space? The huge unfinished basement offers endless possibilities, perfect for storage or the potential to double your finished living space! Whether you envision a spacious recreation room, home gym, additional bedrooms, or the ultimate entertaining area, there's plenty of room to make it your own. A bathroom rough-in is already in place, making future expansion even more convenient! An oversized concrete driveway leads to the attached two-car garage, which offers more than just parking! With additional electrical outlets and a ceiling mounted heater, this space is ideal for a workshop, hobbies, or year-round projects. Enjoy being just minutes from the quaint area of downtown Stephens City, while Route 11 provides easy access to the shopping, dining, and everyday conveniences of Kernstown and Winchester. Commuters will appreciate the proximity to I-81 and Route 66. 187 Massie Street is just waiting for you!
| 4 days ago | Listing first seen on site | |
| 4 days ago | Listing updated with changes from the MLS |

The real estate listing information is provided by Bright MLS is for the consumer's personal, non-commercial use and may not be used for any purpose other than to identify prospective properties consumer may be interested in purchasing. Any information relating to real estate for sale or lease referenced on this web site comes from the Internet Data Exchange (IDX) program of the Bright MLS. This web site references real estate listing(s) held by a brokerage firm other than the broker and/or agent who owns this web site. The accuracy of all information is deemed reliable but not guaranteed and should be personally verified through personal inspection by and/or with the appropriate professionals. Properties in listings may have been sold or may no longer be available. The data contained herein is copyrighted by Bright MLS and is protected by all applicable copyright laws. Any unauthorized collection or dissemination of this information is in violation of copyright laws and is strictly prohibited. Copyright © 2020 Bright MLS. All rights reserved.

Did you know? You can invite friends and family to your search. They can join your search, rate and discuss listings with you.