


405 SPRING VALLEY DRIVEWINCHESTER, VA 22603
Mortgage Calculator
Monthly Payment (Est.)
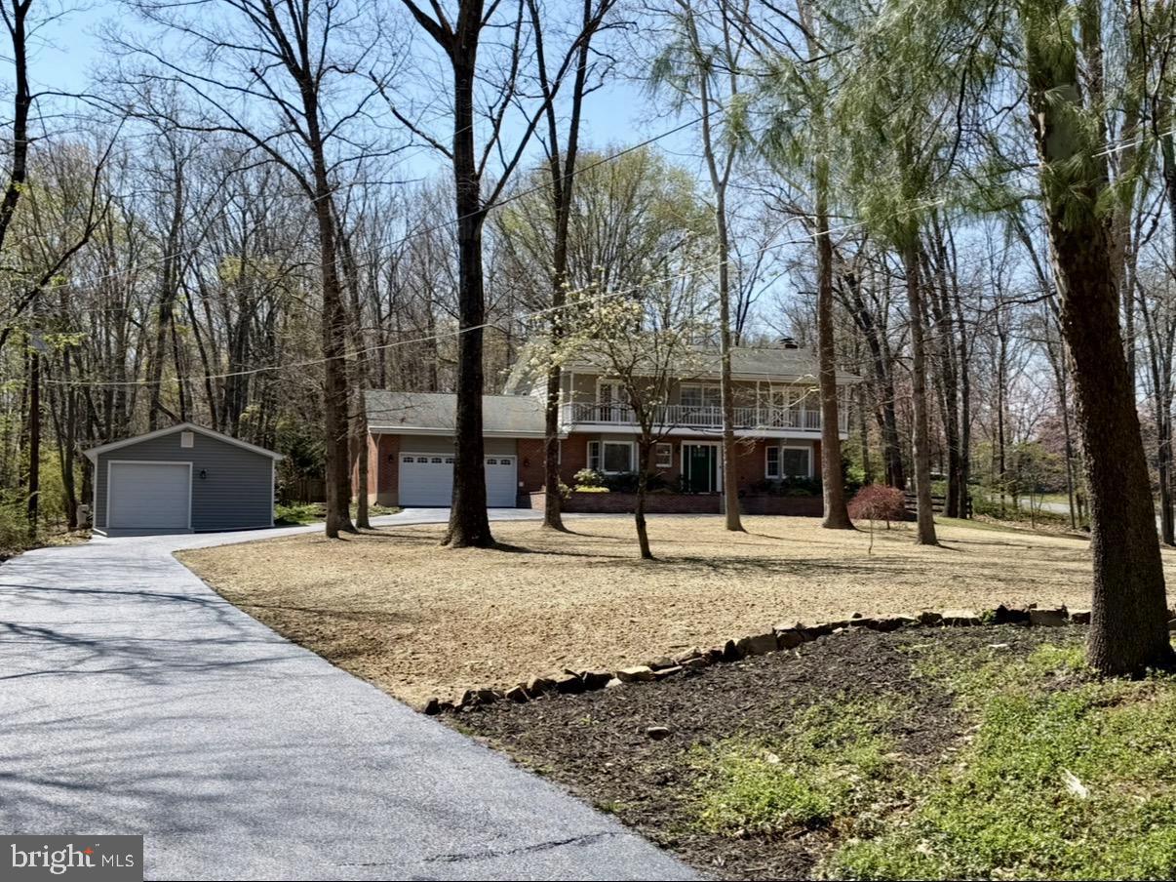
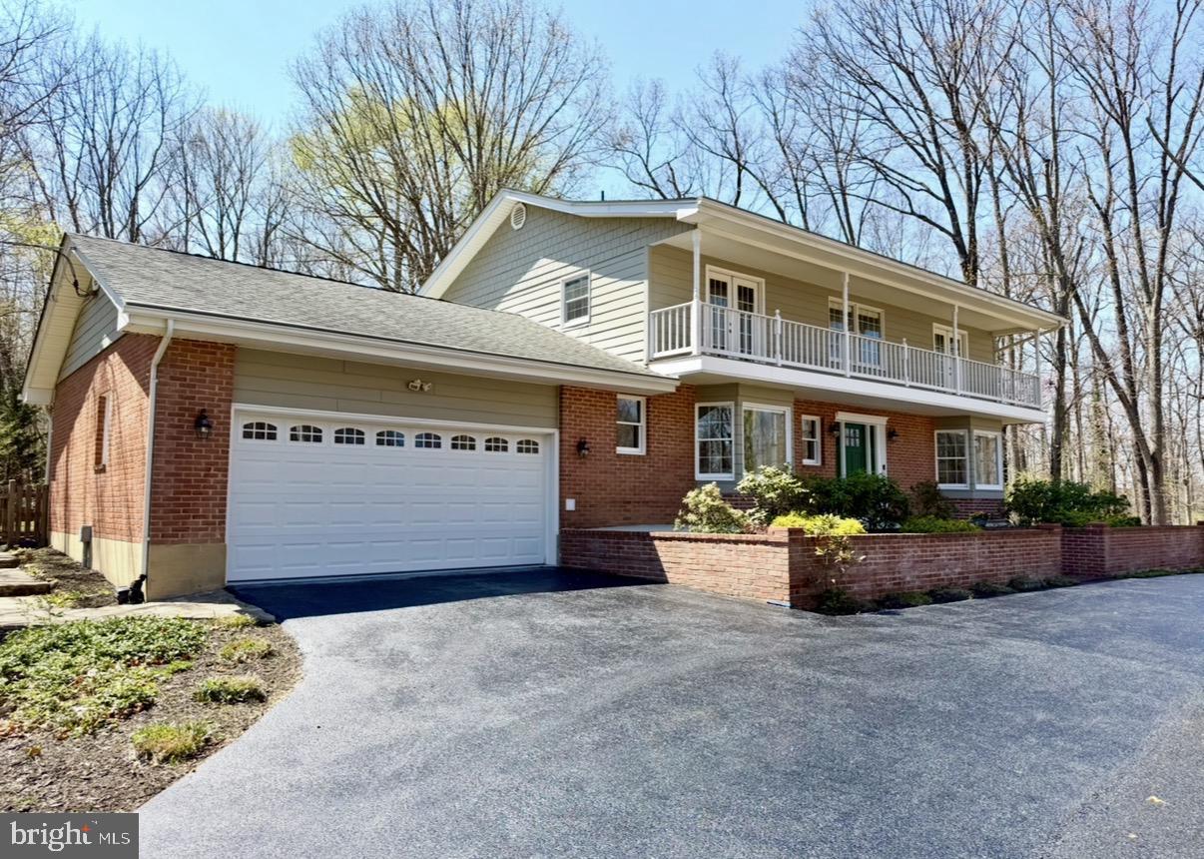
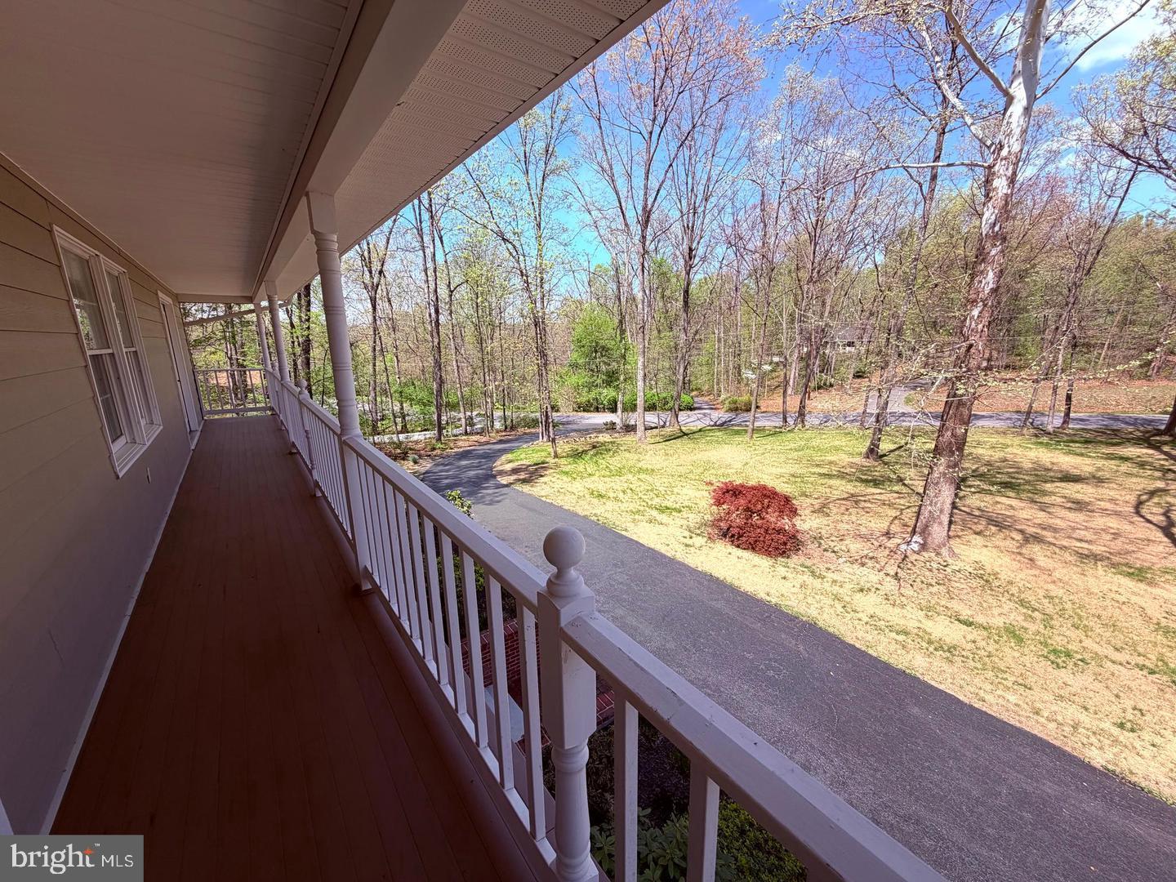
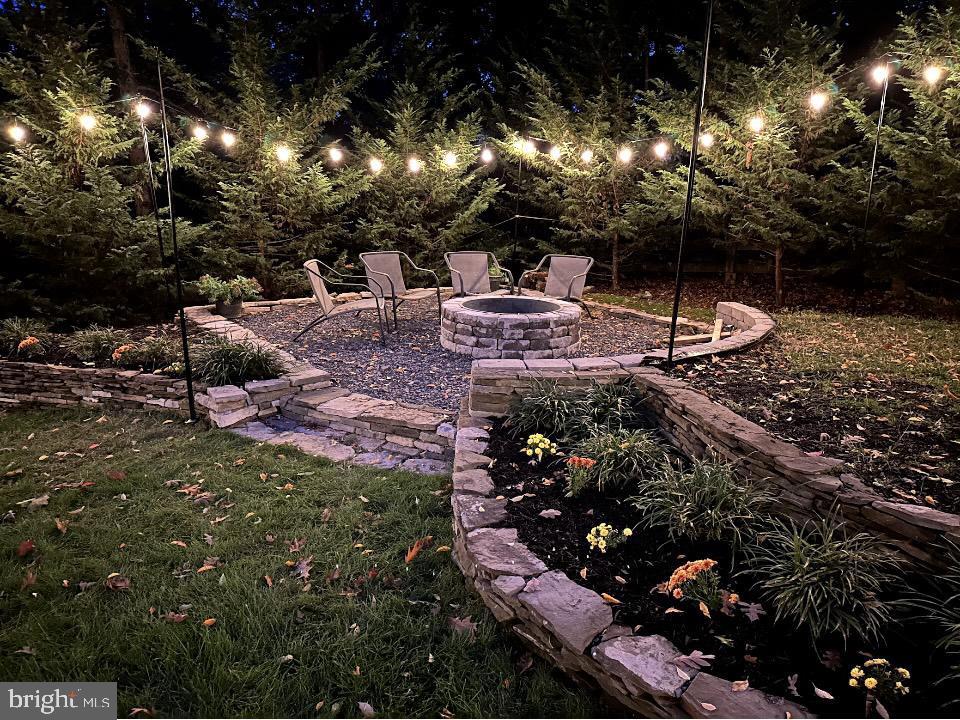
Enter an interest rate to see your estimated monthly payment.Professional photos coming soon! **NO HOA!** Enjoy the privacy, space, and flexibility of over 2 wooded acres in this beautifully maintained property offering an exceptional combination of comfort, functionality, and versatility. Featuring hardwood floors throughout the main level, two fireplaces, built-ins, French doors, bay windows, and numerous thoughtful upgrades, this home has something for everyone. The spacious kitchen is equipped with granite countertops, upgraded cabinetry, stainless steel appliances, a center island with breakfast bar, and an extra-large walk-in pantry. The main level also offers a convenient laundry room and easy access to the attached two-car garage. The finished basement provides even more living space, featuring a comfortable recreation room with a wood-burning fireplace, a versatile bonus room ideal for a potential fifth bedroom, home theater, office, or hobby space, and a generously sized workshop. But that's not all! A standout feature of this property is the separate, fully finished 550-square-foot detached building, completed in 2023. Offering a flexible combination of garage/storage space and office or bonus space, this building is equipped with dual-zone mini-split heating and cooling, making it ideal for working from home, hobbies, a studio, or additional flex space. Step outside and discover your own backyard sanctuary! Beautiful landscaping and hardscaping create inviting outdoor spaces, including a patio and gorgeous fire pit area surrounded by mature trees. Enjoy the established garden featuring raspberries, blueberries, and asparagus, or take advantage of the ample yard space with room for a playset, chicken coop, and more. Additional features include a circular driveway, high-speed internet availability, CAT 6 wiring throughout the home, and a portable generator hookup. Numerous improvements provide added peace of mind, including a new first-floor AC unit (2024), new water treatment system, newly carpeted basement and stairs (2026), repaired and sealed driveway (2026), fresh interior paint in most areas (2026), and much more. Conveniently located just minutes from Winchester Medical Center, downtown Winchester, shopping, dining, and everyday amenities, this unique property offers the perfect blend of privacy, convenience, and room to enjoy the lifestyle you've been looking for!
| 2 hours ago | Listing updated with changes from the MLS | |
| 15 hours ago | Status changed to Coming Soon | |
| 3 days ago | Listing first seen on site |

The real estate listing information is provided by Bright MLS is for the consumer's personal, non-commercial use and may not be used for any purpose other than to identify prospective properties consumer may be interested in purchasing. Any information relating to real estate for sale or lease referenced on this web site comes from the Internet Data Exchange (IDX) program of the Bright MLS. This web site references real estate listing(s) held by a brokerage firm other than the broker and/or agent who owns this web site. The accuracy of all information is deemed reliable but not guaranteed and should be personally verified through personal inspection by and/or with the appropriate professionals. Properties in listings may have been sold or may no longer be available. The data contained herein is copyrighted by Bright MLS and is protected by all applicable copyright laws. Any unauthorized collection or dissemination of this information is in violation of copyright laws and is strictly prohibited. Copyright © 2020 Bright MLS. All rights reserved.

Did you know? You can invite friends and family to your search. They can join your search, rate and discuss listings with you.