


1233 FROST PLACEHARRISONBURG, VA 22802
Mortgage Calculator
Monthly Payment (Est.)
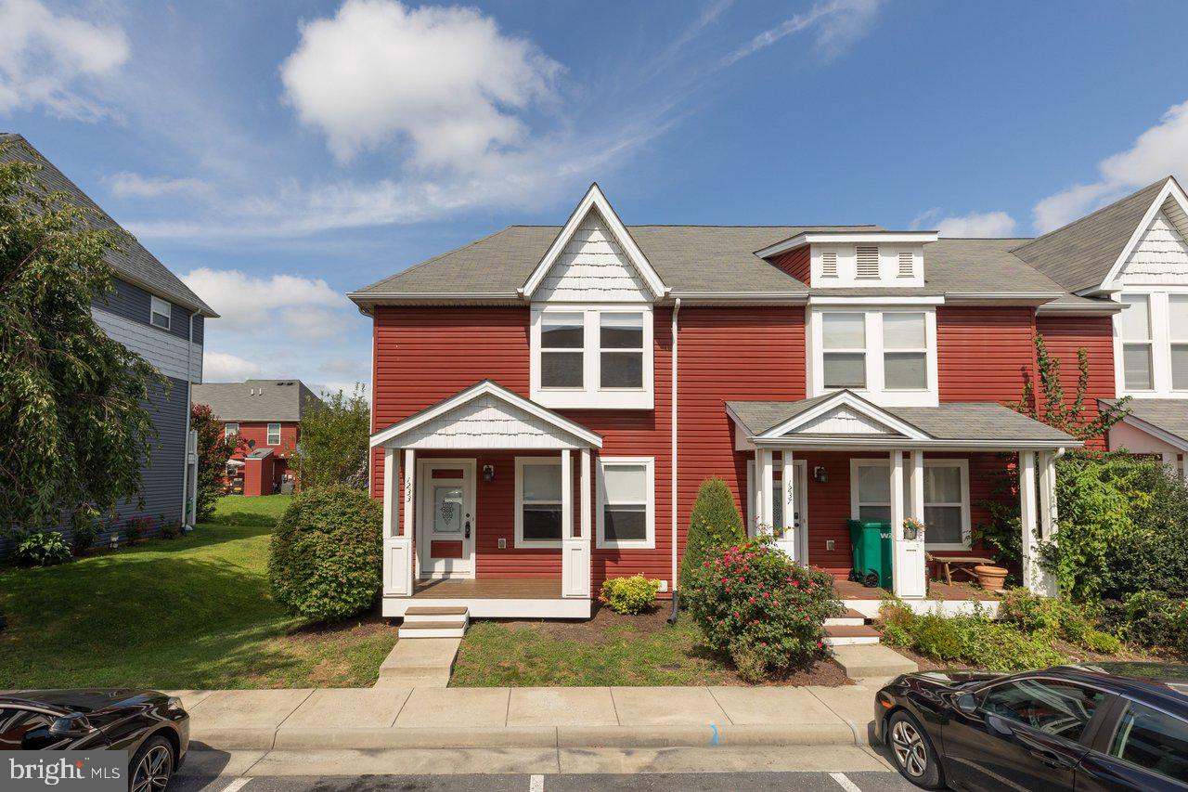
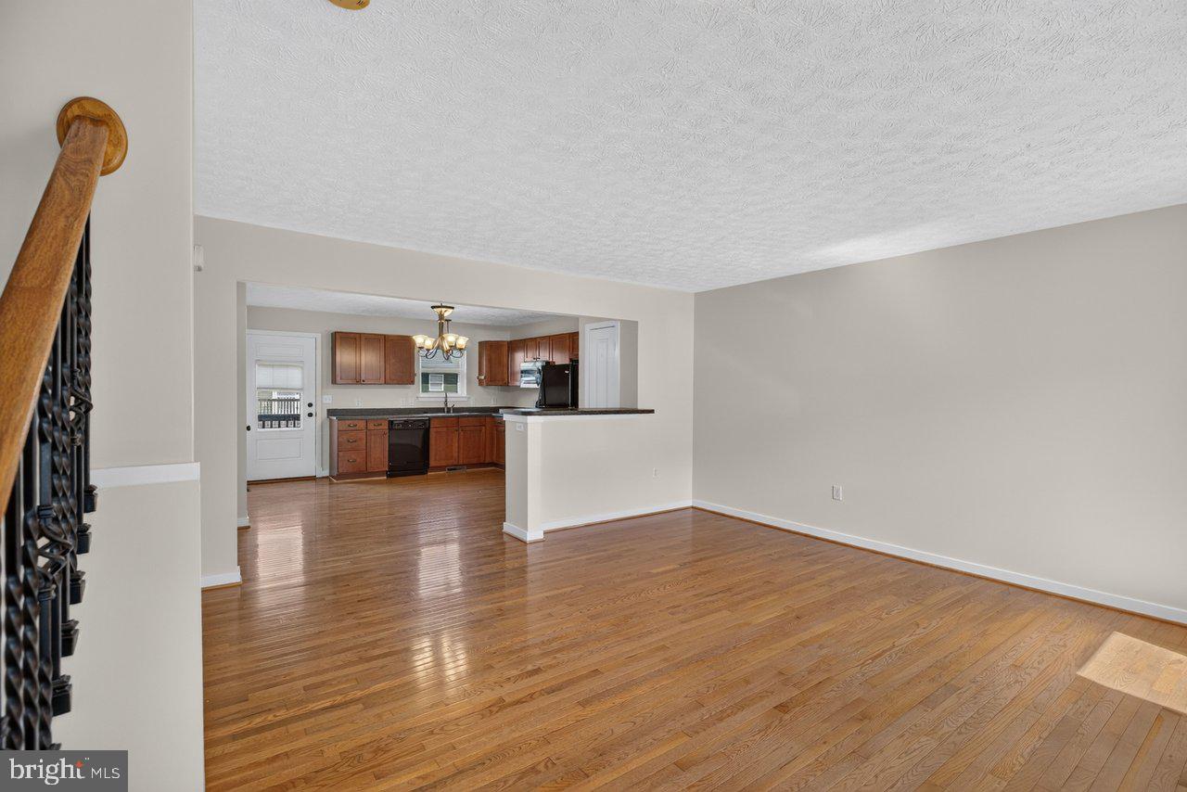
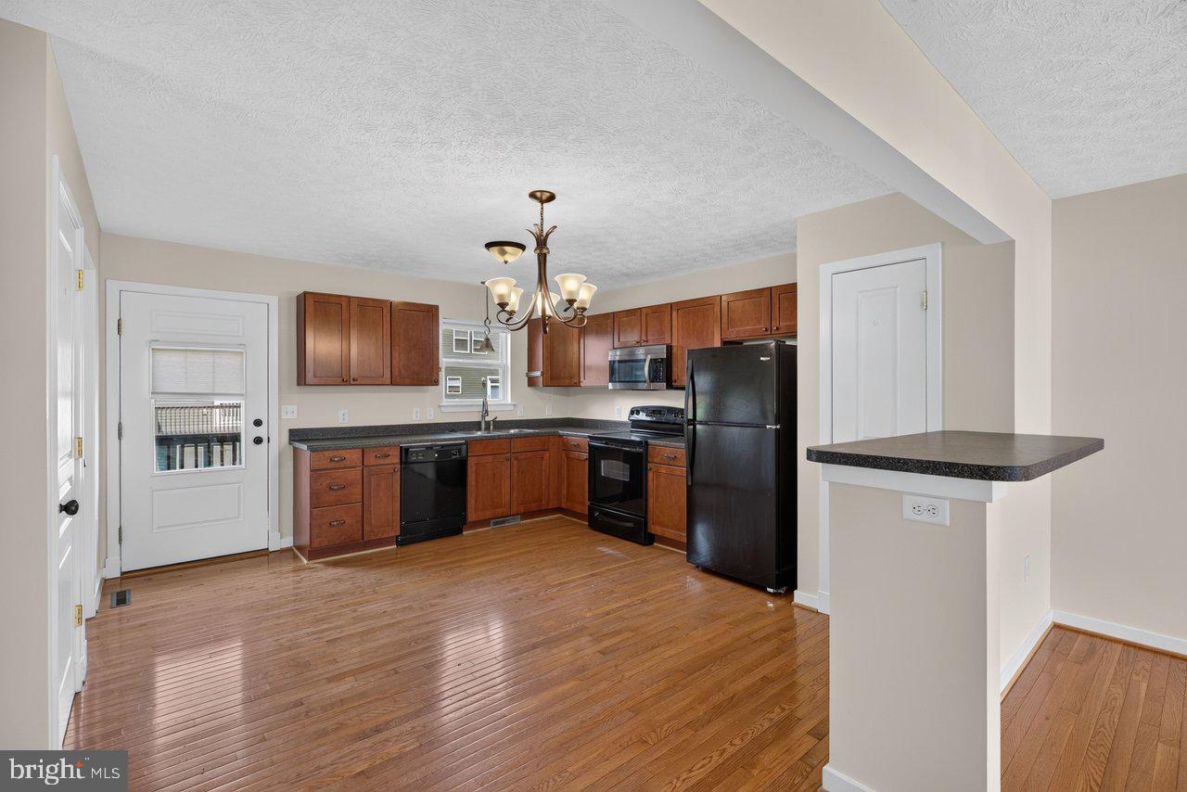
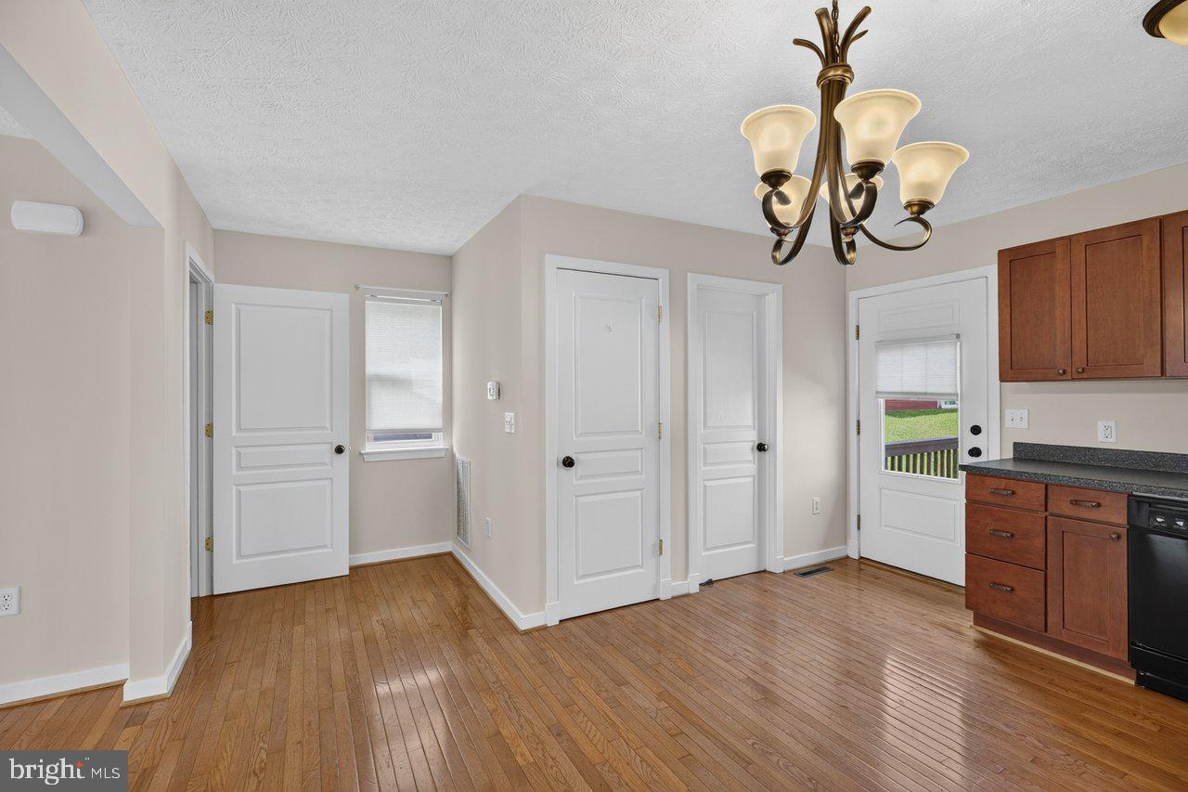
$1,357This end-unit townhome in Beacon Hill offers abundant living space and natural light. A finished walk-out basement with a full bath allows the option of a fourth bedroom for permanent residents or overnight guests. The main level, highlighted by hardwood flooring and an open floor plan, is a great space for hosting gatherings. The rear deck is conveniently located off the eat-in kitchen. Upstairs, you will find a large primary bedroom with an ensuite bath, two additional spare bedrooms, and a full hall bathroom. The home was just repainted from top to bottom, giving it a fresh look with neutral colors throughout. New carpet was installed in the lower level and basement steps. The home is located just minutes from Downtown Harrisonburg and is close to city amenities. A new heat pump motor and fan were replaced in January 2026. Homes in Beacon Hill do not last long - schedule your showing today!
| 20 hours ago | Listing first seen on site | |
| 20 hours ago | Listing updated with changes from the MLS® |

The real estate listing information is provided by Bright MLS is for the consumer's personal, non-commercial use and may not be used for any purpose other than to identify prospective properties consumer may be interested in purchasing. Any information relating to real estate for sale or lease referenced on this web site comes from the Internet Data Exchange (IDX) program of the Bright MLS. This web site references real estate listing(s) held by a brokerage firm other than the broker and/or agent who owns this web site. The accuracy of all information is deemed reliable but not guaranteed and should be personally verified through personal inspection by and/or with the appropriate professionals. Properties in listings may have been sold or may no longer be available. The data contained herein is copyrighted by Bright MLS and is protected by all applicable copyright laws. Any unauthorized collection or dissemination of this information is in violation of copyright laws and is strictly prohibited. Copyright © 2020 Bright MLS. All rights reserved.
