


821 HONEYSUCKLE LANEHARRISONBURG, VA 22802
Mortgage Calculator
Monthly Payment (Est.)
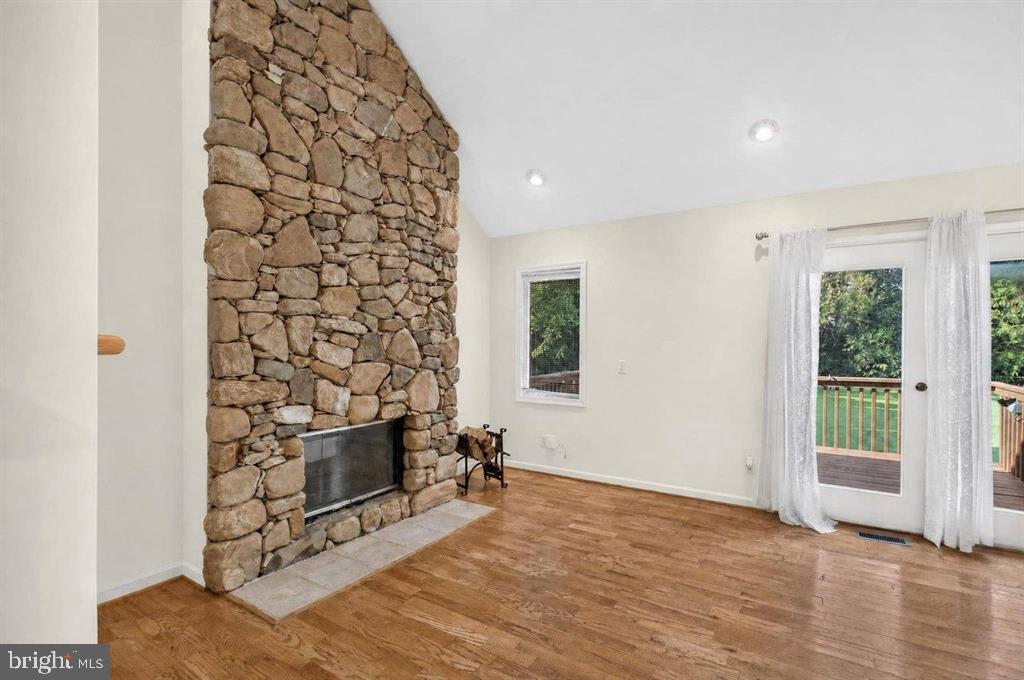
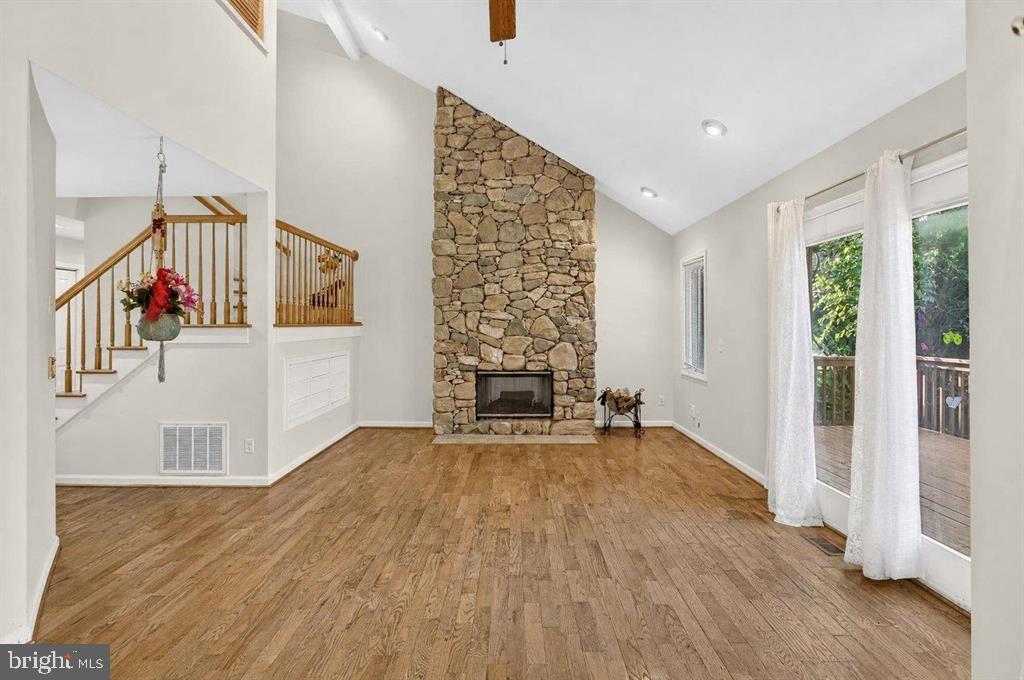
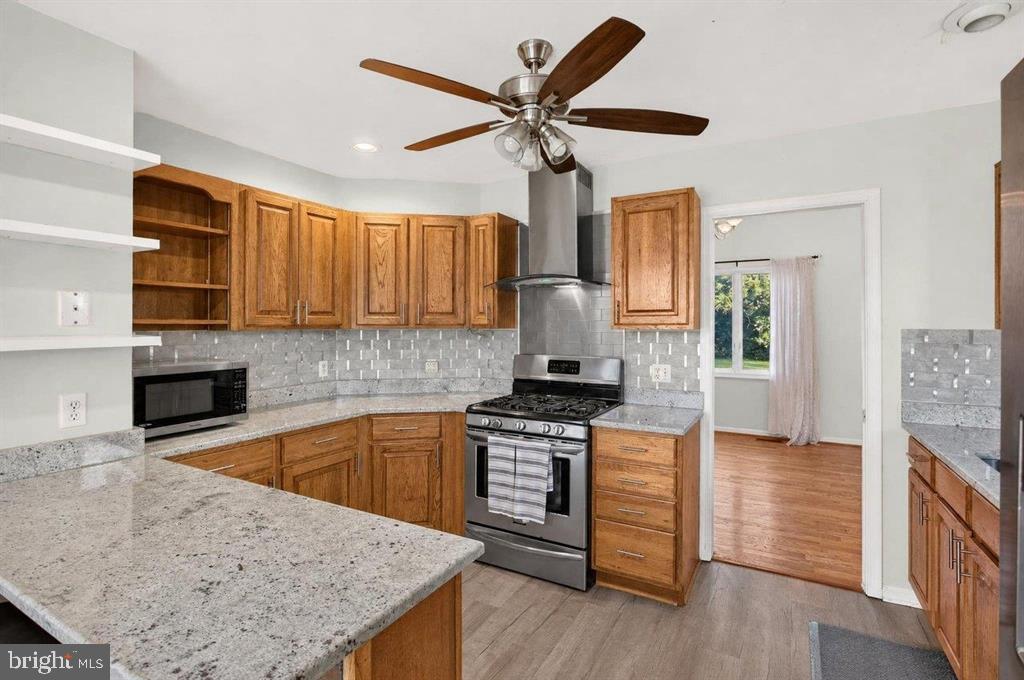
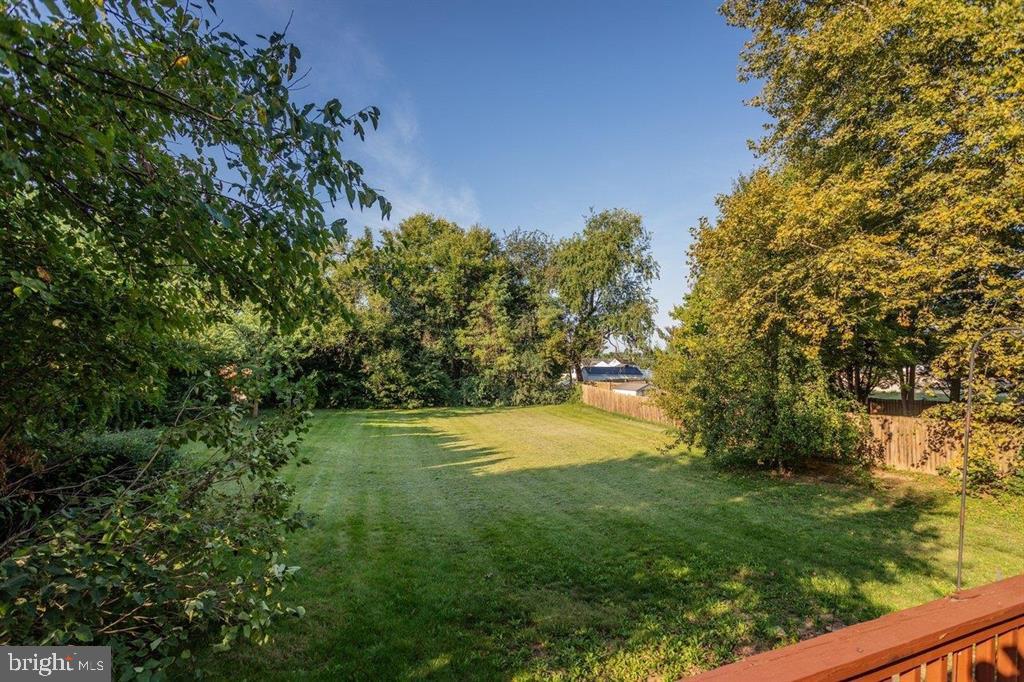
Enter an interest rate to see your estimated monthly payment.Welcome to 821 Honeysuckle Drive in Harrisonburg, VA, where comfortable living meets a fantastic backyard setting. This invitinghome offers 3 bedrooms, 2.5 baths, and a thoughtful layout with plenty of character. Vaulted ceilings create an open, airy feel, while the wood-burningfireplace provides a cozy focal point for the living area. A 2-car garage adds everyday convenience and plenty of room for vehicles, storage, or hobbies.One of the home's standout features is the backyard. Large, level, and surprisingly private, it offers wonderful space for pets, play, gardening, or outdoorentertaining. The rear deck is the perfect spot for grilling, relaxing, or enjoying a quiet evening outdoors. Located in Harrisonburg, this home offersconvenient access to JMU, Sentara RMH Medical Center, schools, dining, recreation, and major commuter routes, making it easy to enjoy everything thearea has to offer. With its comfortable layout, inviting fireplace, private-feeling yard, and convenient location, 821 Honeysuckle Drive is ready to welcomeits next owner.
| 3 weeks ago | Status changed to Active | |
| 3 weeks ago | Listing updated with changes from the MLS® | |
| 3 weeks ago | Listing first seen on site |

The real estate listing information is provided by Bright MLS is for the consumer's personal, non-commercial use and may not be used for any purpose other than to identify prospective properties consumer may be interested in purchasing. Any information relating to real estate for sale or lease referenced on this web site comes from the Internet Data Exchange (IDX) program of the Bright MLS. This web site references real estate listing(s) held by a brokerage firm other than the broker and/or agent who owns this web site. The accuracy of all information is deemed reliable but not guaranteed and should be personally verified through personal inspection by and/or with the appropriate professionals. Properties in listings may have been sold or may no longer be available. The data contained herein is copyrighted by Bright MLS and is protected by all applicable copyright laws. Any unauthorized collection or dissemination of this information is in violation of copyright laws and is strictly prohibited. Copyright © 2020 Bright MLS. All rights reserved.
