


206 BLUE STONE DRIVEHARRISONBURG, VA 22801
Mortgage Calculator
Monthly Payment (Est.)
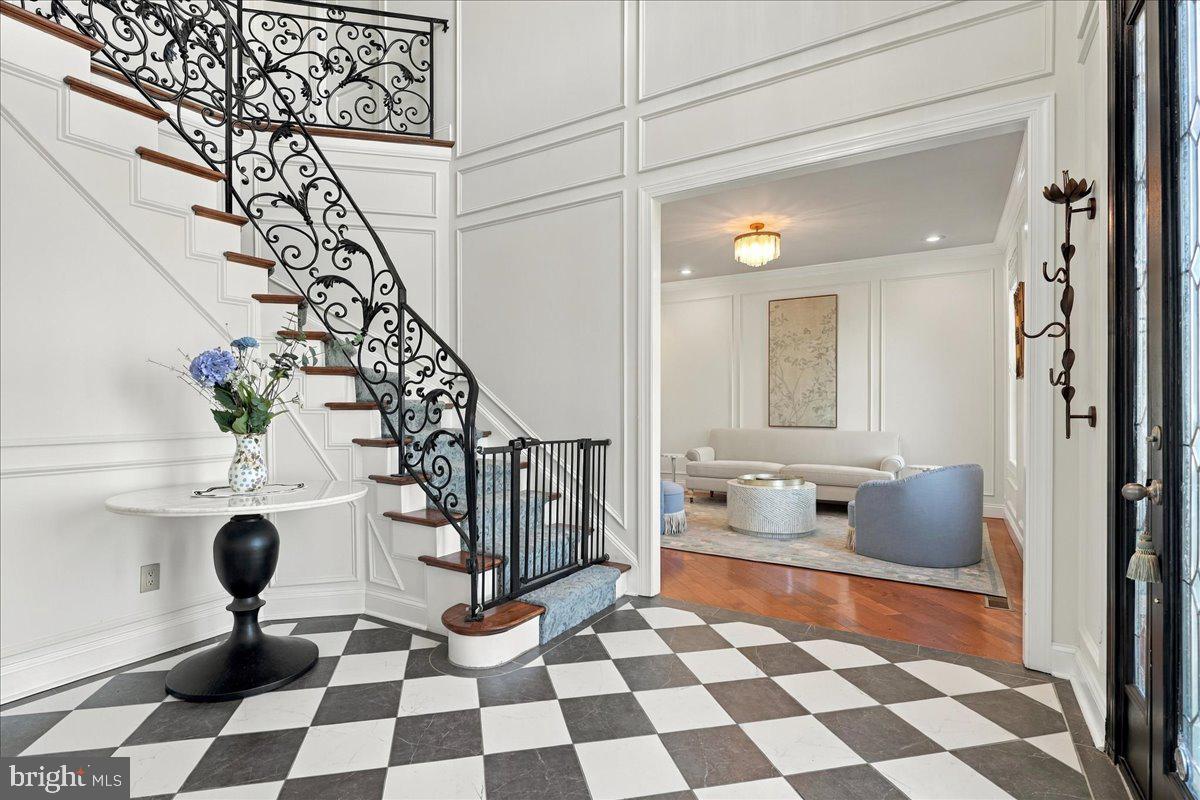
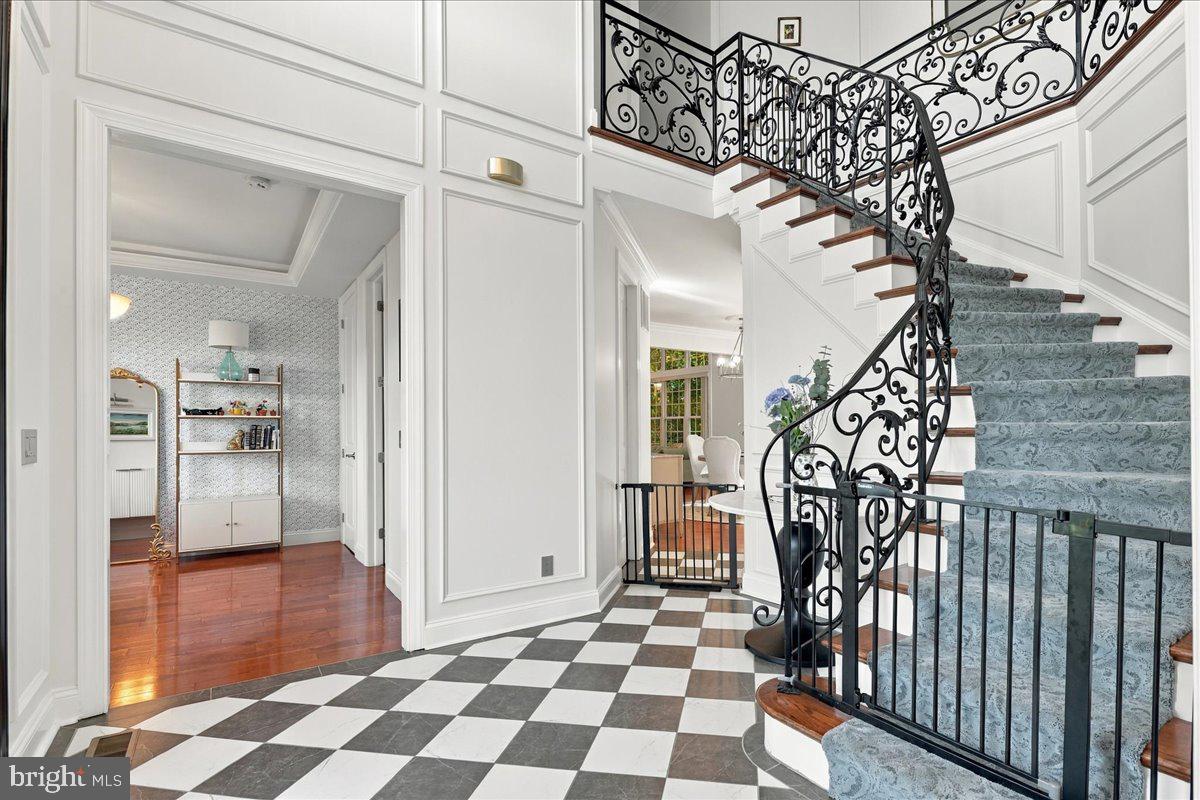
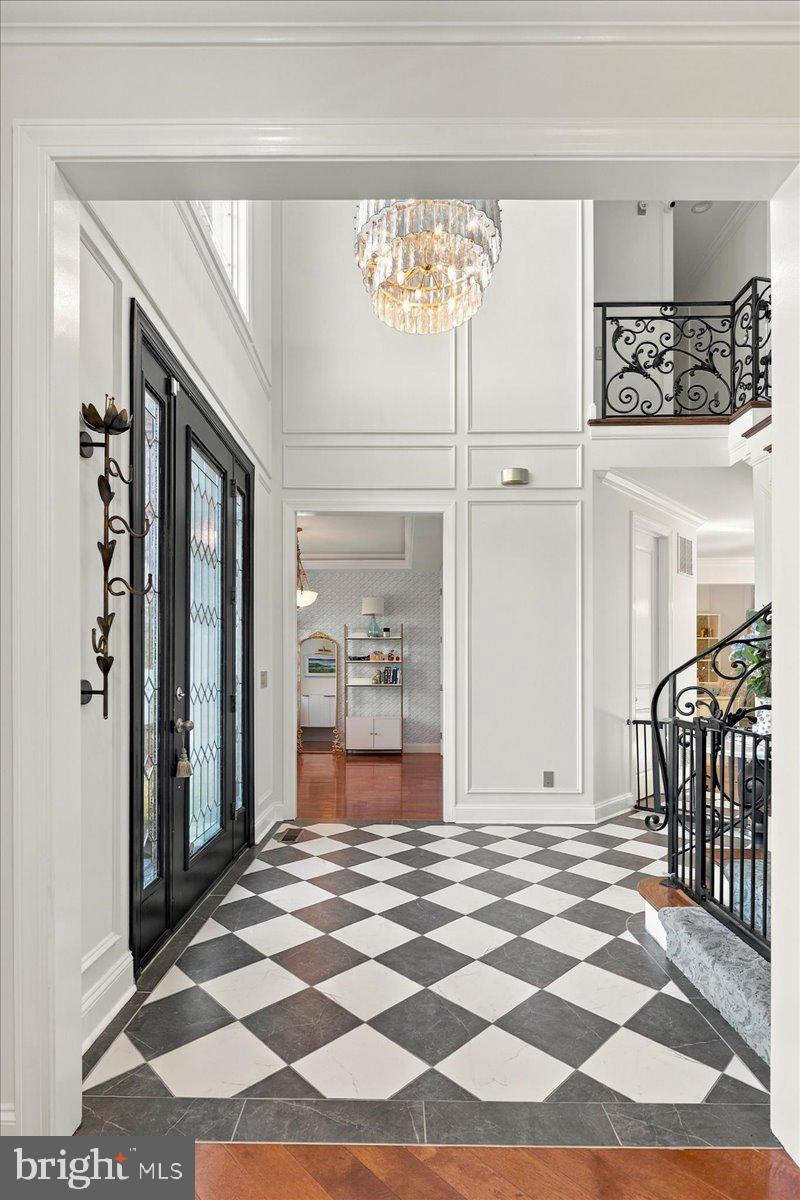
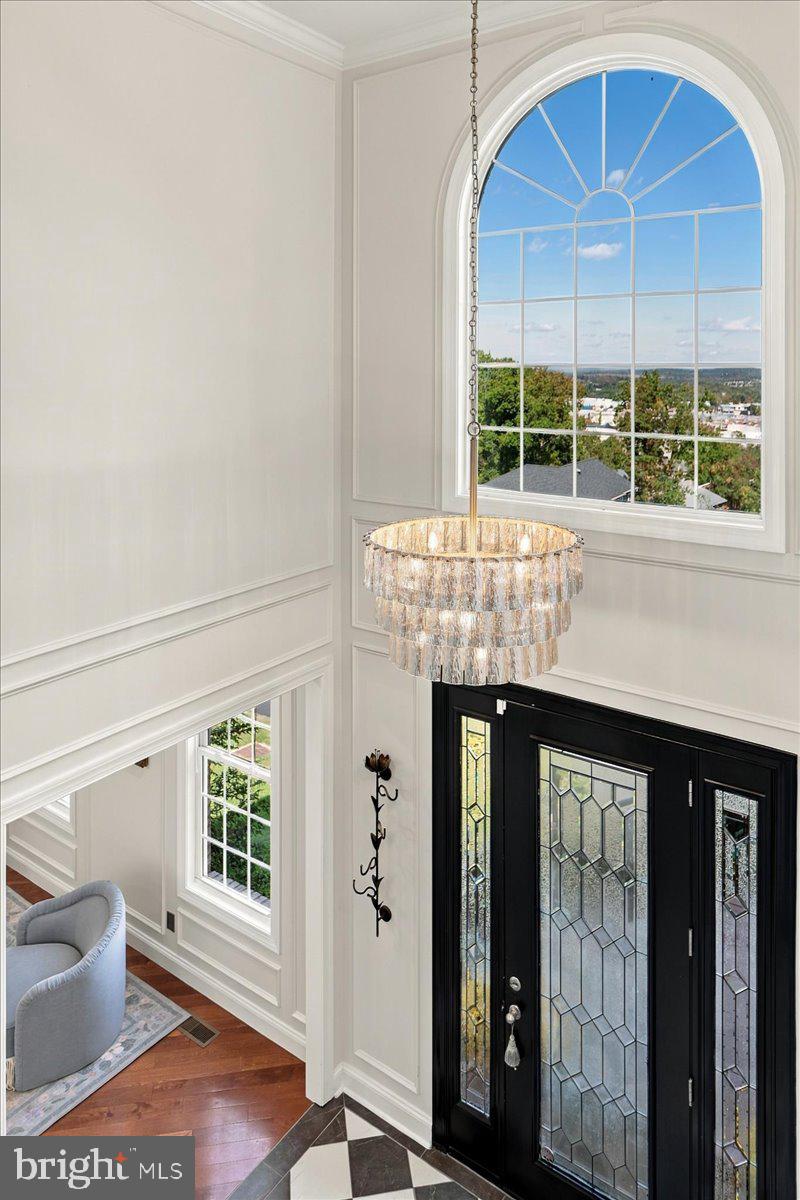
Enter an interest rate to see your estimated monthly payment.Commanding elevated city and mountain views just minutes from everyday conveniences, JMU, Sentara RMH and more. This executive residence pairs timeless architectural character with over $265,000 in comprehensive designer updates & renovations. Inside, the home is enriched by extensive picture molding, updated designer lighting, and a graceful archway with built-in bookshelves connecting the formal rooms. The central living space features an upgraded fireplace framed by custom built-in cabinetry and a solid quartz hearth. Updated kitchen; fine quartz countertops, new premium appliances, a bespoke tile backsplash, pot filler, matching Forno luxury suite appliances finished in elegant white w/brass handles, beautiful cabinetry, and a custom walk-in pantry. Main floor office/guest room with beautifully updated ensuite bath. Retreat to the primary suite featuring tailored closet systems and a luxurious bath, complemented by a lower-level fitness room and a high-efficiency HVAC system. There is an existing elevator shaft for future install of an elevator accessing all floors. Outdoors, an $80,000 hardscape transformation creates a private oasis anchored by substantial architectural stone retaining walls, lush plantings, a fire pit, and an expansive patio designed for effortless open-air grilling and entertaining.
| 5 days ago | Status changed to Active | |
| 5 days ago | Listing updated with changes from the MLS® | |
| 6 days ago | Listing first seen on site |

The real estate listing information is provided by Bright MLS is for the consumer's personal, non-commercial use and may not be used for any purpose other than to identify prospective properties consumer may be interested in purchasing. Any information relating to real estate for sale or lease referenced on this web site comes from the Internet Data Exchange (IDX) program of the Bright MLS. This web site references real estate listing(s) held by a brokerage firm other than the broker and/or agent who owns this web site. The accuracy of all information is deemed reliable but not guaranteed and should be personally verified through personal inspection by and/or with the appropriate professionals. Properties in listings may have been sold or may no longer be available. The data contained herein is copyrighted by Bright MLS and is protected by all applicable copyright laws. Any unauthorized collection or dissemination of this information is in violation of copyright laws and is strictly prohibited. Copyright © 2020 Bright MLS. All rights reserved.

Did you know? You can invite friends and family to your search. They can join your search, rate and discuss listings with you.